

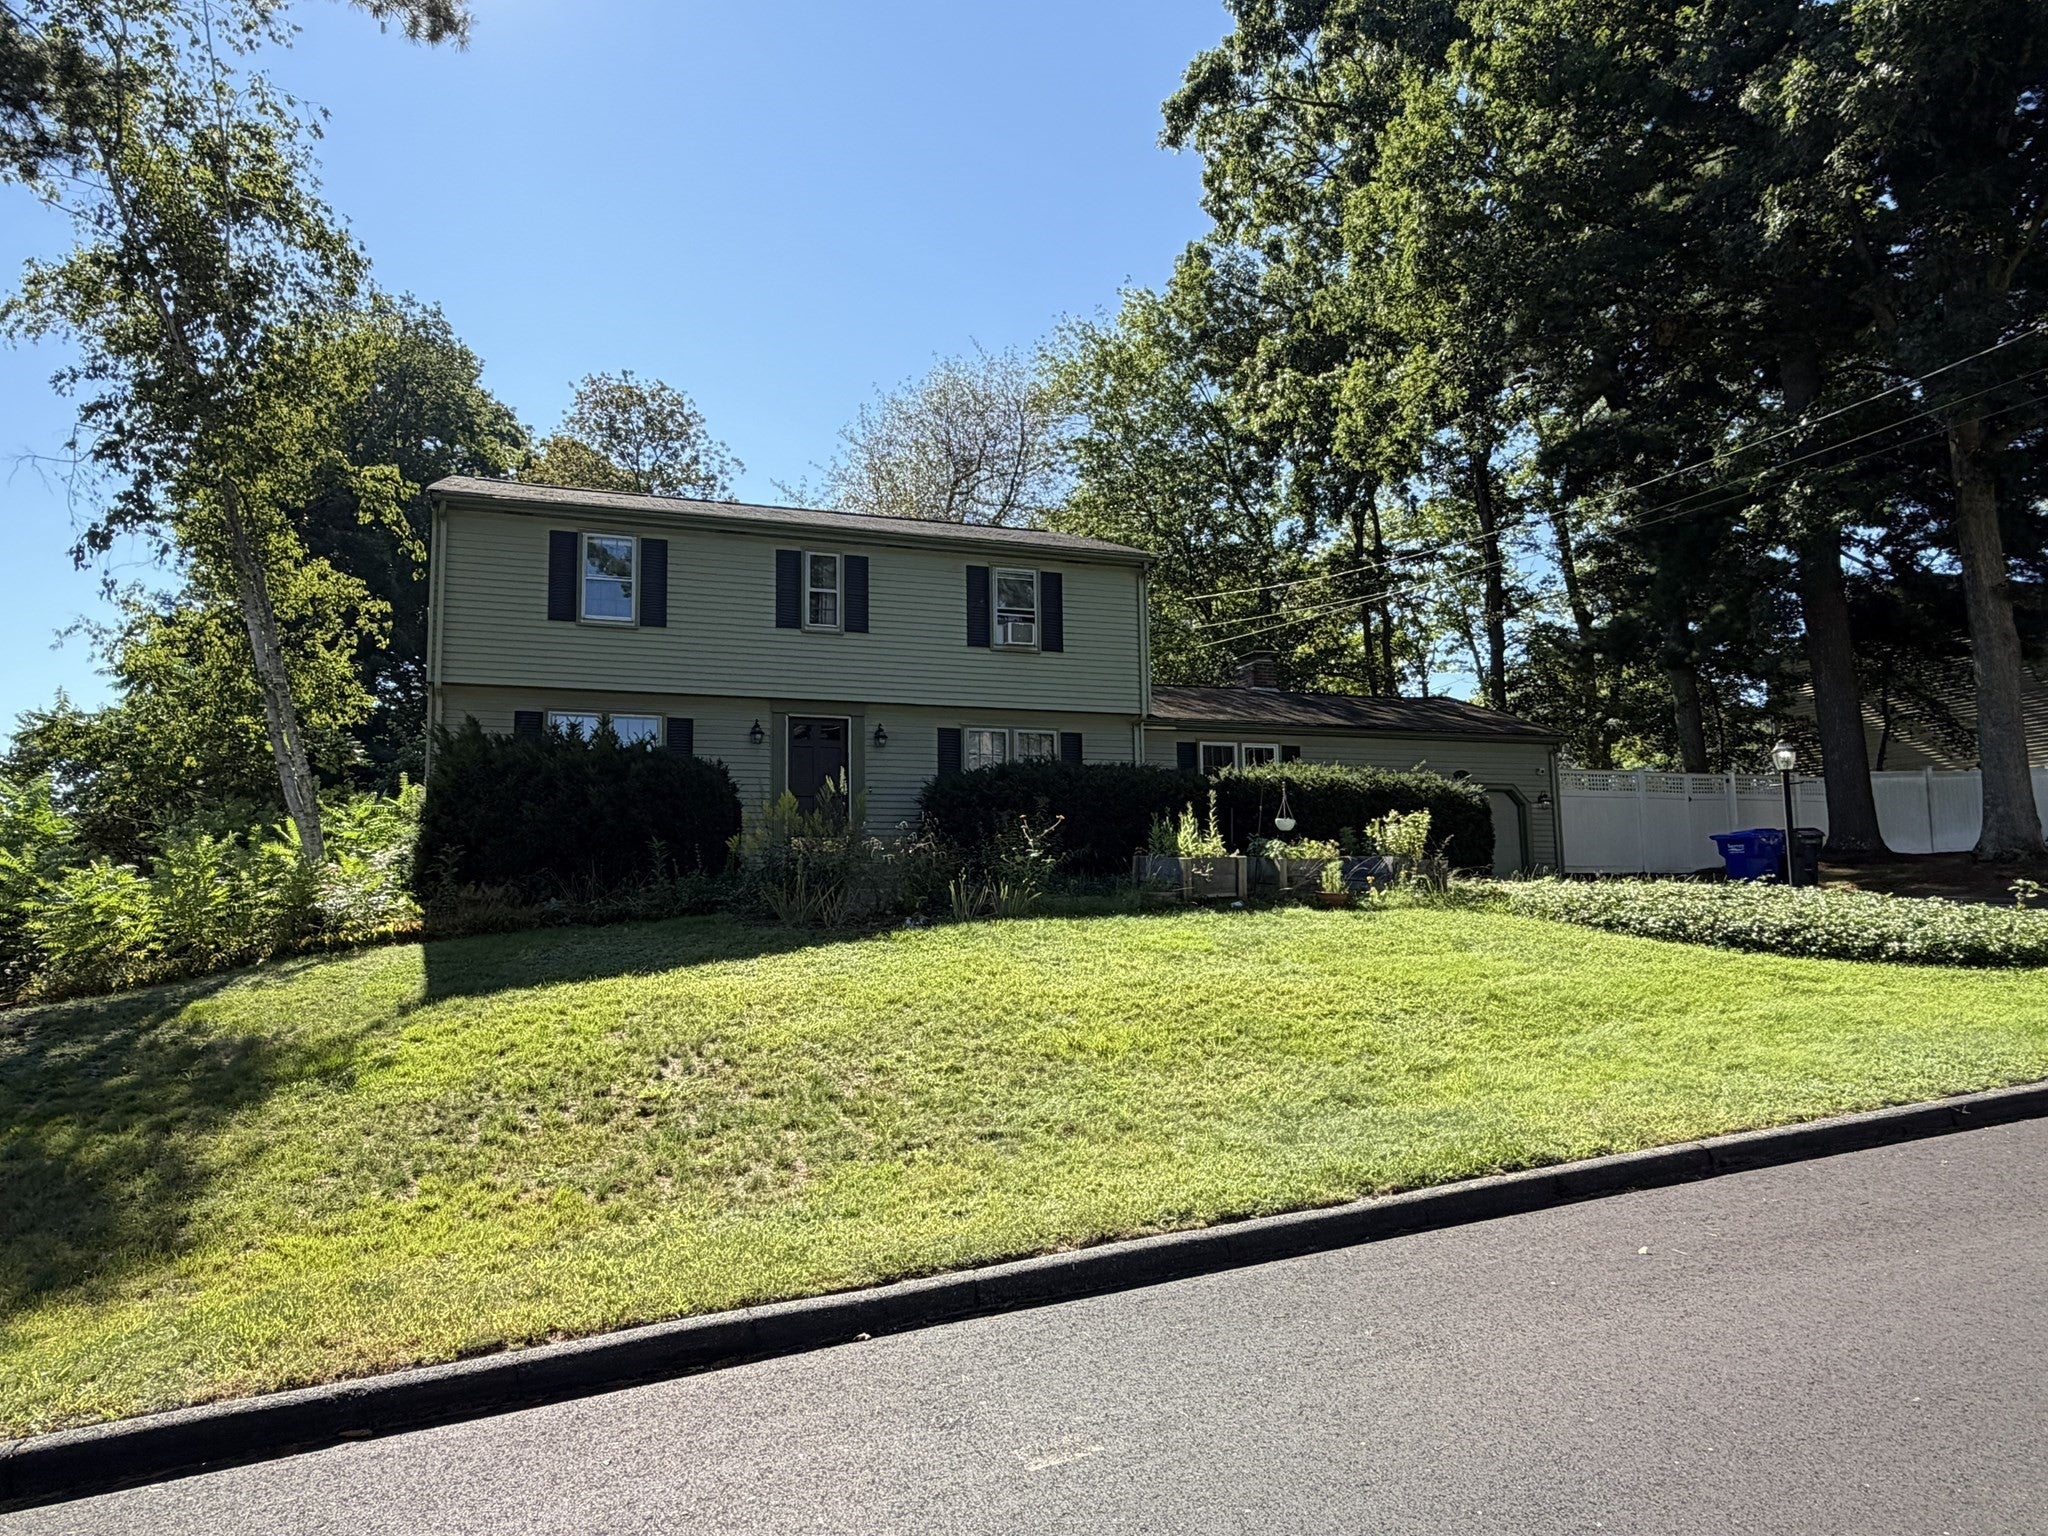
8 Robin RdMilford, MA 01757
Mortgage Calculator
Monthly Payment (Est.)
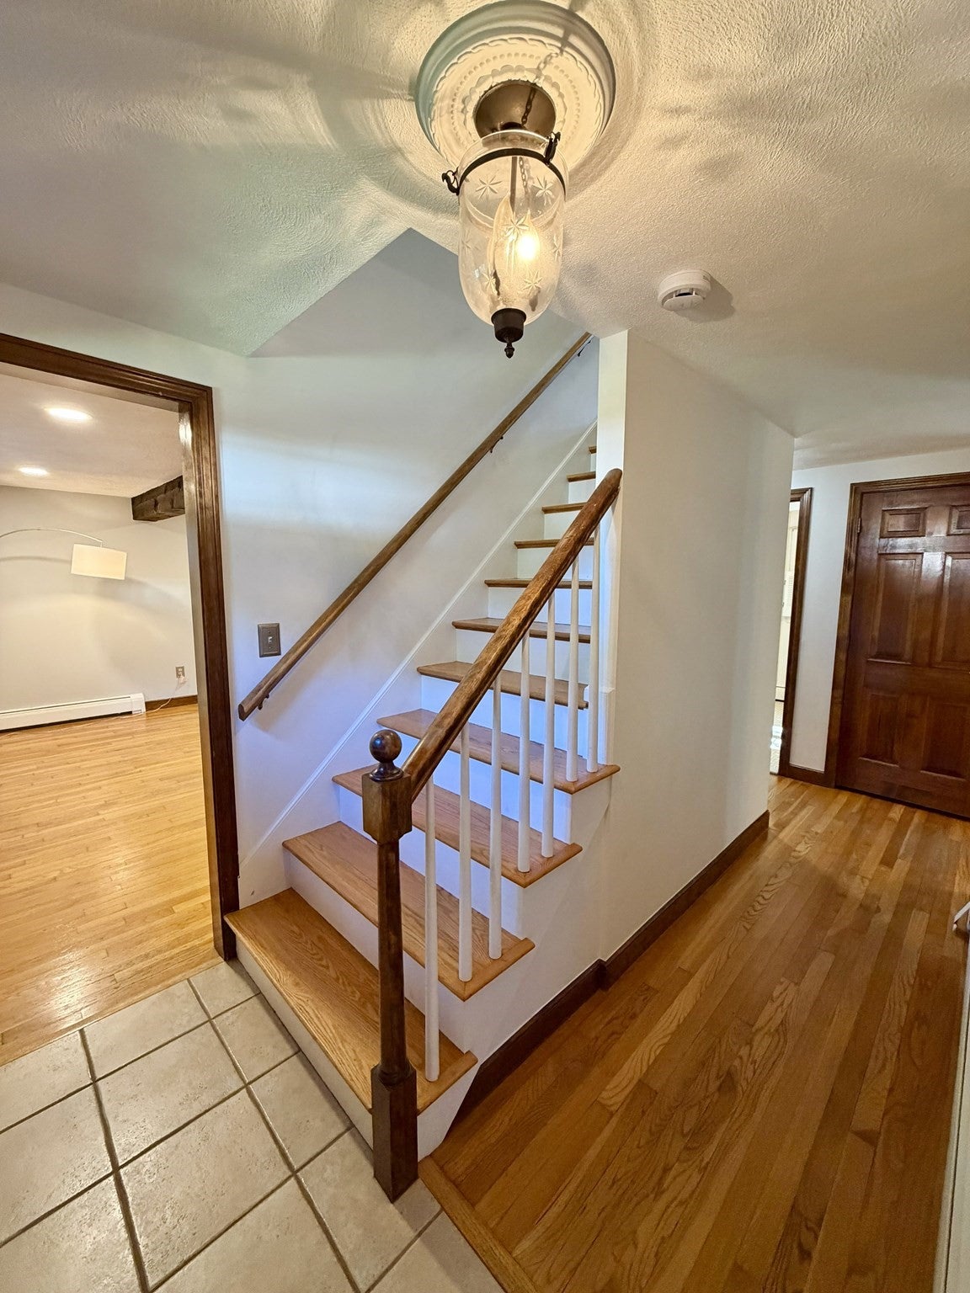
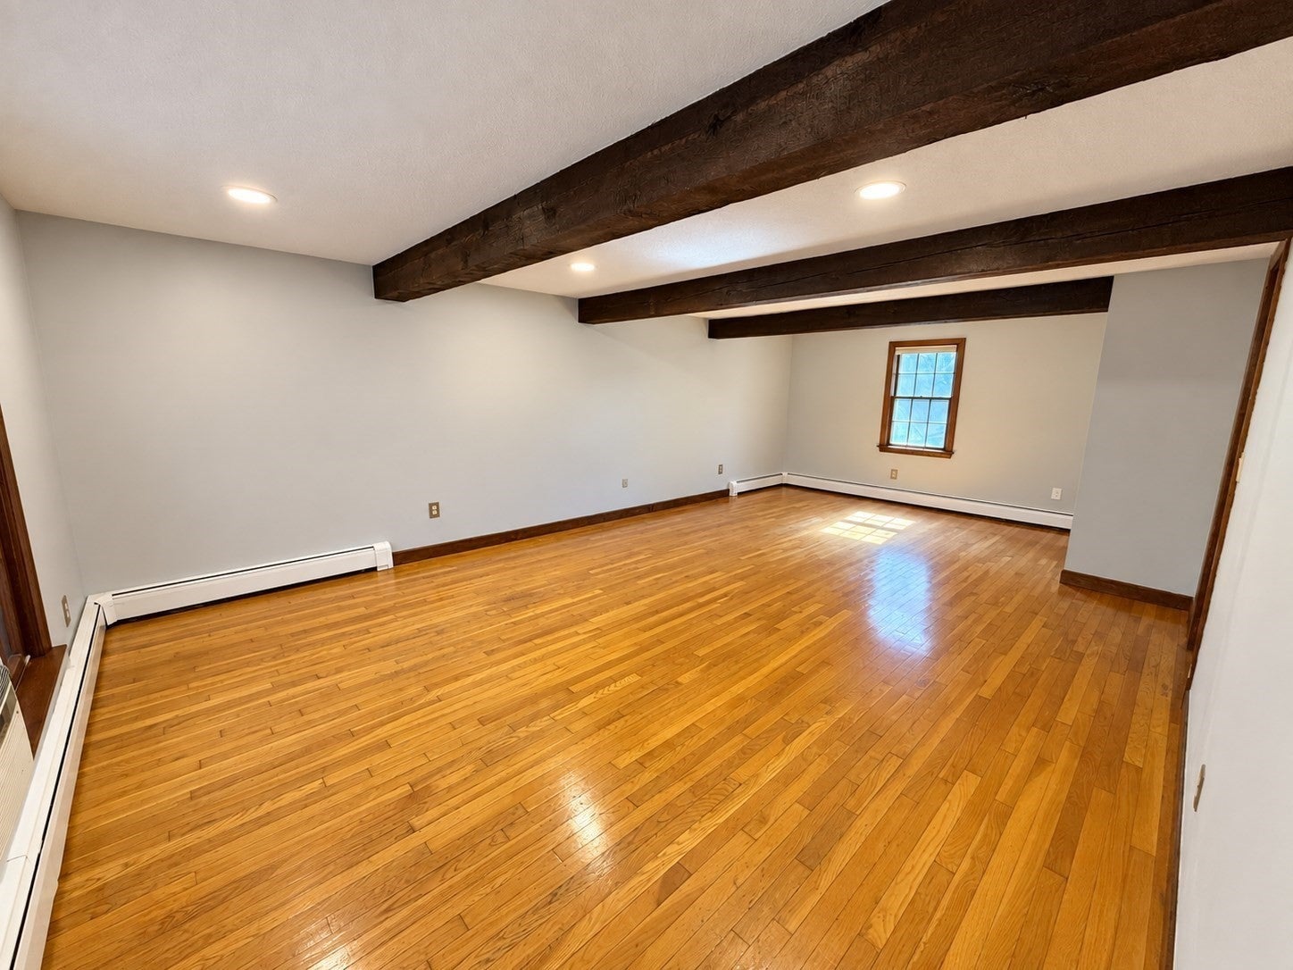
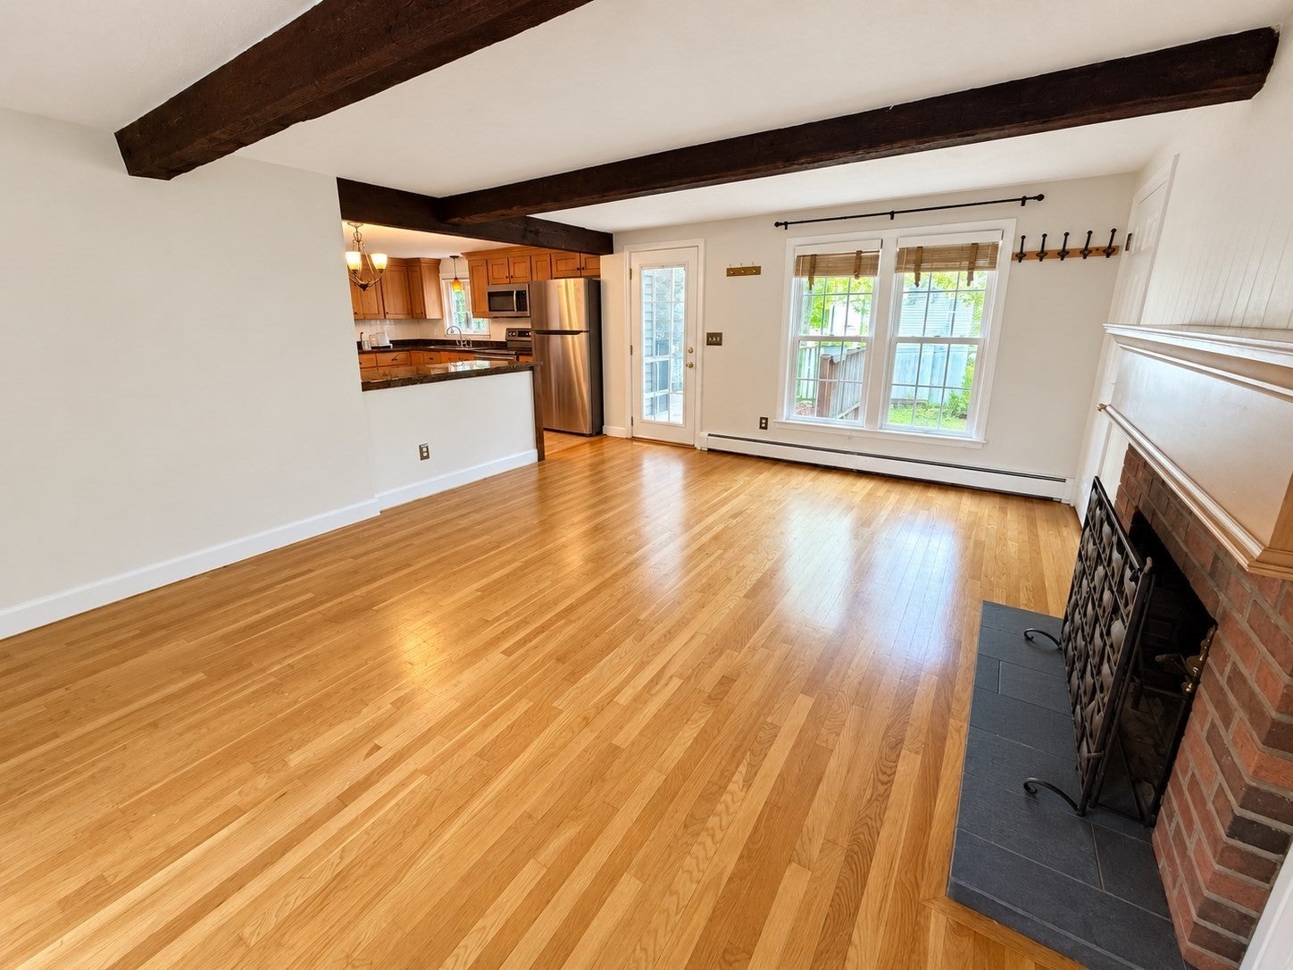
Enter an interest rate to see your estimated monthly payment.Welcome to 8 Robin Rd in Milford! This spacious 4-bedroom, 3-bath single-family rental is available for move in! The updated kitchen features granite countertops and stainless steel appliances with a formal dining room. Two separate living rooms provide additional space for relaxing, and features beautifully exposed hardwood beams. Upstairs, you’ll find four generously sized bedrooms, all with hardwood flooring. The finished walkout basement adds even more usable living space, including an additional room ideal for a home office, gym, playroom, or bonus area. Enjoy the privacy and space of single-family living while still being conveniently located near Milford’s shopping, dining, commuter routes, and everyday amenities. Conveniently located near Routes 16, 109, 85, 140 and I-495, offering easy access throughout MetroWest and beyond. Pets will be considered with landlord approval. First month’s rent, last month’s rent, and security deposit required.
| a week ago | Listing updated with changes from the MLS® | |
| 2 weeks ago | Price changed to $3,700 | |
| 2 weeks ago | Status changed to Active | |
| a month ago | Listing first seen on site |

The property listing data and information, or the Images, set forth herein were provided to MLS Property Information Network, Inc. from third party sources, including sellers, lessors, landlords, and public records, and were compiled by MLS Property Information Network, Inc. The property listing data and information, and the Images, are for the personal, non-commercial use of consumers having a good faith interest in purchasing, leasing or renting listed properties of the type displayed to them and may not be used for any purpose other than to identify prospective properties which such consumers may have a good faith interest in purchasing, leasing or renting. MLS Property Information Network, Inc. and its subscribers disclaim any and all representations and warranties as to the accuracy of the property listing data and information, or as to the accuracy of any of the Images, set forth herein.
Last checked 2026-10-17 09:45 PM UTC