

16 Ferguson RdWilmington, MA 01887
Mortgage Calculator
Monthly Payment (Est.)
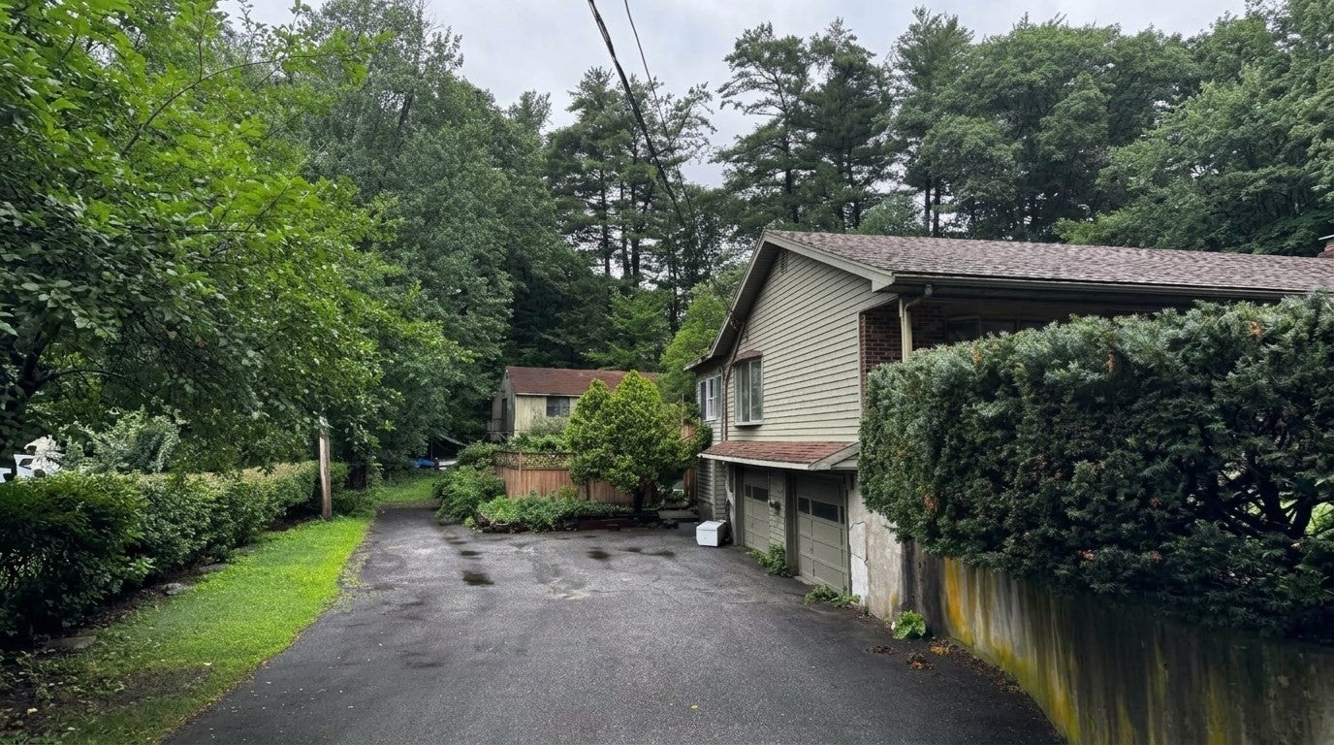
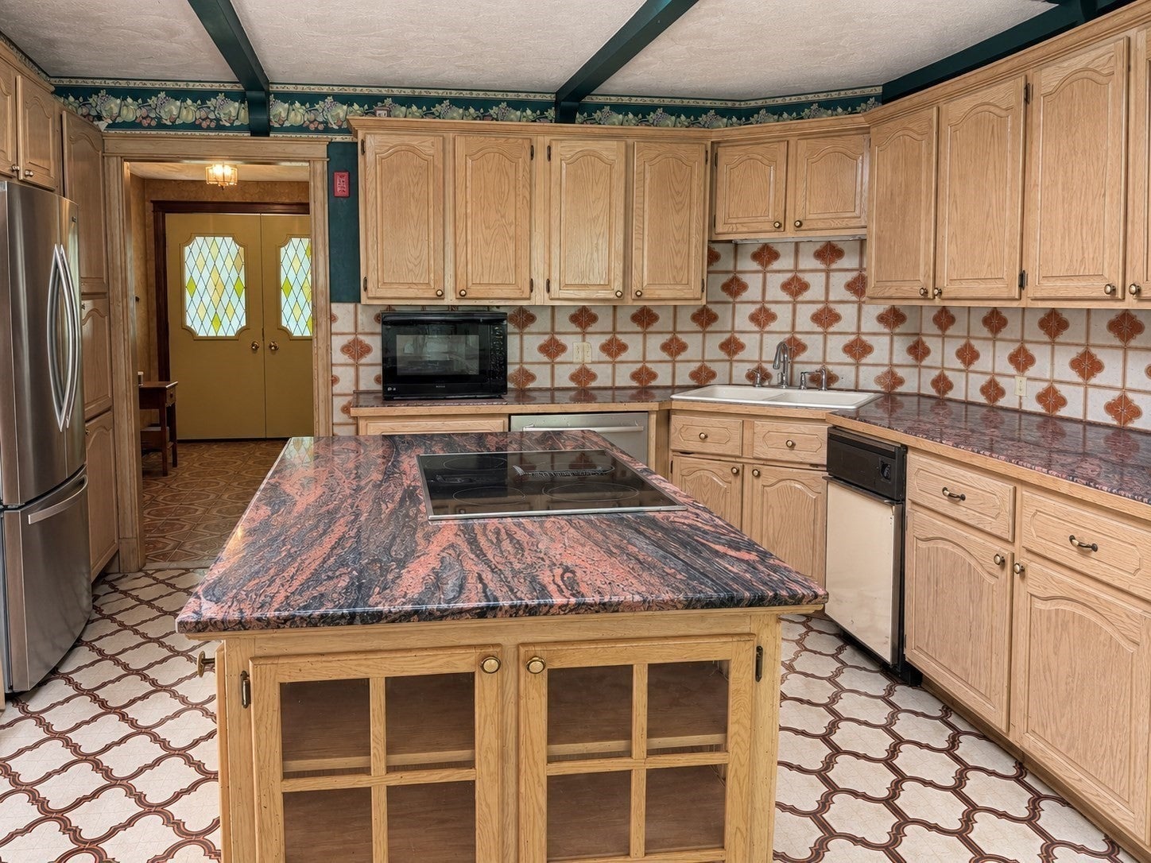
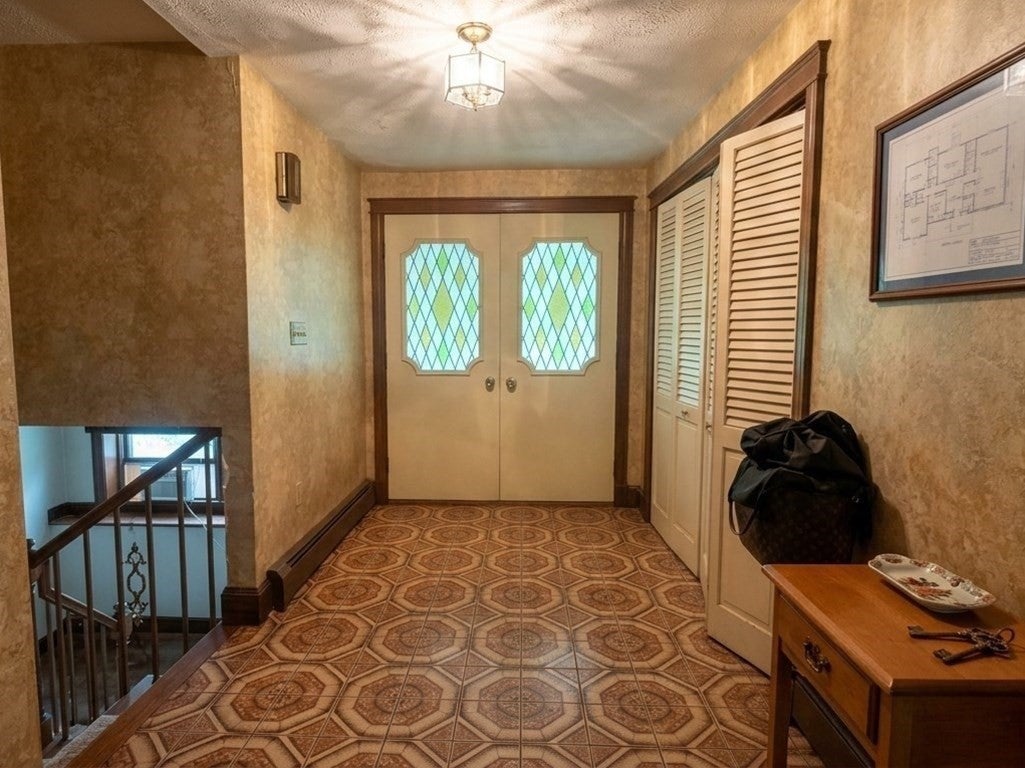
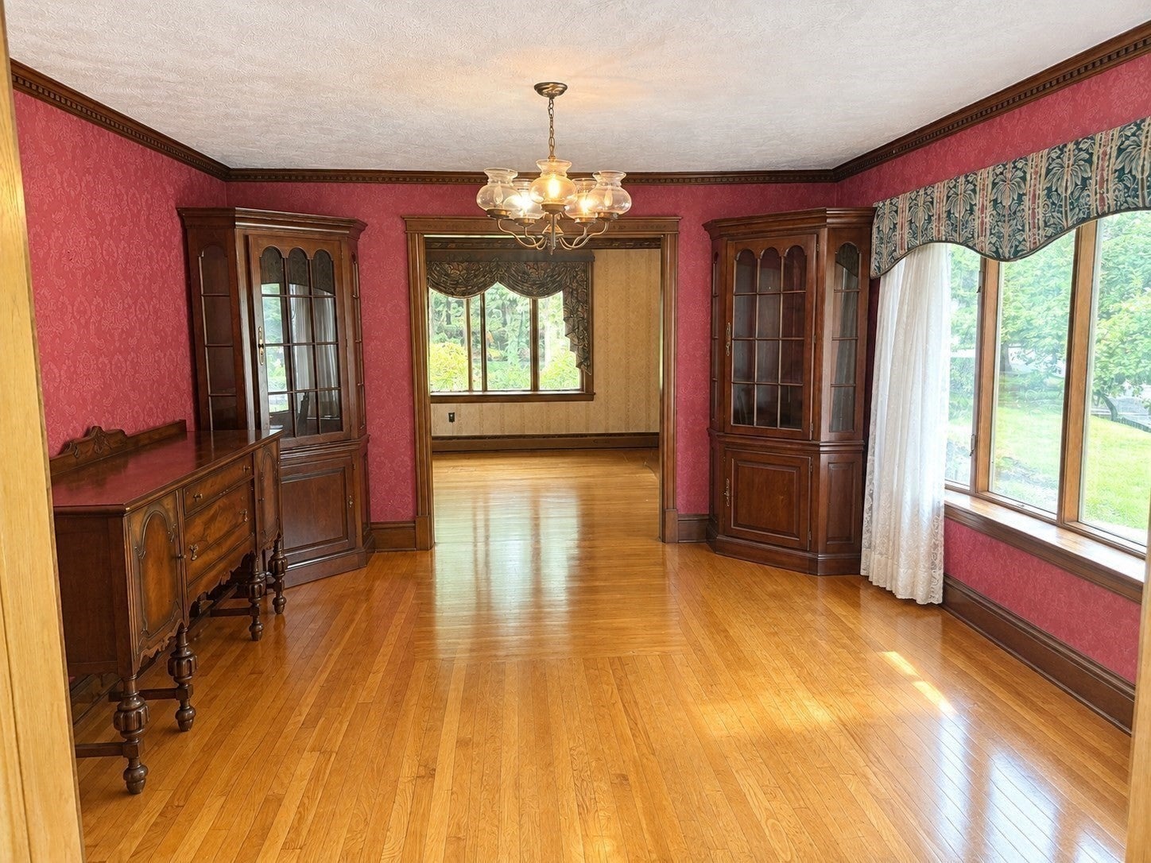
Enter an interest rate to see your estimated monthly payment.Group Showings ONLY. Four-bedroom, two-bath Colonial in Wilmington, offered as an investor and contractor renovation project with rare scale: 2724 square feet of GLA and 4,248 total finished square feet across four levels. 16 Ferguson Road gives investors, flippers, and contractor groups significantly more workable space than a typical fixer-upper on the market today.The first floor holds the classic Colonial layout: a living room, dining room, kitchen, sun room, and breakfast nook off a central foyer, with wall configurations that lend themselves to an open-concept renovation. Upstairs, four bedrooms, including the primary, surround a full bath, offering a straightforward four-bedroom refresh or an expanded primary suite layout.The finished lower level adds real upside: an 11 x 32 family room, a home office, a utility room, and a full bath, space that could become an in-law suite, a rental unit, or additional living area. A two-car attached garage with a separate storage room completes the footprint, built-in covered parking or workshop space few comparable Wilmington homes offer. A separate outbuilding on the property, also in need of rehab, adds further upside for buyers with a renovation plan.With four finished levels, a layout ready for reconfiguration, an oversized garage, and an outbuilding with potential, 16 Ferguson Road is a Wilmington renovation opportunity with real margin for the right buyer.
| 2 weeks ago | Listing updated with changes from the MLS® | |
| 2 weeks ago | Status changed to Active Under Contract | |
| 2 weeks ago | Price changed to $650,000 | |
| a month ago | Listing first seen on site |

The property listing data and information, or the Images, set forth herein were provided to MLS Property Information Network, Inc. from third party sources, including sellers, lessors, landlords, and public records, and were compiled by MLS Property Information Network, Inc. The property listing data and information, and the Images, are for the personal, non-commercial use of consumers having a good faith interest in purchasing, leasing or renting listed properties of the type displayed to them and may not be used for any purpose other than to identify prospective properties which such consumers may have a good faith interest in purchasing, leasing or renting. MLS Property Information Network, Inc. and its subscribers disclaim any and all representations and warranties as to the accuracy of the property listing data and information, or as to the accuracy of any of the Images, set forth herein.
Last checked 2026-10-15 05:56 PM UTC