

505 Washington 46Chelsea, MA 02150
Mortgage Calculator
Monthly Payment (Est.)
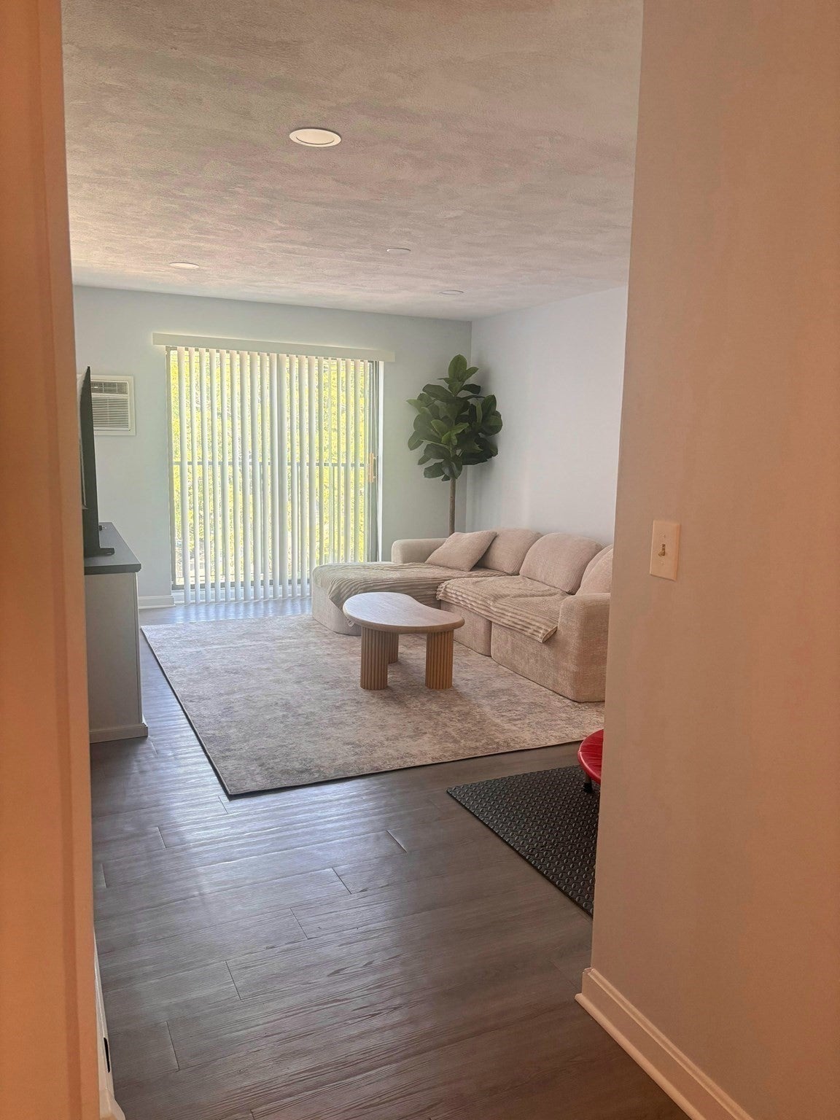
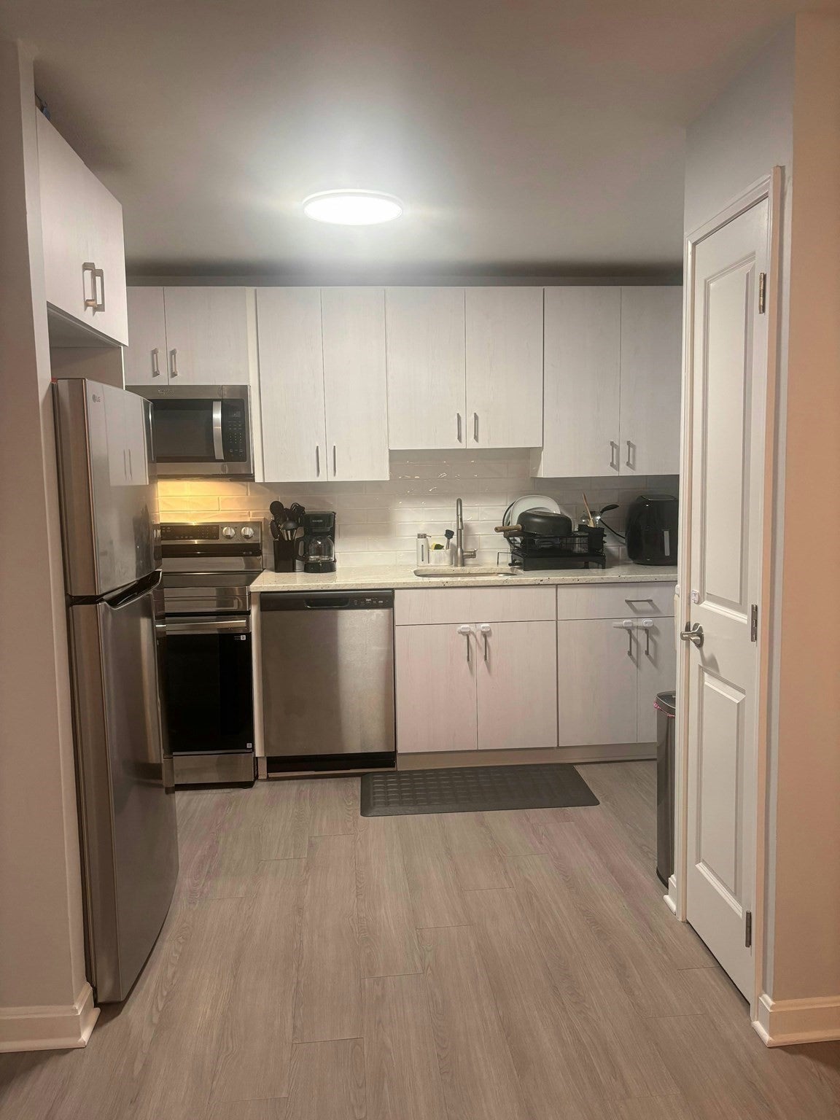
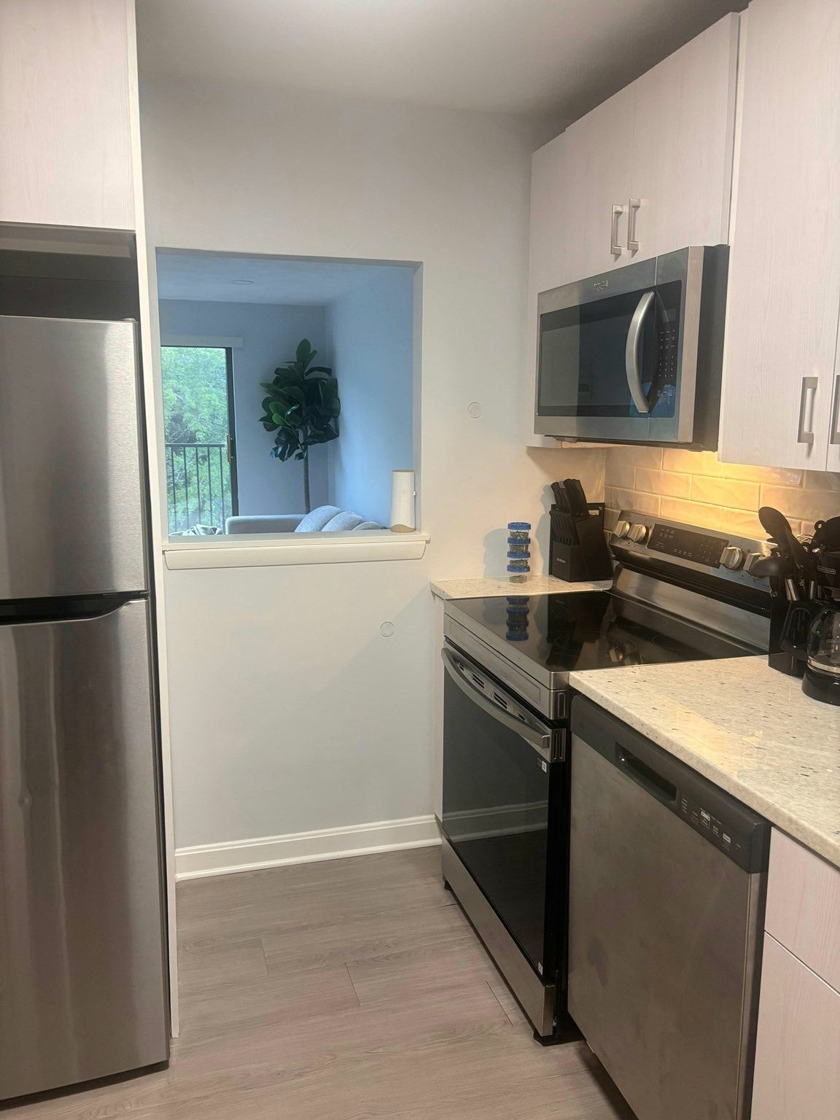
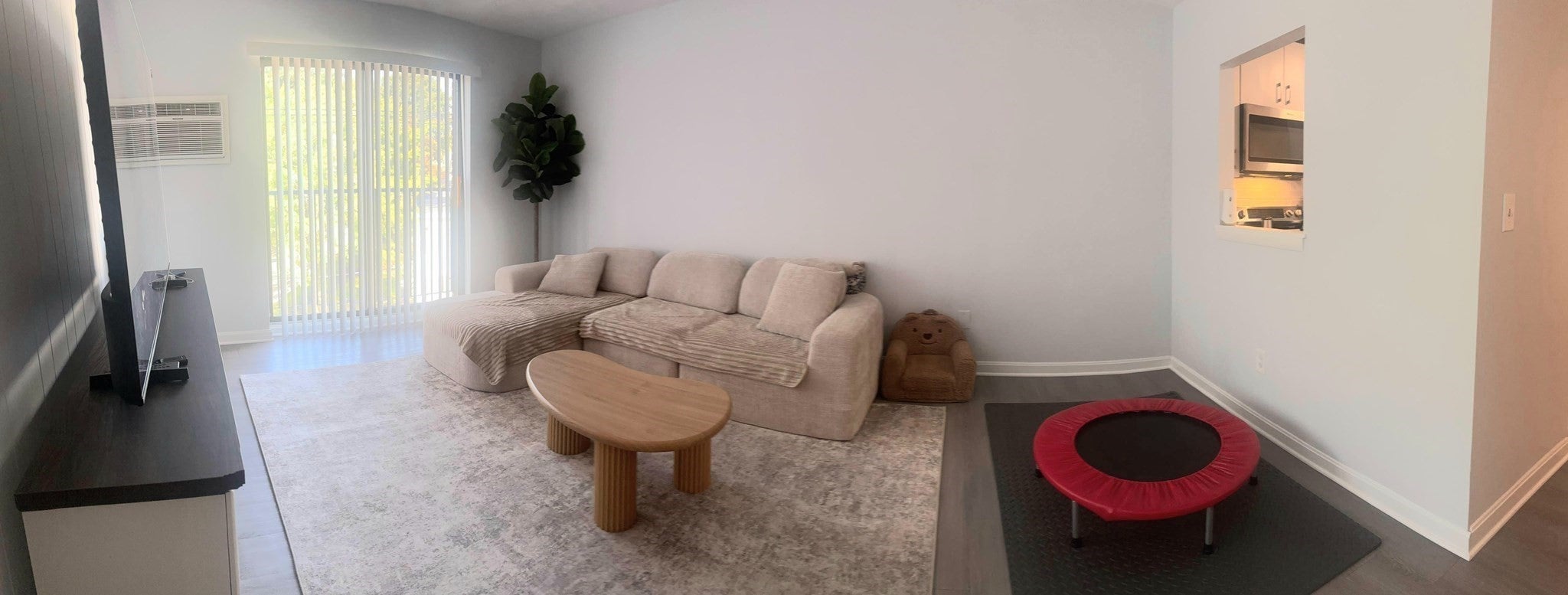
Enter an interest rate to see your estimated monthly payment.Welcome to exceptional value in Chelsea! This fully renovated, move-in-ready condominium offers comfortable, modern living with an easy commute to Boston. Ideally situated on the fourth floor, this bright and private 960 sq. ft. home features two bedrooms, one full bathroom, and one half bathroom—an ideal layout for a variety of lifestyles.Step inside to discover a thoughtfully updated interior with a brand-new kitchen featuring modern cabinetry, granite countertops, and new appliances. Both bathrooms have been beautifully refreshed with new fixtures, including a new tub. New vinyl flooring throughout adds a fresh, contemporary feel and makes this home truly turnkey—there is nothing left to do but move in and enjoy!Conveniently located near major routes, public transportation, shopping, restaurants, and everyday amenities, this home combines convenience with city living and easy access to Boston. With its extensive renovations, desirable location, and major price improvement, this is an excellent opportunity to own a beautifully updated home in Chelsea. Don't miss it! Schedule your private showing.
| yesterday | Listing updated with changes from the MLS | |
| a month ago | Price changed to $369,000 | |
| a month ago | Status changed to Active | |
| 2 months ago | Listing first seen on site |

The property listing data and information, or the Images, set forth herein were provided to MLS Property Information Network, Inc. from third party sources, including sellers, lessors, landlords, and public records, and were compiled by MLS Property Information Network, Inc. The property listing data and information, and the Images, are for the personal, non-commercial use of consumers having a good faith interest in purchasing, leasing or renting listed properties of the type displayed to them and may not be used for any purpose other than to identify prospective properties which such consumers may have a good faith interest in purchasing, leasing or renting. MLS Property Information Network, Inc. and its subscribers disclaim any and all representations and warranties as to the accuracy of the property listing data and information, or as to the accuracy of any of the Images, set forth herein.
Last checked 2026-11-05 11:34 PM UTC