

38 Reynolds AveRandolph, MA 02368
Mortgage Calculator
Monthly Payment (Est.)
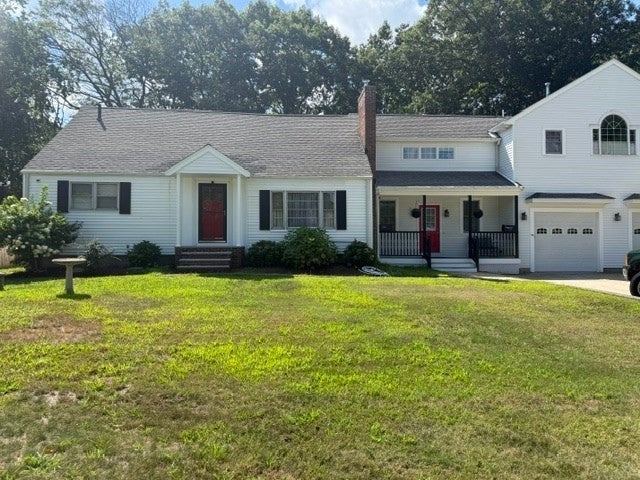
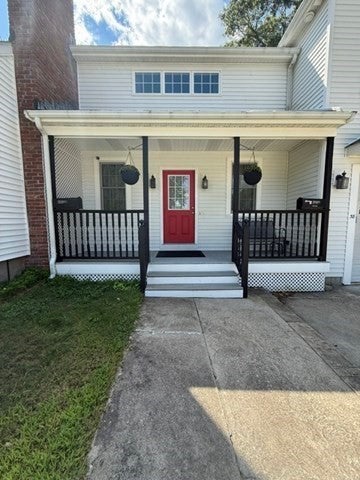
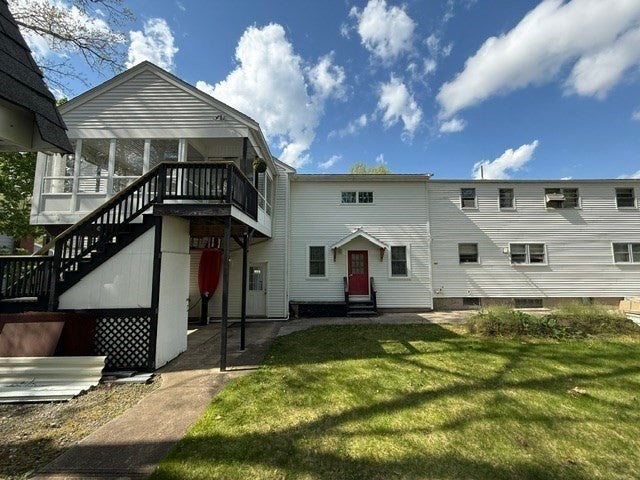
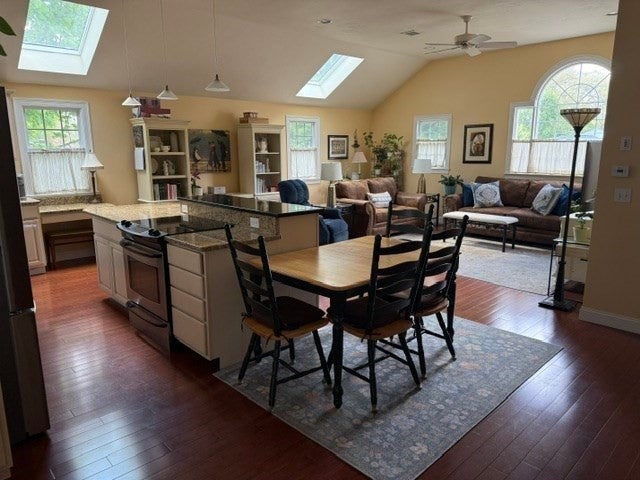
Enter an interest rate to see your estimated monthly payment.Spacious and versatile multi-family/in-law property offering exceptional living space and flexibility. A welcoming front porch enters into a 20x20 4 season breezeway. The main home features 4 bedrooms an extra office and 2 full baths, washer dryer hookup in basement and main level for first floor living. A nicely updated kitchen, dining room, and comfortable living room. It's perfect for everyday living and entertaining.The separately designed in-law/second unit with central AC/ heating system, built in 2008, offers a bright open-concept layout above a 2-car heated garage. This well-appointed space includes living room, kitchen with granite countertops, 1 large bedroom, 1 full bath with granite countertop and washer dryer hookup. A large 3 season deck ideal for relaxing or enjoying warm New England evenings. Perfect for extended family, multi-generational living, guest space, or potential rental income opportunities. In the backyard there is a large 2 story storage shed which provides extra space for tool and outdoor equipment. Conveniently located near shopping, restaurants, major routes, and local amenities. A rare opportunity with endless possibilities. Schedule your private viewing today!
| 3 days ago | Listing updated with changes from the MLS® | |
| 3 days ago | Price changed to $979,000 | |
| 3 days ago | Status changed to Active | |
| a month ago | Listing first seen on site |

The property listing data and information, or the Images, set forth herein were provided to MLS Property Information Network, Inc. from third party sources, including sellers, lessors, landlords, and public records, and were compiled by MLS Property Information Network, Inc. The property listing data and information, and the Images, are for the personal, non-commercial use of consumers having a good faith interest in purchasing, leasing or renting listed properties of the type displayed to them and may not be used for any purpose other than to identify prospective properties which such consumers may have a good faith interest in purchasing, leasing or renting. MLS Property Information Network, Inc. and its subscribers disclaim any and all representations and warranties as to the accuracy of the property listing data and information, or as to the accuracy of any of the Images, set forth herein.
Last checked 2026-10-16 05:14 PM UTC