

30 Chestnut Sq 30Boston, MA 02130
Mortgage Calculator
Monthly Payment (Est.)
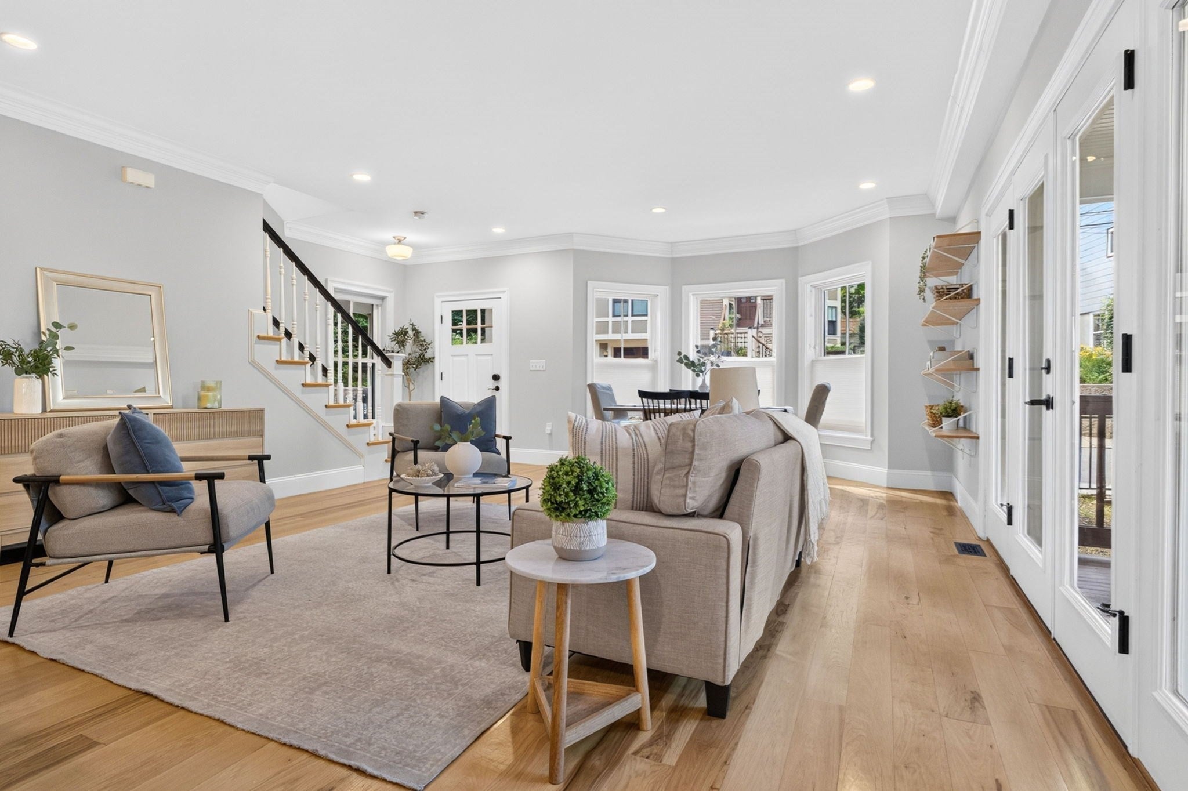
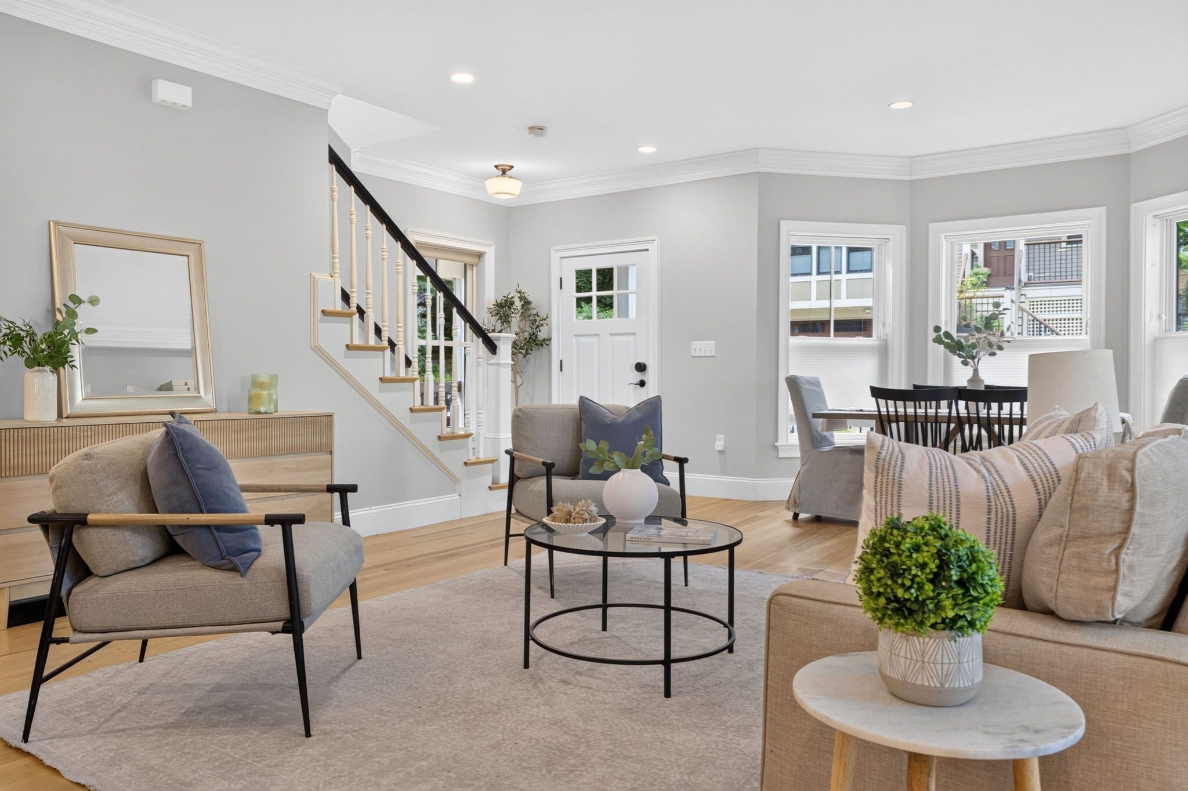
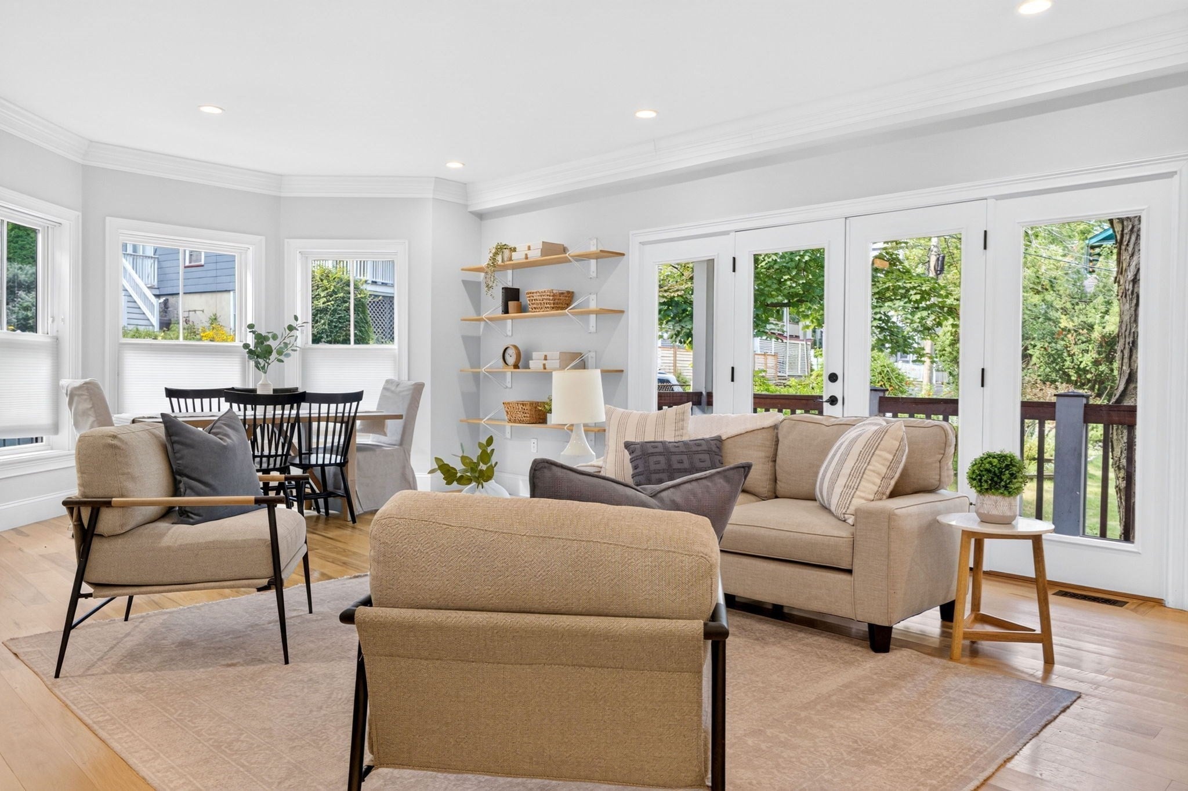
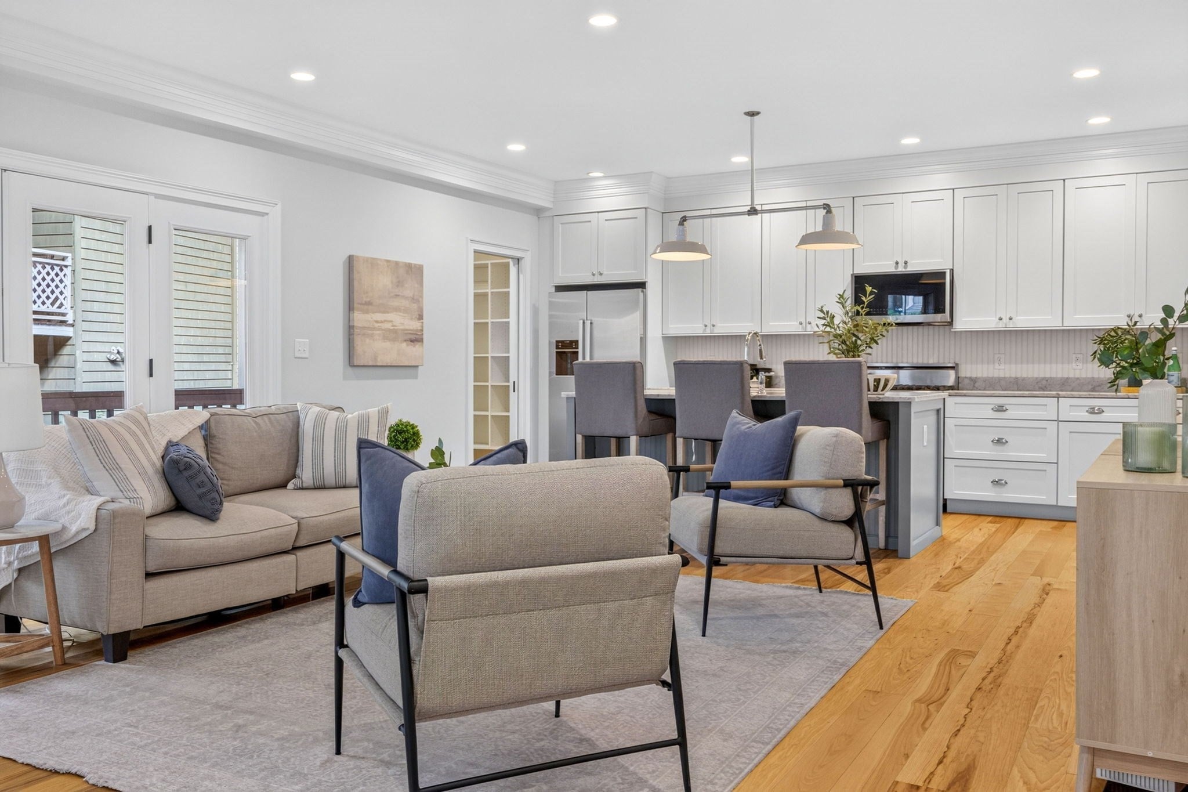
Enter an interest rate to see your estimated monthly payment.Set on a quiet JP cul-de-sac, this 2015-built townhouse combines newer construction with an exceptional location. The sun-filled main level features an open floor plan with hickory hardwood floors, spacious living/dining areas, and a chef’s kitchen with custom cabinetry, Carrara marble counters, and Viking and Bosch appliances. A large walk-in pantry, powder room, informal dining area, and private deck complete this level. Upstairs offers 2 spacious bedrooms plus a flexible 3rd bedroom, ideal as a nursery or home office. The primary suite includes a walk-in closet and ensuite marble bath with double vanity and soaking tub/shower. The finished lower level adds flexible recreation space, laundry, storage, and direct access to an attached 2-car garage and fenced side yard. With central air, private outdoor space, and 3 parking spaces, including a 2-car garage, this home is just minutes from the Stony Brook T, JP restaurants, Jamaica Pond, playgrounds, and tennis courts. Website: https://media.heliobook.com/sites/rkplbmpm/unbranded
| 2 weeks ago | Listing updated with changes from the MLS® | |
| 2 weeks ago | Price changed to $1,395,000 | |
| 2 weeks ago | Status changed to Active | |
| a month ago | Listing first seen on site |

The property listing data and information, or the Images, set forth herein were provided to MLS Property Information Network, Inc. from third party sources, including sellers, lessors, landlords, and public records, and were compiled by MLS Property Information Network, Inc. The property listing data and information, and the Images, are for the personal, non-commercial use of consumers having a good faith interest in purchasing, leasing or renting listed properties of the type displayed to them and may not be used for any purpose other than to identify prospective properties which such consumers may have a good faith interest in purchasing, leasing or renting. MLS Property Information Network, Inc. and its subscribers disclaim any and all representations and warranties as to the accuracy of the property listing data and information, or as to the accuracy of any of the Images, set forth herein.
Last checked 2026-10-16 11:02 PM UTC