

Save
Ask
Tour
Hide
$3,300
33 Days On Site
4 Mill Pond Rd BBurlington, MA 01803
For Rent|Apartment|Active
1
Bed
1
Total Bath
1
Full Bath
1,500
SqFt
$2
/SqFt
2023
Built
County:
Middlesex
Save
Ask
Tour
Hide
Mortgage Calculator
Monthly Payment (Est.)
Enter an interest rate to see your estimated monthly payment.Calculator powered by Showcase IDX, a Constellation1 Company. Copyright ©2026 Information is deemed reliable but not guaranteed.
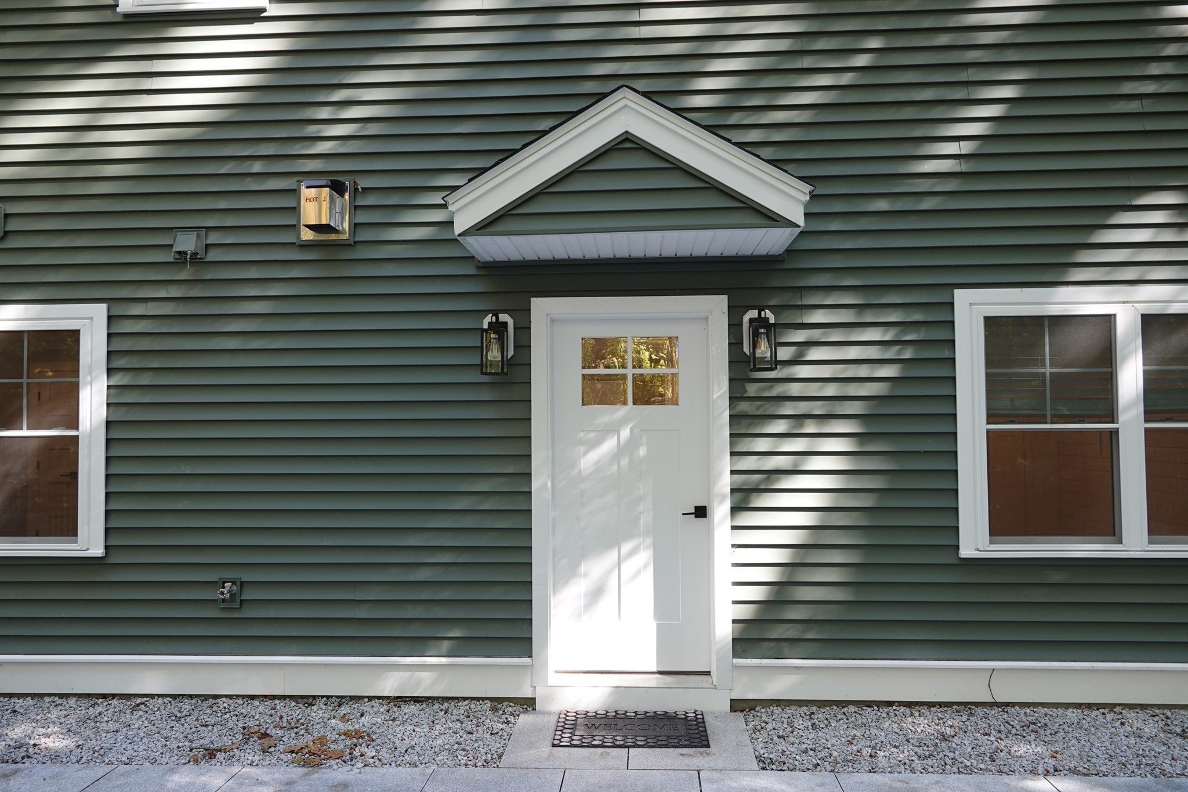
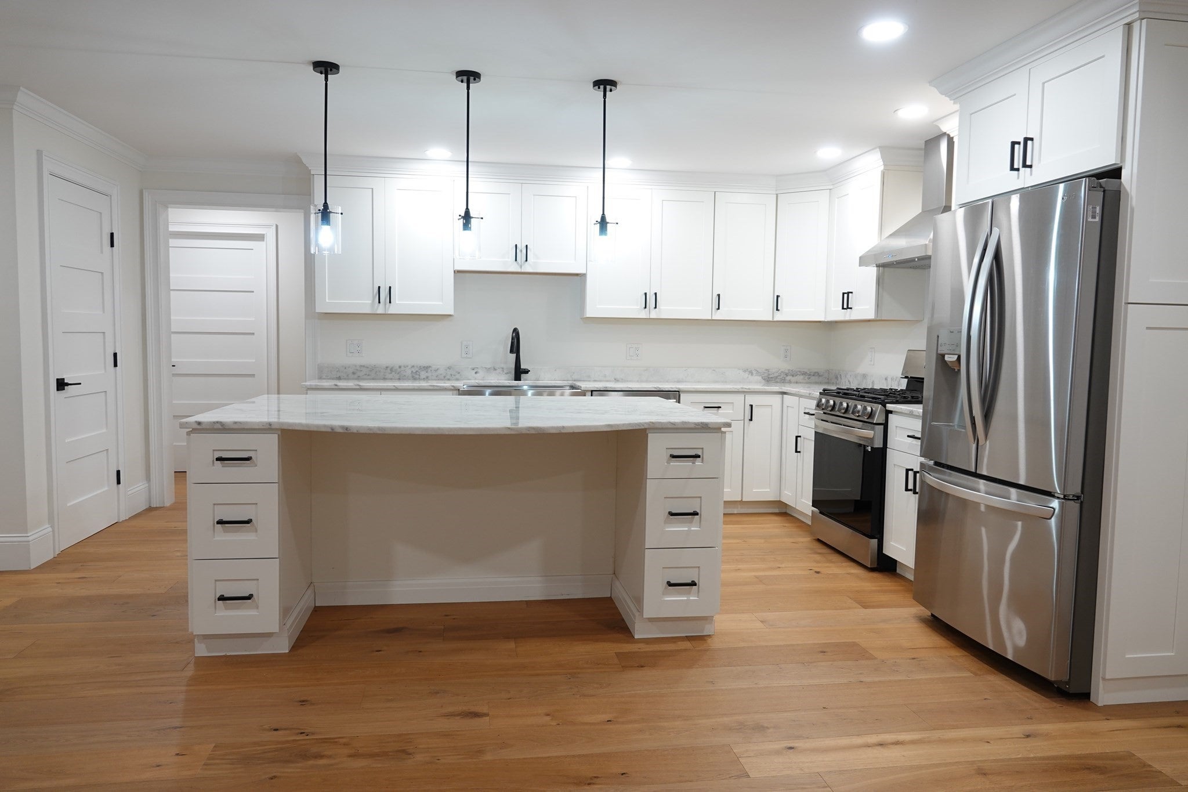
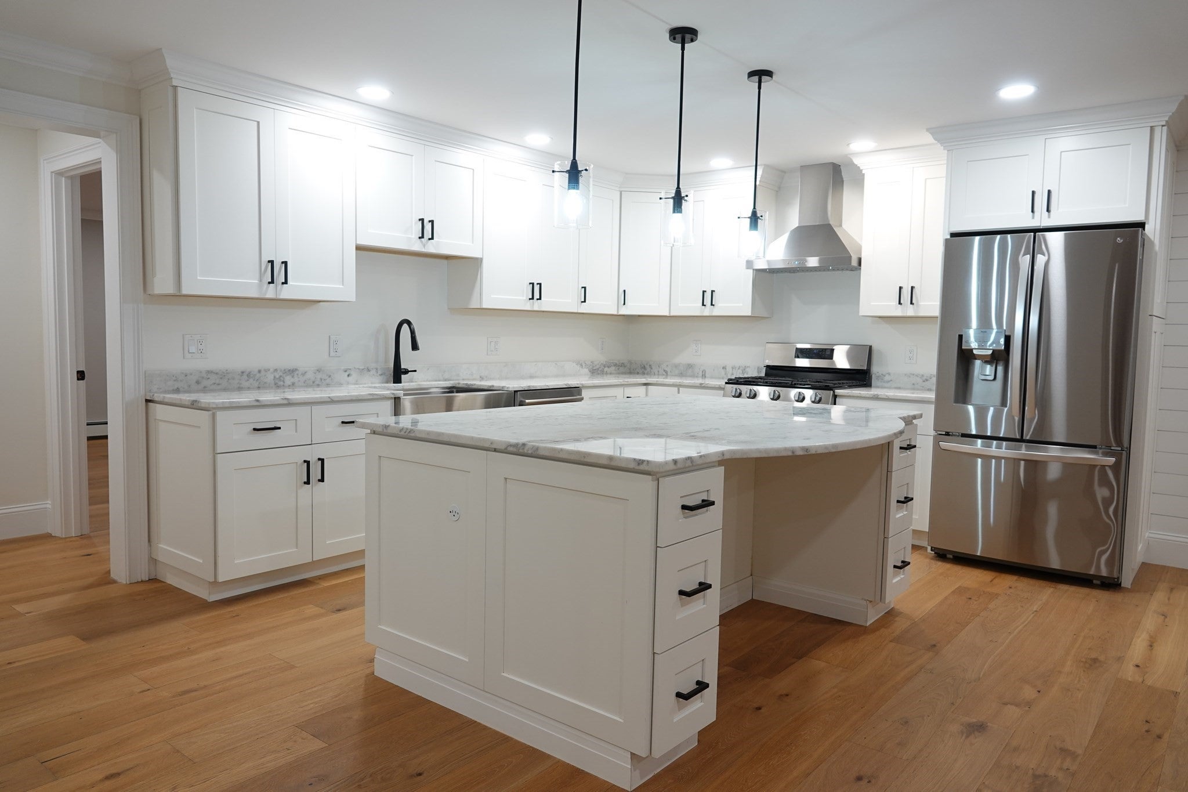
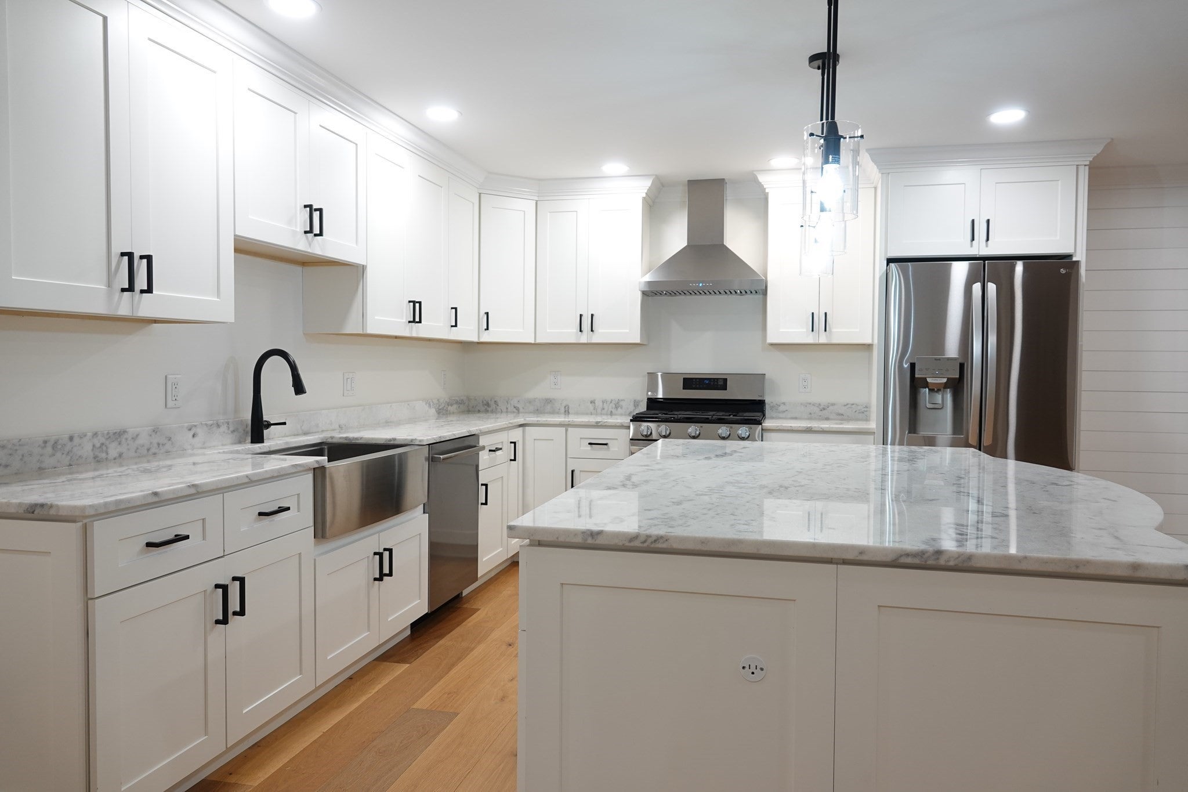
This is a ground-level luxury apartment. The lease includes all utilities (heat, water, sewer, landscape). The home provides high-end finishes and a fireplace. The fully applianced kitchen has quartz countertops, stainless steel appliances, and a 9-foot kitchen island. The main bedroom has a custom walk-in closet and main bath. In-unit laundry. The open floor plan features a well-sized living room with a fireplace. A fourth well-sized room can be an office or gym, or you can transform it into your sanctuary. The lease also comes with two tandem parking spaces. Snow removal for the walkway and driveway (your area only) is the tenant's responsibility.
Save
Ask
Tour
Hide
Listing Snapshot
Price
$3,300
Days On Site
33 Days
Bedrooms
1
Inside Area (SqFt)
1,500 sqft
Total Baths
1
Full Baths
1
Partial Baths
N/A
Lot Size
N/A
Year Built
2023
MLS® Number
73576507
Status
Active
Property Tax
N/A
HOA/Condo/Coop Fees
N/A
Sq Ft Source
Owner
Friends & Family
Recent Activity
| 4 weeks ago | Listing updated with changes from the MLS® | |
| a month ago | Listing first seen on site |
General Features
Parking Spaces
2
Pets
No
Property Sub Type
Apartment
SqFt Above
1500
SqFt Total
1500
Interior Features
Appliances
MicrowaveENERGY STAR Qualified RefrigeratorENERGY STAR Qualified DryerENERGY STAR Qualified DishwasherENERGY STAR Qualified WasherRange
Cooling
Fireplace
Yes
Fireplace Features
Living Room
Fireplaces
1
Flooring
Vinyl
Heating
Natural GasBaseboard
Interior
Recessed LightingHigh Speed InternetWalk-In Closet(s)
Laundry Features
Electric Dryer HookupWasher HookupIn BasementIn Unit
Bathroom 1
Level - Basement
Kitchen
Level - Basement
Living Room
Level - Basement
Master Bedroom
Level - Basement
Office
Level - Basement
Save
Ask
Tour
Hide
Exterior Features
Fencing
Fenced
Lot Features
Landscaped
Patio And Porch
Patio
Listing courtesy of Amato & Hickox Team of LAER Realty Partners

The property listing data and information, or the Images, set forth herein were provided to MLS Property Information Network, Inc. from third party sources, including sellers, lessors, landlords, and public records, and were compiled by MLS Property Information Network, Inc. The property listing data and information, and the Images, are for the personal, non-commercial use of consumers having a good faith interest in purchasing, leasing or renting listed properties of the type displayed to them and may not be used for any purpose other than to identify prospective properties which such consumers may have a good faith interest in purchasing, leasing or renting. MLS Property Information Network, Inc. and its subscribers disclaim any and all representations and warranties as to the accuracy of the property listing data and information, or as to the accuracy of any of the Images, set forth herein.
Last checked 2026-10-17 05:28 AM UTC
The property listing data and information, or the Images, set forth herein were provided to MLS Property Information Network, Inc. from third party sources, including sellers, lessors, landlords, and public records, and were compiled by MLS Property Information Network, Inc. The property listing data and information, and the Images, are for the personal, non-commercial use of consumers having a good faith interest in purchasing, leasing or renting listed properties of the type displayed to them and may not be used for any purpose other than to identify prospective properties which such consumers may have a good faith interest in purchasing, leasing or renting. MLS Property Information Network, Inc. and its subscribers disclaim any and all representations and warranties as to the accuracy of the property listing data and information, or as to the accuracy of any of the Images, set forth herein.
Last checked 2026-10-17 05:28 AM UTC
Neighborhood & Commute
Source: Walkscore
Save
Ask
Tour
Hide