

3 Bandon Cir 3Westford, MA 01886
Mortgage Calculator
Monthly Payment (Est.)
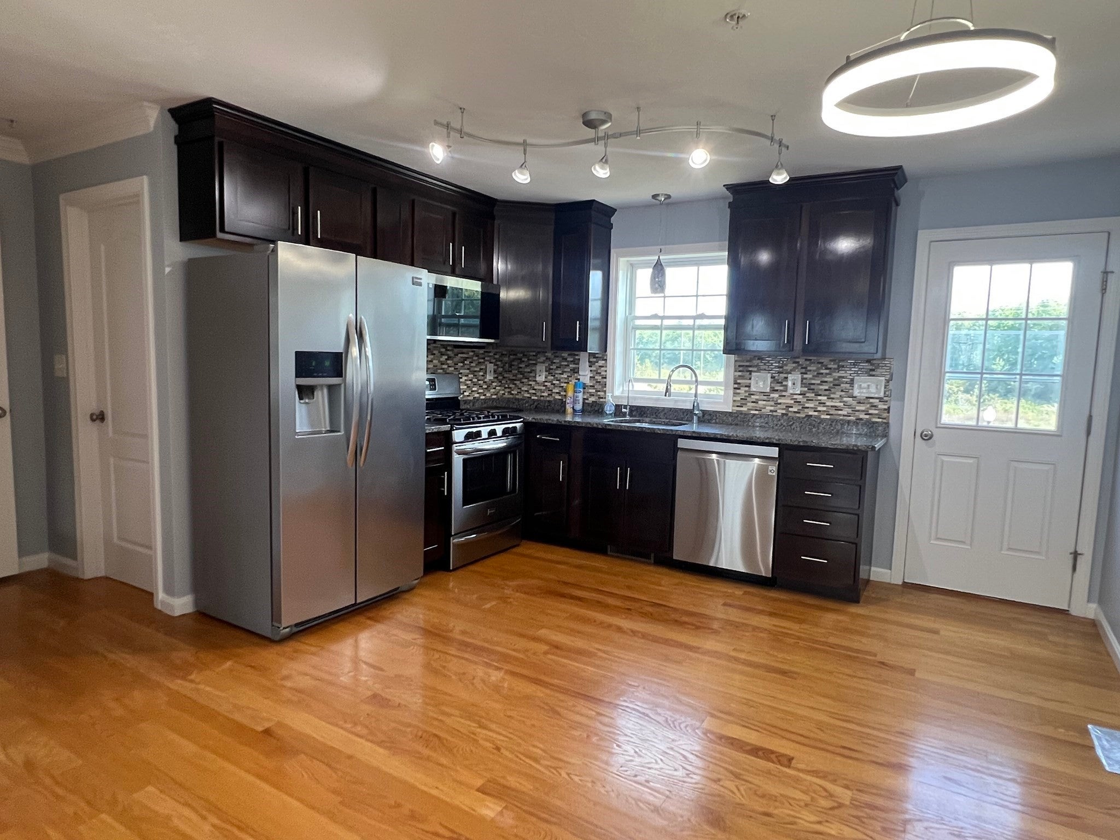
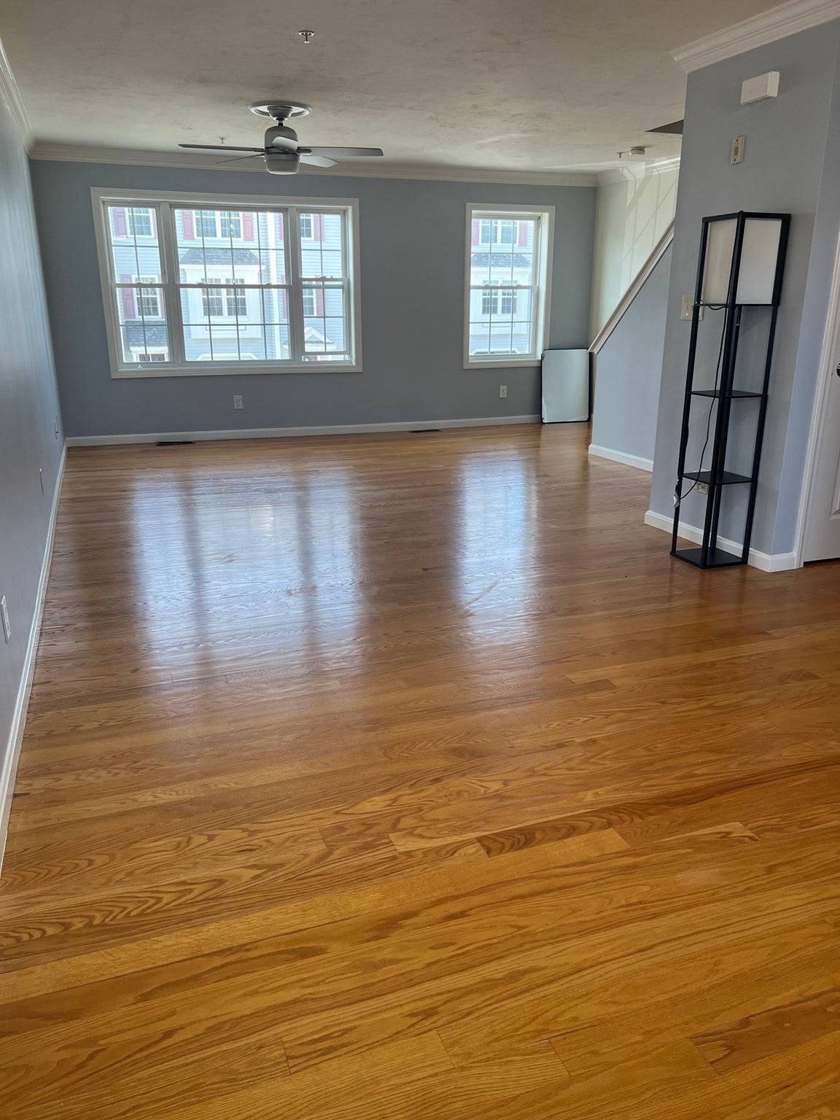
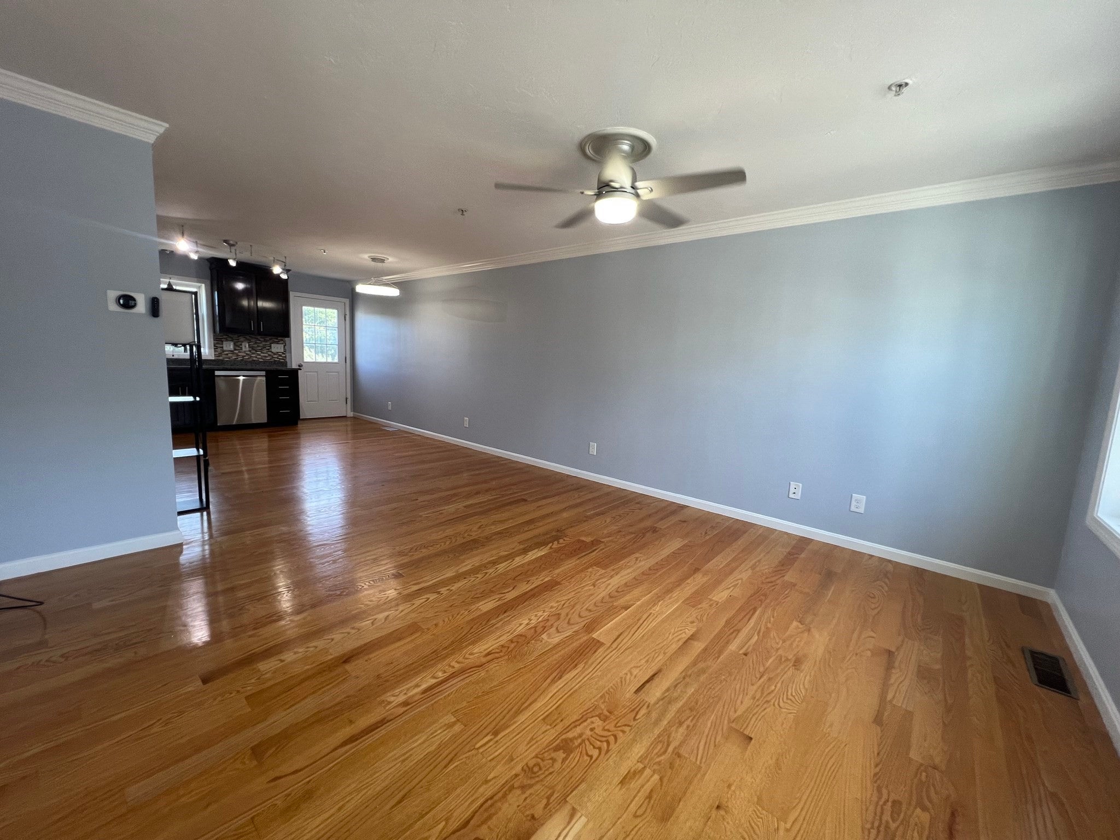
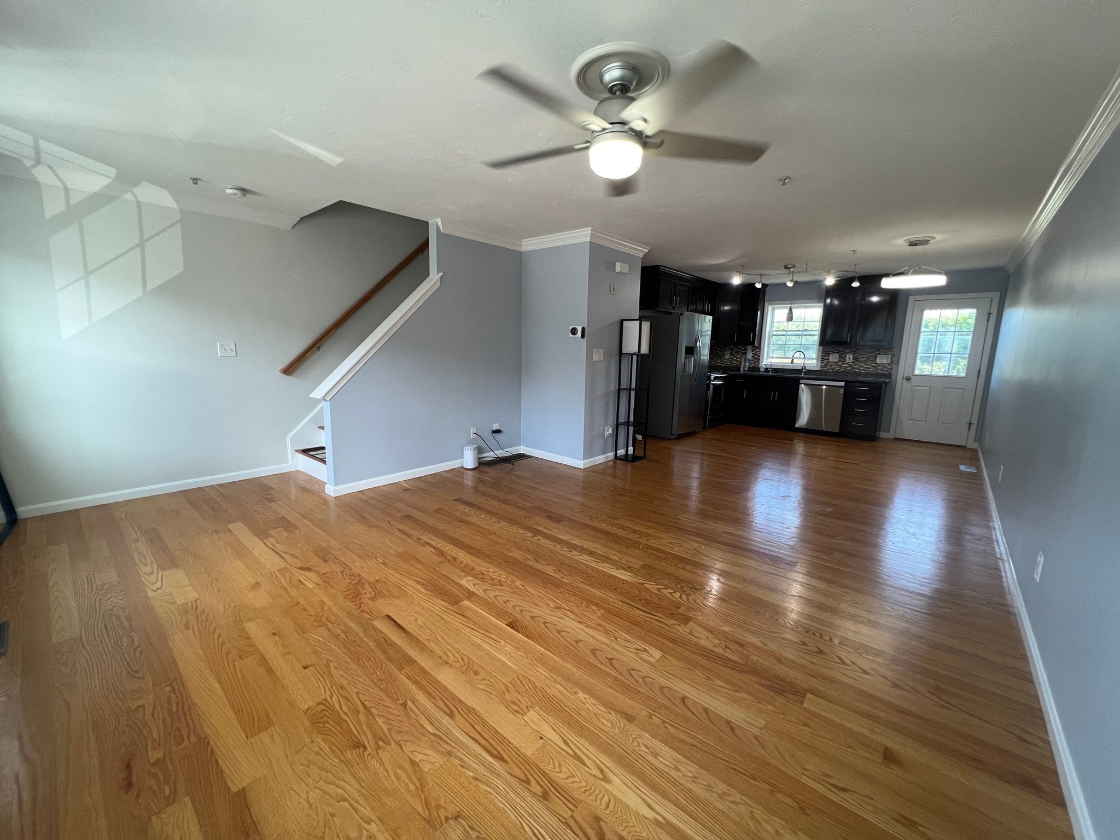
Enter an interest rate to see your estimated monthly payment.READY FOR OCCUPANCY!! Now Taking Applications on this attractive 2 Bedroom Townhouse at Tadmuck Meadows in the highly desired town of Westford. Excellent commuter location handy to Route 495,110 and 3. Spacious open floor plan, outdoor balcony off the modern fully-applianced Kitchen, gleamig hardwood floors, Main Bedroom has private loft ideal for office/sitting room plus, double closet with custom built-ins, in-unit washer & dryer in lower level utility room, and 1-Car Garage. Shopping areas and popular dining spots nearby, as well as hiking/biking trails and Nashoba Valley Ski Area. First, Last & Security Deposit required. No pets. No smoking. One-Year Lease. Applications to be submitted only via NTN Rental Decision Point - list agen will provide link to any/all applicants.
| 3 weeks ago | Listing updated with changes from the MLS® | |
| 3 weeks ago | Listing first seen on site |

The property listing data and information, or the Images, set forth herein were provided to MLS Property Information Network, Inc. from third party sources, including sellers, lessors, landlords, and public records, and were compiled by MLS Property Information Network, Inc. The property listing data and information, and the Images, are for the personal, non-commercial use of consumers having a good faith interest in purchasing, leasing or renting listed properties of the type displayed to them and may not be used for any purpose other than to identify prospective properties which such consumers may have a good faith interest in purchasing, leasing or renting. MLS Property Information Network, Inc. and its subscribers disclaim any and all representations and warranties as to the accuracy of the property listing data and information, or as to the accuracy of any of the Images, set forth herein.
Last checked 2026-10-06 04:28 AM UTC