

145 Cranberry DriveHalifax, MA 02338
Mortgage Calculator
Monthly Payment (Est.)
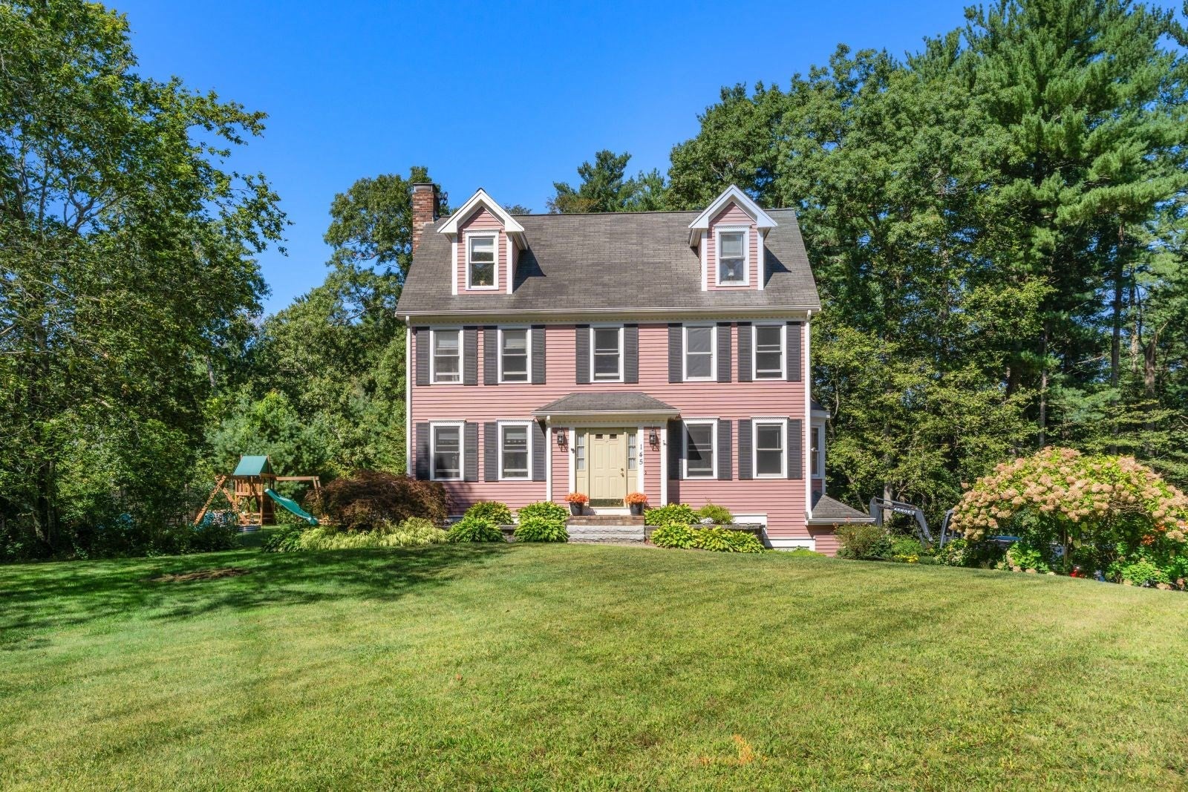
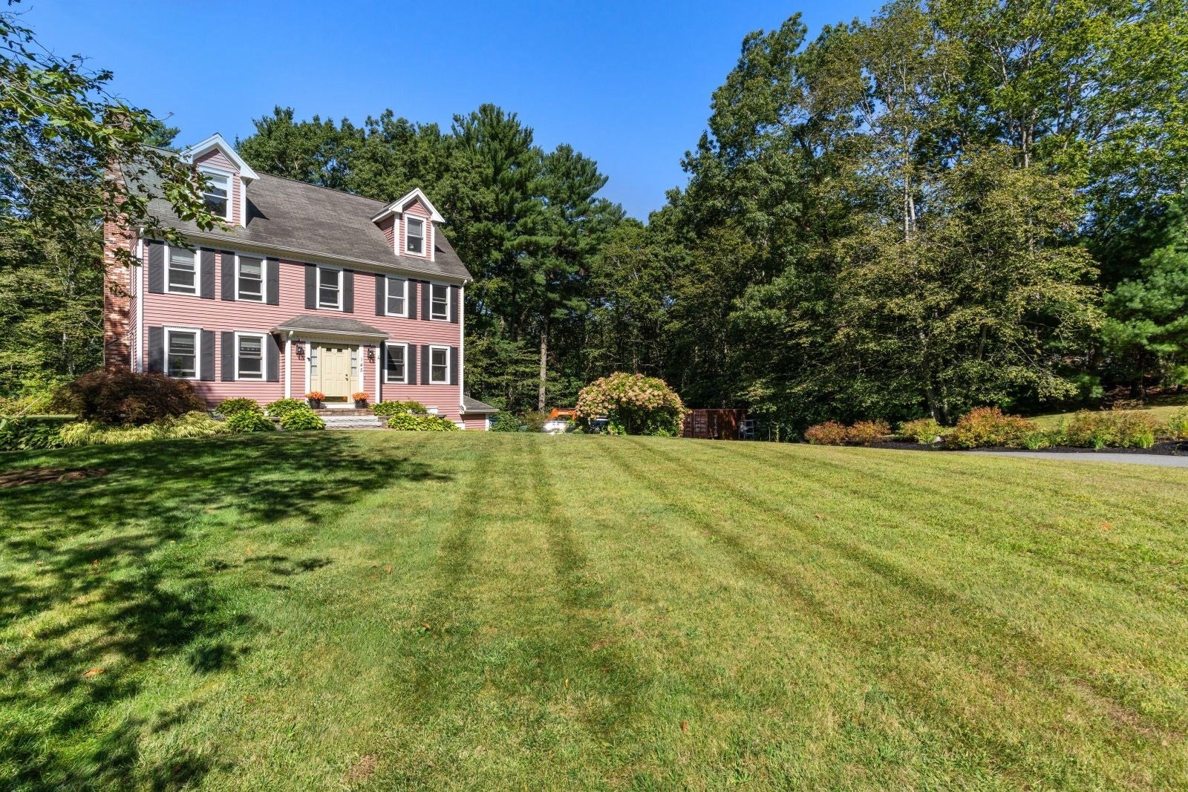
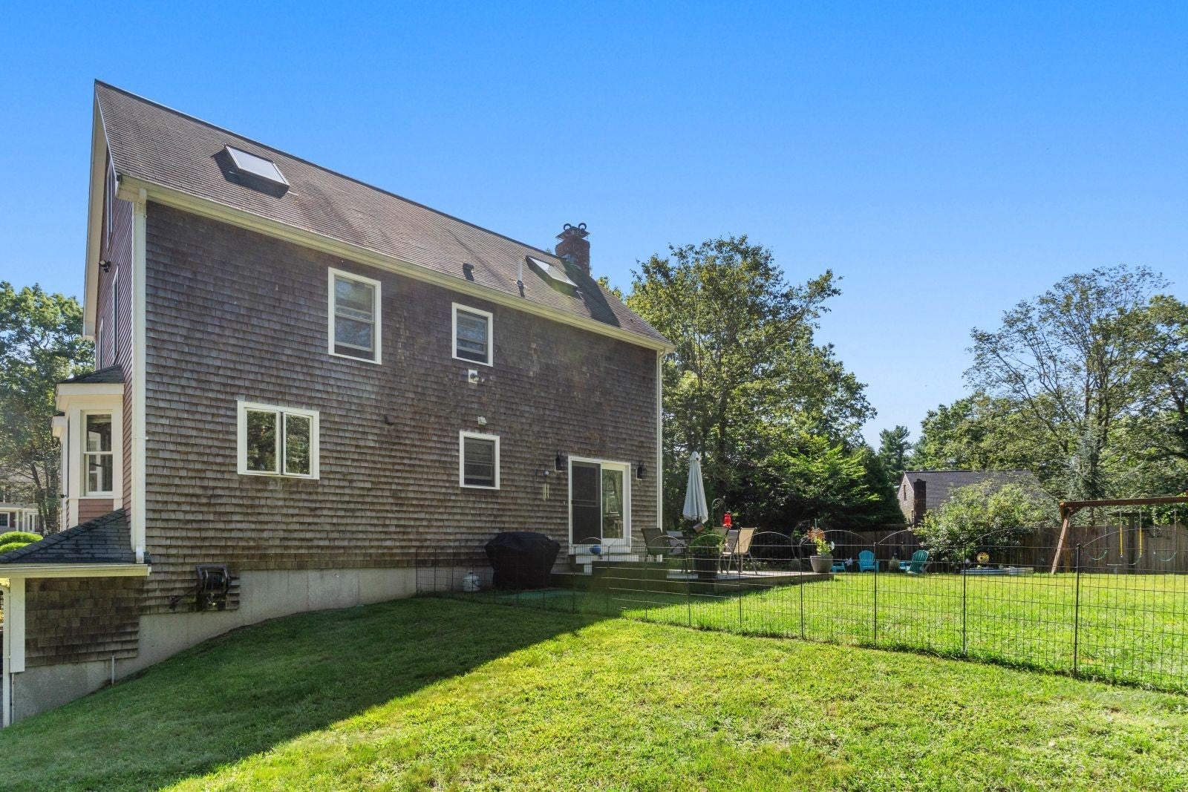
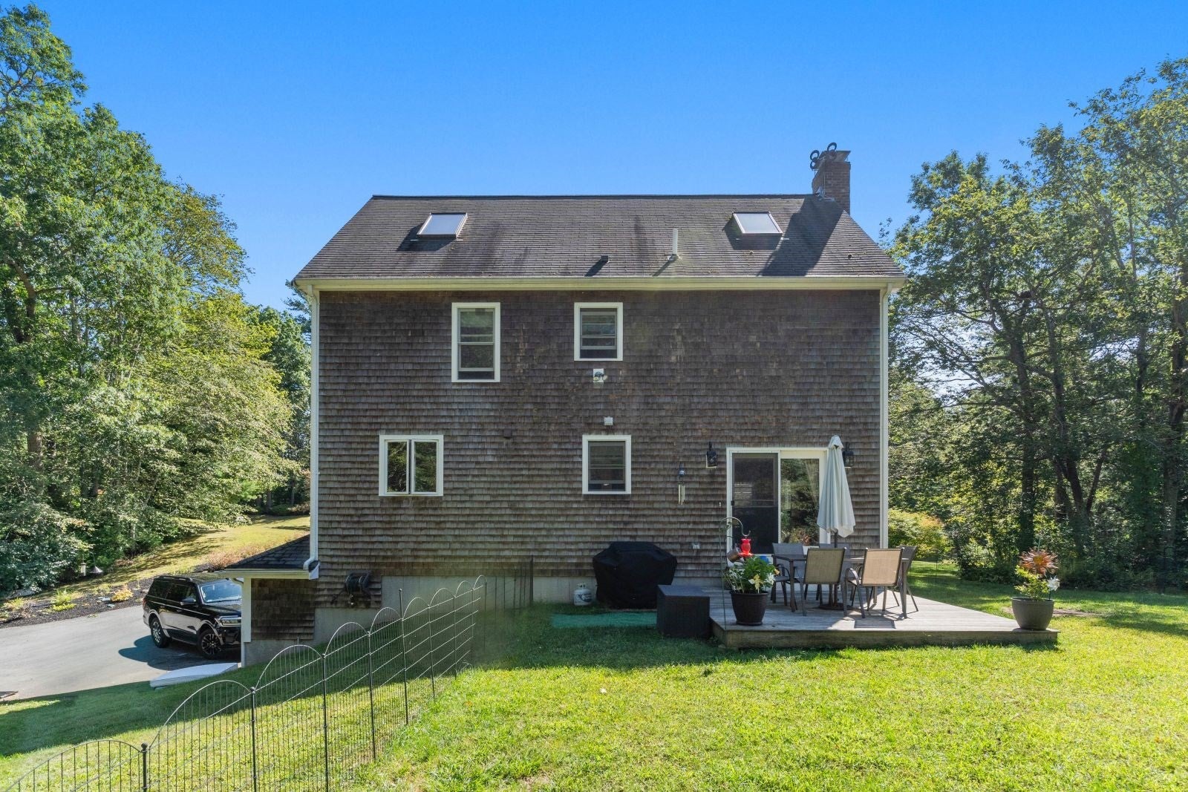
Enter an interest rate to see your estimated monthly payment.Welcome to 145 Cranberry Drive, the perfect home in the perfect neighborhood! Set on a generously sized lot with beautiful front and back yards, this inviting 3-bedroom, 2-bathroom home offers 2,062 square feet of comfortable living space with plenty of room to grow. The main living areas are bright and welcoming, featuring a cozy wood-burning fireplace that creates the perfect gathering spot in every season. The finished attic adds exceptional flexibility, with open space that can be used as a family room, playroom, studio, or additional living area, along with a dedicated office ideal for working from home. Recent updates include new appliances, a new hot water heater, and an updated septic system, providing added peace of mind for the next owners. Outside enjoy the expansive lot, with beautifully maintained front and back yards offering plenty of room to relax, garden, entertain, or simply enjoy the outdoors. An outdoor fire pit creates another inviting space for gathering with family and friends on cool summer evenings or crisp fall nights. Located in a wonderful Halifax neighborhood close to shopping, dining, recreation, schools, and public transportation, this home offers the ideal combination of space, comfort, convenience, and location. With its spacious layout, flexible finished attic, wood-burning fireplace, outdoor fire pit, updated systems, and beautiful setting, 145 Cranberry Drive truly has it all. The perfect house in the perfect neighborhood, ready to welcome you home.
| 22 hours ago | Listing updated with changes from the MLS® | |
| 6 days ago | Status changed to Pending | |
| 3 weeks ago | Listing first seen on site |

The property listing data and information, or the Images, set forth herein were provided to MLS Property Information Network, Inc. from third party sources, including sellers, lessors, landlords, and public records, and were compiled by MLS Property Information Network, Inc. The property listing data and information, and the Images, are for the personal, non-commercial use of consumers having a good faith interest in purchasing, leasing or renting listed properties of the type displayed to them and may not be used for any purpose other than to identify prospective properties which such consumers may have a good faith interest in purchasing, leasing or renting. MLS Property Information Network, Inc. and its subscribers disclaim any and all representations and warranties as to the accuracy of the property listing data and information, or as to the accuracy of any of the Images, set forth herein.
Last checked 2026-10-08 05:01 AM UTC