

130 Parker St L4Acton, MA 01720
Mortgage Calculator
Monthly Payment (Est.)
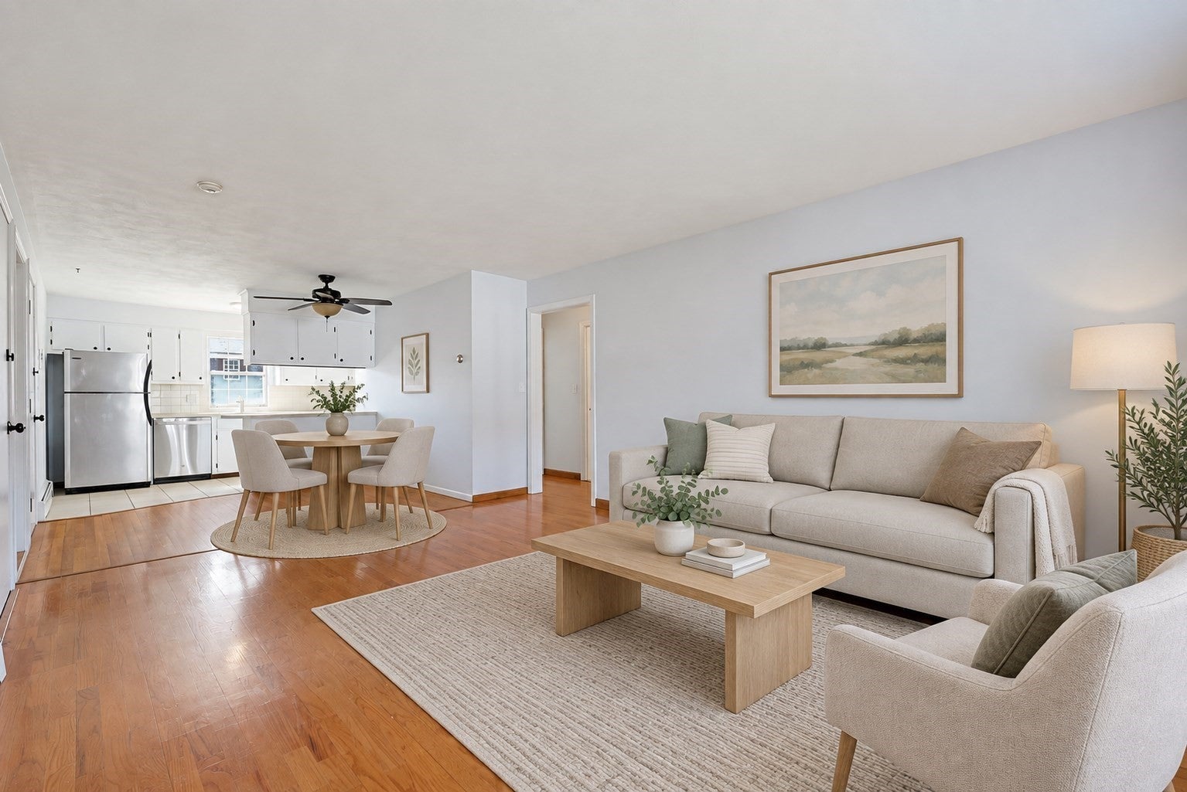
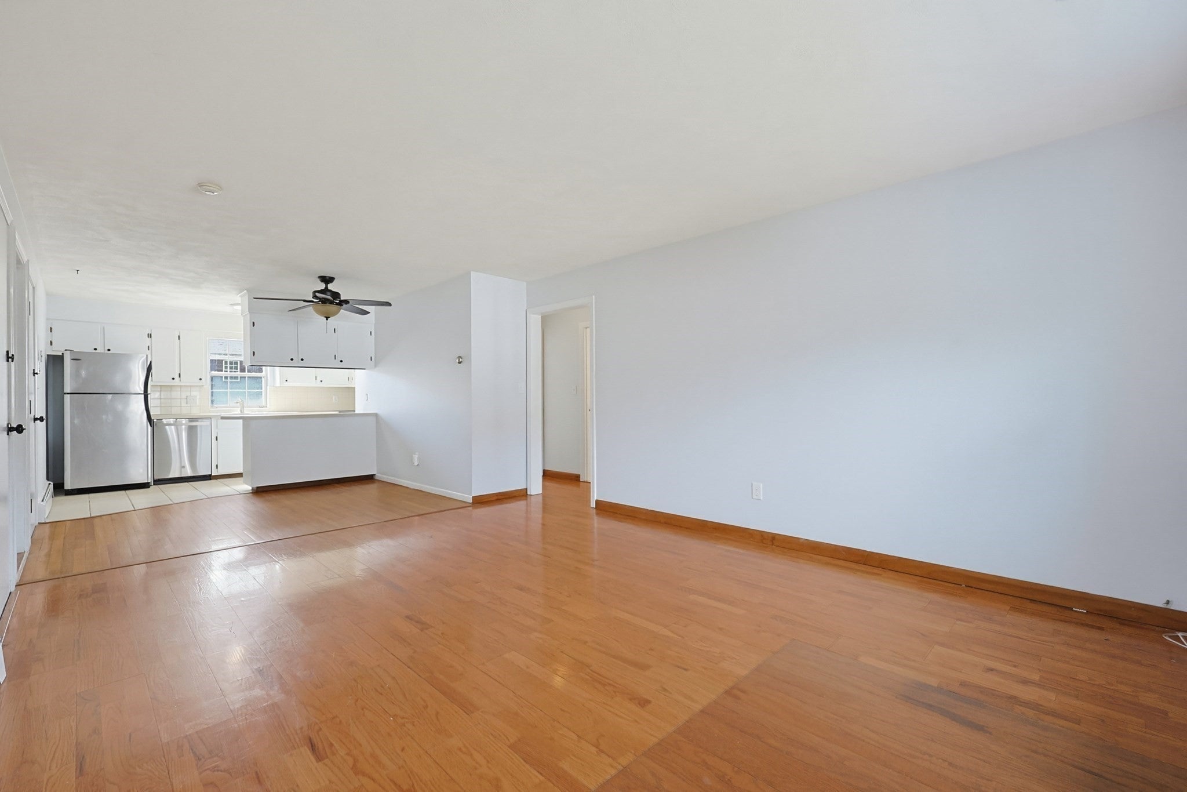
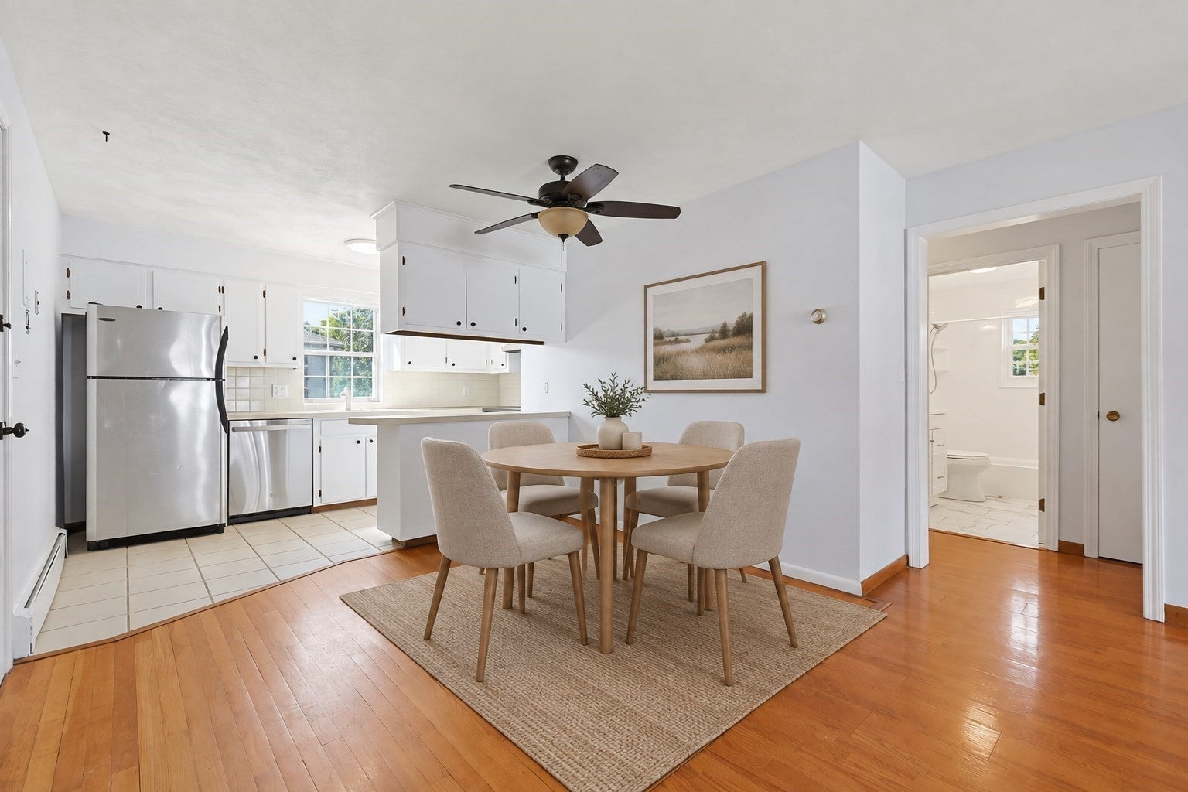
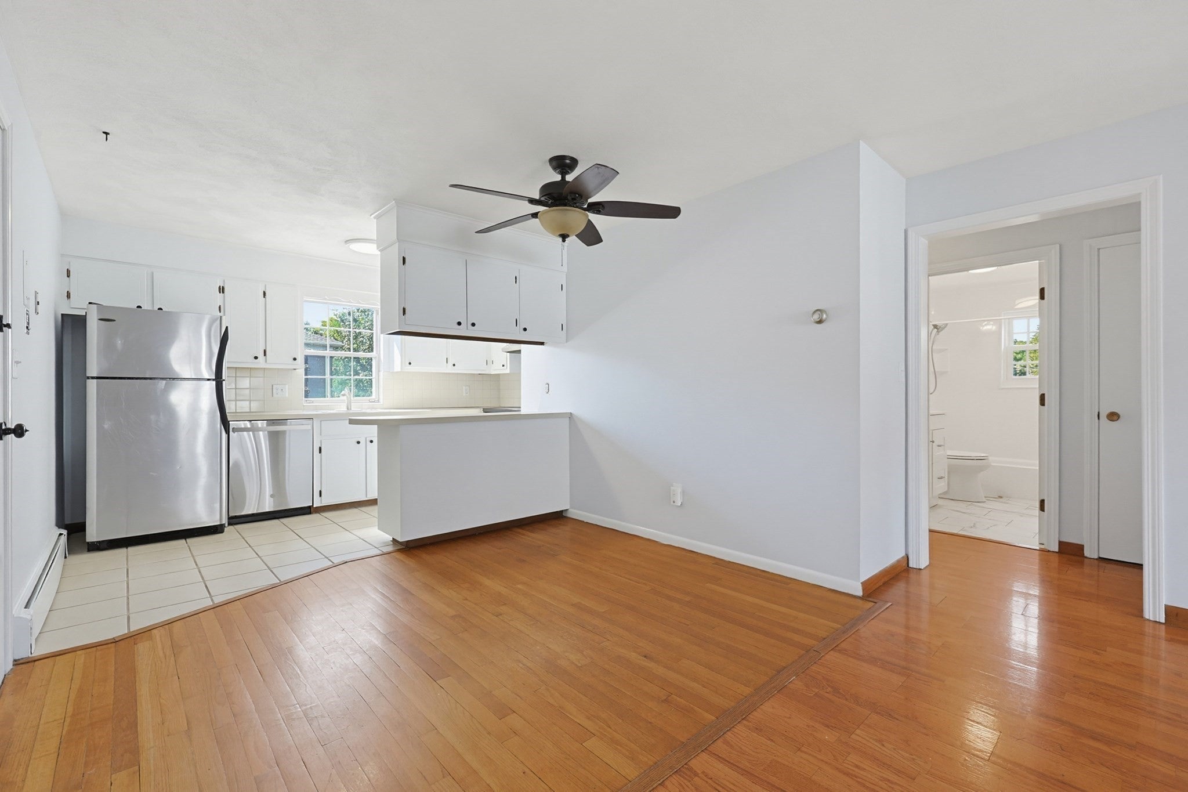
$1,314A great opportunity to enjoy comfortable, low-maintenance living at Parker Village! This inviting condo offers a bright, open layout where the kitchen, dining area, and living room flow easily together. Wood floors bring warmth to the main living space, while the tastefully updated bathroom adds a fresh, modern touch. Two good-sized bedrooms provide flexibility for sleeping, working from home or welcoming guests, and the primary bedroom features a large closet. Its corner location offers windows on three sides, letting natural light fill the home from multiple exposures. Two parking spaces are also included. Outside, enjoy a neighborhood setting with a swimming pool, tennis courts, and plenty of shared green space for outdoor play, picnics, or a relaxing bike ride. Located approximately one mile from the West Acton train station, this home combines everyday convenience, useful community amenities and an easy place to call home.
| 4 hours ago | Listing updated with changes from the MLS® | |
| 11 hours ago | Listing first seen on site |

The property listing data and information, or the Images, set forth herein were provided to MLS Property Information Network, Inc. from third party sources, including sellers, lessors, landlords, and public records, and were compiled by MLS Property Information Network, Inc. The property listing data and information, and the Images, are for the personal, non-commercial use of consumers having a good faith interest in purchasing, leasing or renting listed properties of the type displayed to them and may not be used for any purpose other than to identify prospective properties which such consumers may have a good faith interest in purchasing, leasing or renting. MLS Property Information Network, Inc. and its subscribers disclaim any and all representations and warranties as to the accuracy of the property listing data and information, or as to the accuracy of any of the Images, set forth herein.
Last checked 2026-09-14 03:14 AM UTC