

56 France StMiddleboro, MA 02346
Mortgage Calculator
Monthly Payment (Est.)
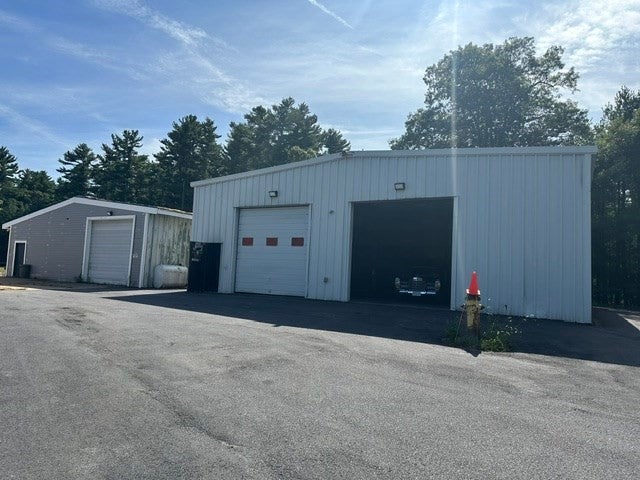
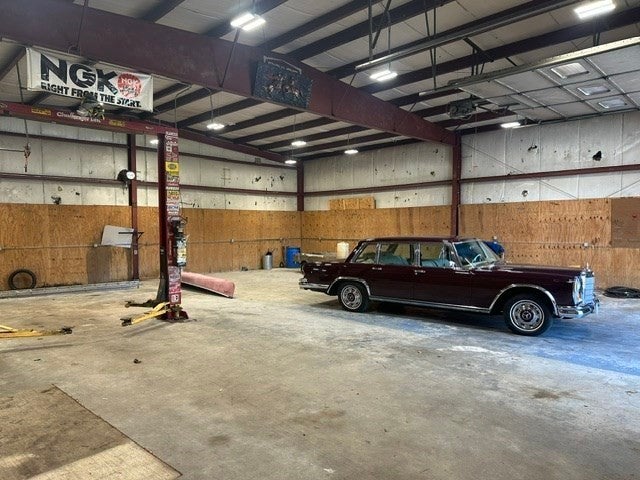
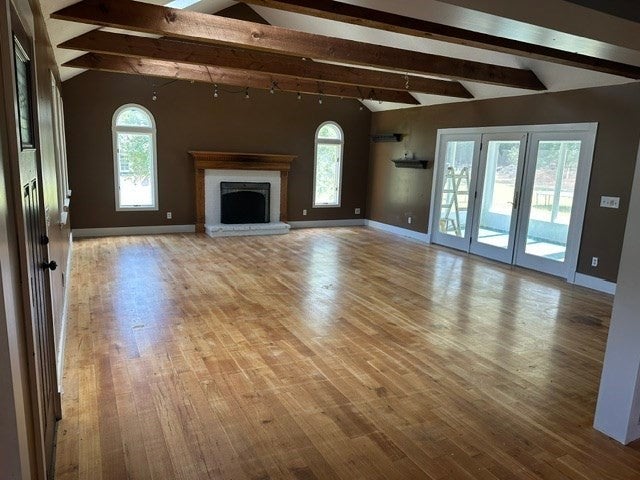
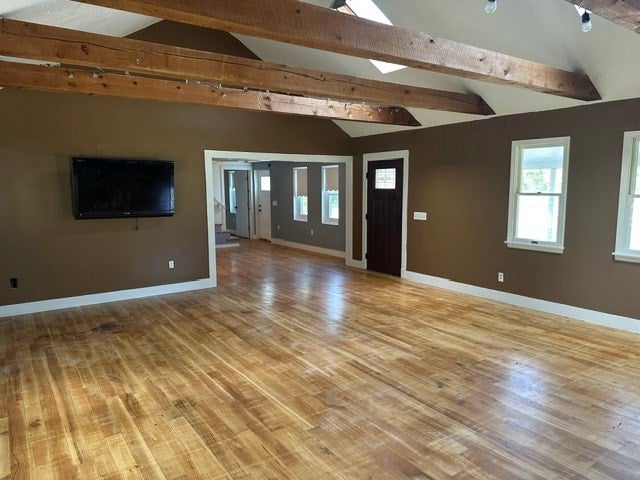
Enter an interest rate to see your estimated monthly payment.Presenting an exceptional opportunity, this distinguished single-family residence offers an expansive 3,770 square feet of meticulously designed living space. This property stands as a testament to enduring quality and thoughtful expansion, providing a unique blend of historical character and contemporary functionality. The residence is thoughtfully appointed with eight well-proportioned bedrooms, providing ample private accommodations for residents and guests alike as there are 2 in-law suites. Each space is designed to offer comfort and tranquility, adaptable to a variety of personal preferences and needs. Complementing the extensive bedroom count are five full bathrooms, each designed with an emphasis on utility and aesthetic appeal, alongside an additional half bathroom, enhancing convenience for both daily living and entertaining. These facilities ensure optimal comfort and privacy for all occupants. Further enhancing the property's appeal is a three-car garage, offering substantial space for vehicle storage and additional utility, reflecting a commitment to practical living. The generous lot size, encompassing 102,216 square feet, provides a substantial private outdoor environment. This property represents a remarkable opportunity to acquire a substantial and versatile residence in a desirable location. We invite you to schedule a private viewing to fully appreciate the unique attributes of this distinguished home.The massive parking has three bays with the first bay to hold 18 vehicles with a lift included. The property also includes a 30x11 chicken coop and Craftsman workshop in the lower level. The previous owner used the portion of the lower level as a game room. Property could also be used for horses, too much to list, Awaiting for you final touches, some tlc. Book today !
| 6 days ago | Listing updated with changes from the MLS® | |
| a week ago | Price changed to $899,000 | |
| a week ago | Status changed to Active | |
| a month ago | Listing first seen on site |

The property listing data and information, or the Images, set forth herein were provided to MLS Property Information Network, Inc. from third party sources, including sellers, lessors, landlords, and public records, and were compiled by MLS Property Information Network, Inc. The property listing data and information, and the Images, are for the personal, non-commercial use of consumers having a good faith interest in purchasing, leasing or renting listed properties of the type displayed to them and may not be used for any purpose other than to identify prospective properties which such consumers may have a good faith interest in purchasing, leasing or renting. MLS Property Information Network, Inc. and its subscribers disclaim any and all representations and warranties as to the accuracy of the property listing data and information, or as to the accuracy of any of the Images, set forth herein.
Last checked 2026-10-19 06:46 AM UTC