

557 Smith Neck RdDartmouth, MA 02748

Mortgage Calculator
Monthly Payment (Est.)
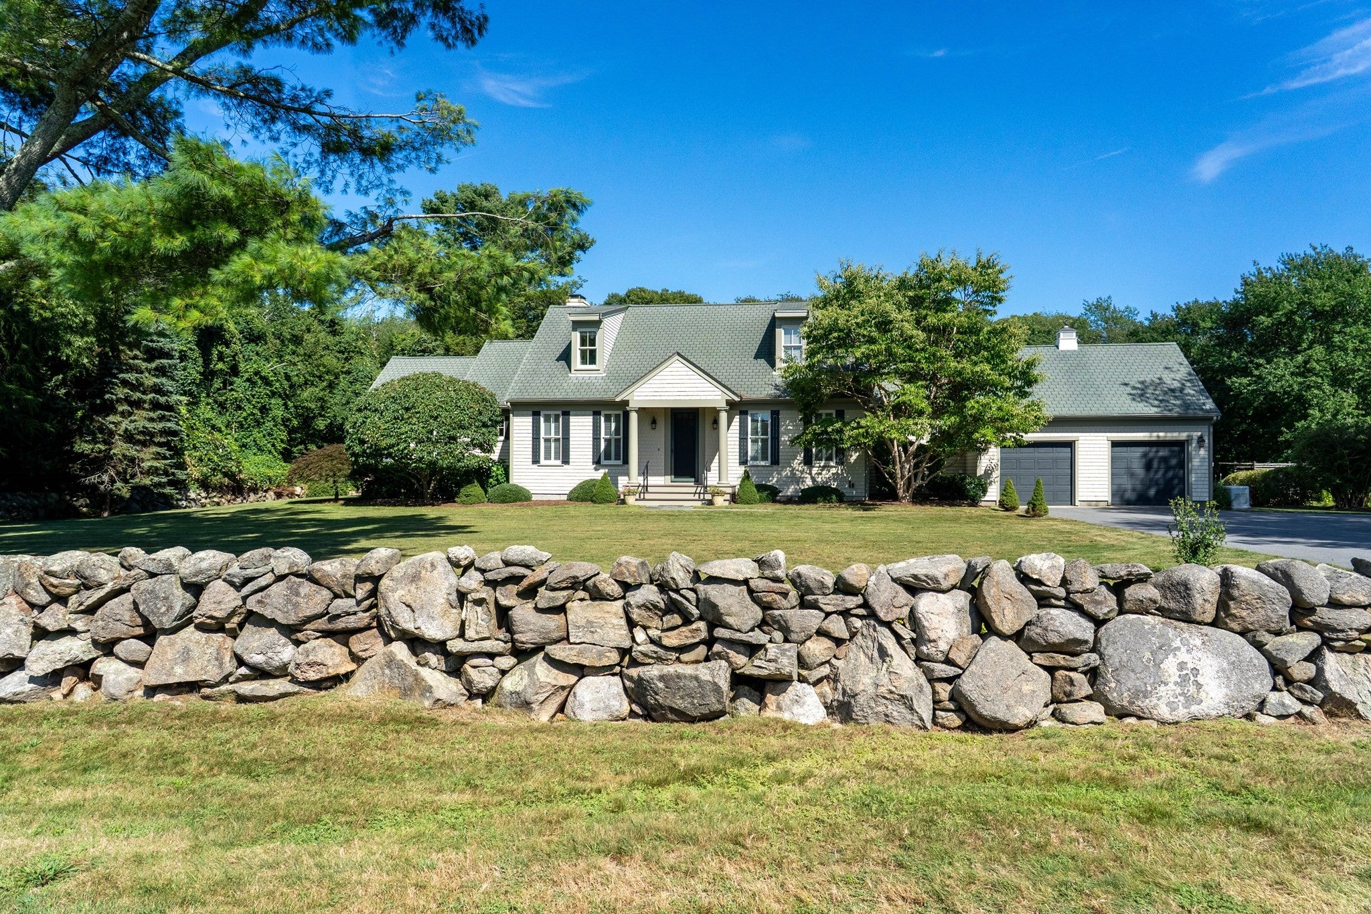
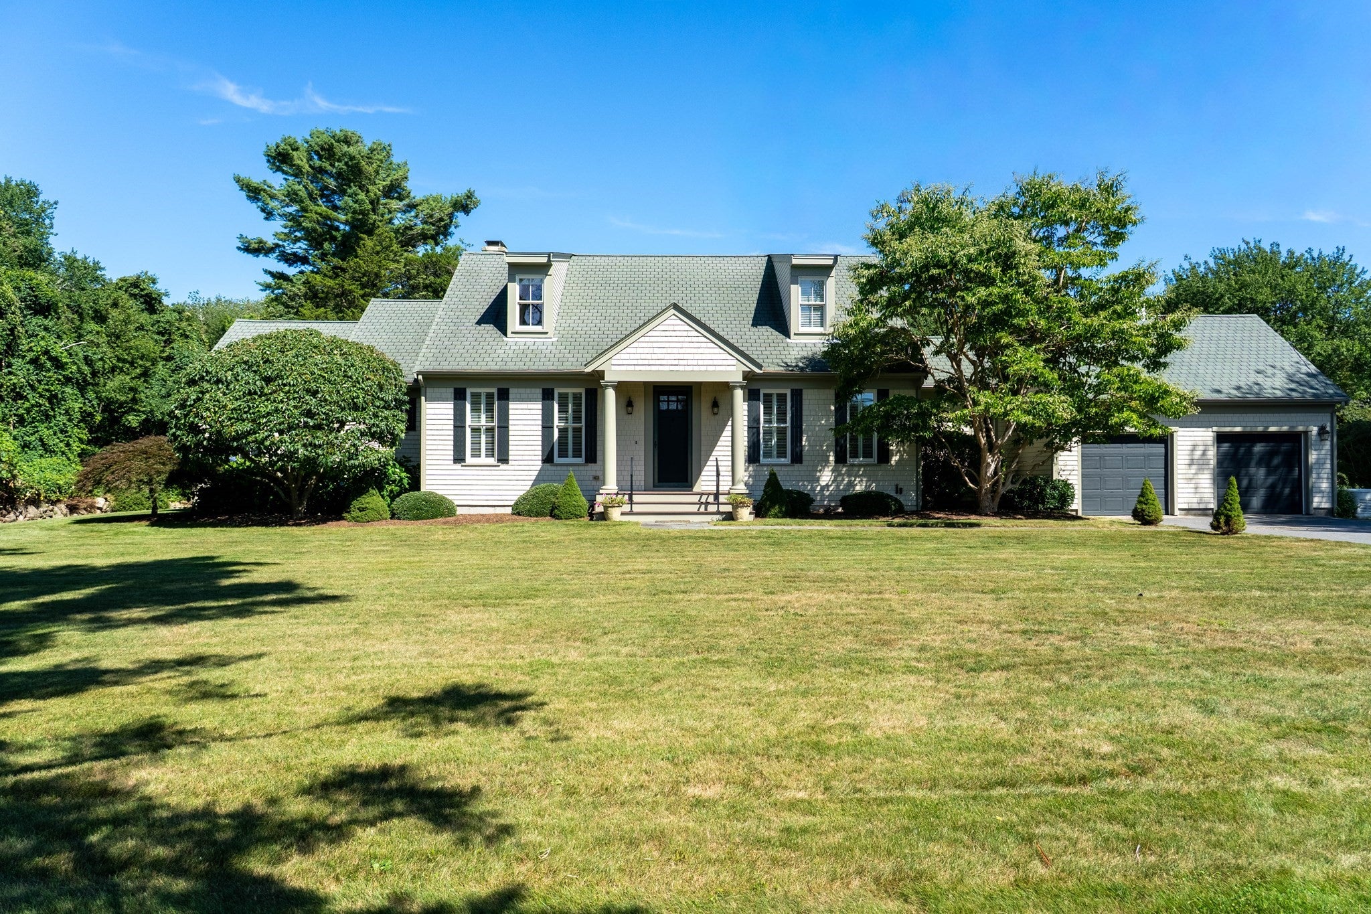
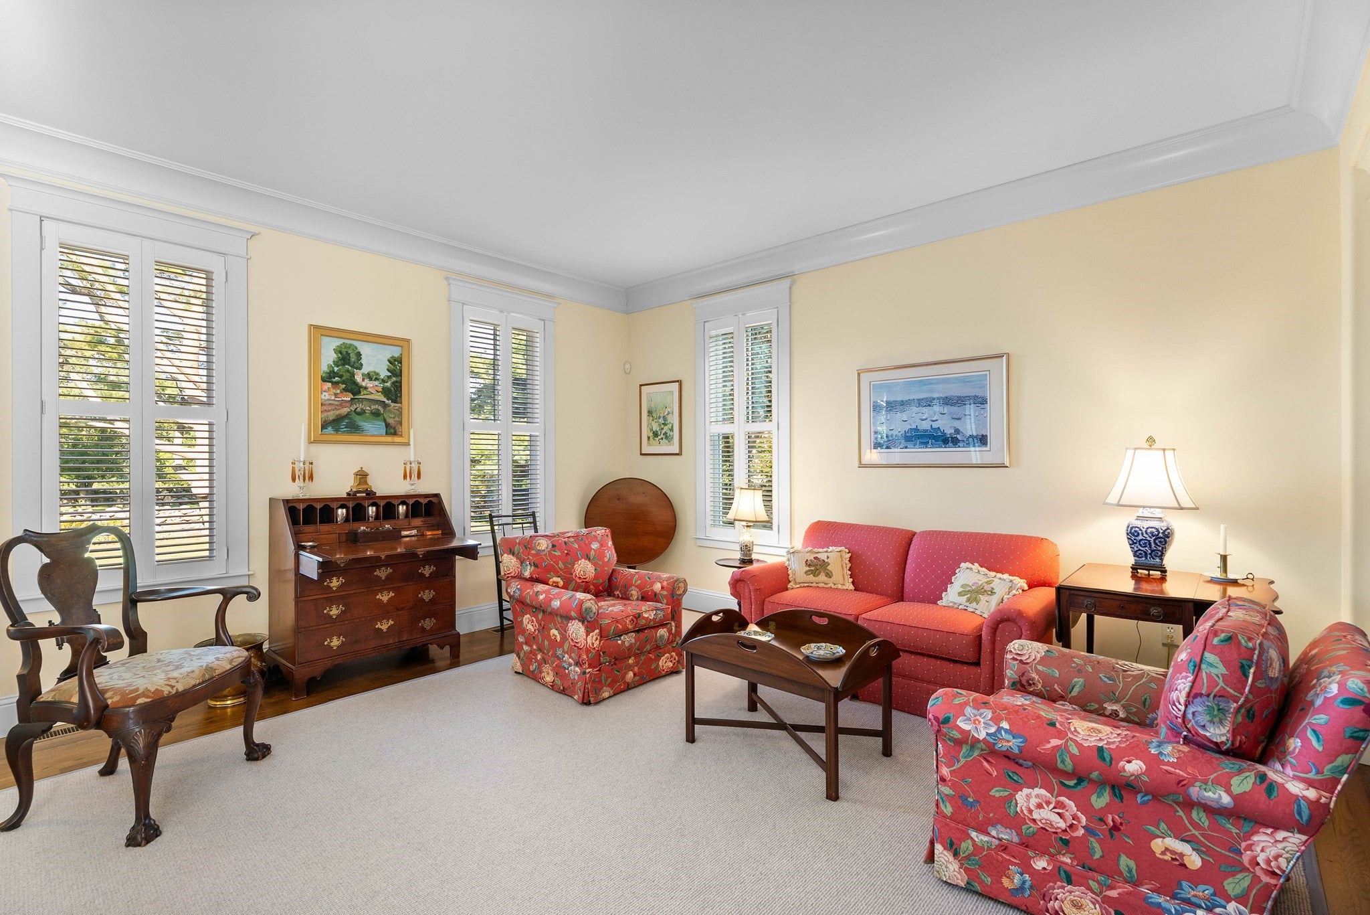
Enter an interest rate to see your estimated monthly payment.Set on a beautifully landscaped acre along the way to Round Hill Beach, this custom-built and fully renovated Cape offers an inviting combination of privacy, craftsmanship, and convenience. Located across from agricultural and conservation land, the property enjoys a peaceful country setting less than two miles from the shops, restaurants, and waterfront of Padanaram Village, with Westport, Davoll’s General Store, and Anchor Rock Vineyards also nearby.Thoughtfully designed for year-round or seasonal living, the home features four bedrooms, including a spacious first-floor primary suite. The main level also includes a formal dining room, living room, and an inviting family room and eat-in kitchen with direct access to an expansive deck, creating a natural setting for indoor-outdoor entertaining. A half bath and laundry room complete the first floor.Upstairs are three additional bedrooms, one currently used as a home office, along with a full bath and generous storage. Custom built-ins, hardwood floors, detailed millwork, and thoughtfully selected finishes are found throughout the home.Outside, mature landscaping, irrigation, a garden shed, greenhouse area, and full-house generator complement the private grounds. With its scenic surroundings, proximity to the coast, and thoughtfully renovated interiors, this distinctive South Dartmouth property offers a peaceful retreat in a desirable coastal setting.
| 2 days ago | Listing updated with changes from the MLS® | |
| 4 weeks ago | Listing first seen on site |

The property listing data and information, or the Images, set forth herein were provided to MLS Property Information Network, Inc. from third party sources, including sellers, lessors, landlords, and public records, and were compiled by MLS Property Information Network, Inc. The property listing data and information, and the Images, are for the personal, non-commercial use of consumers having a good faith interest in purchasing, leasing or renting listed properties of the type displayed to them and may not be used for any purpose other than to identify prospective properties which such consumers may have a good faith interest in purchasing, leasing or renting. MLS Property Information Network, Inc. and its subscribers disclaim any and all representations and warranties as to the accuracy of the property listing data and information, or as to the accuracy of any of the Images, set forth herein.
Last checked 2026-10-07 08:49 PM UTC