Save
Ask
Tour
Hide
Share
$1,650,000
32 Days On Site

29 Pimlico Pond Rd
Mashpee, MA 02649

For Sale|Single Family Residence|Active
3
Beds
2
Total Baths
2
Full Baths
2,686
SqFt
$614
/SqFt
2015
Built
County:
Barnstable
29 Pimlico Pond Rd29 Pimlico Pond Rd29 Pimlico Pond Rd29 Pimlico Pond Rd
Save
Ask
Tour
Hide
Share

Mortgage Calculator

Monthly Payment (Est.)

Enter an interest rate to see your estimated monthly payment.
Calculator powered by Showcase IDX, a Constellation1 Company. Copyright ©2026 Information is deemed reliable but not guaranteed.

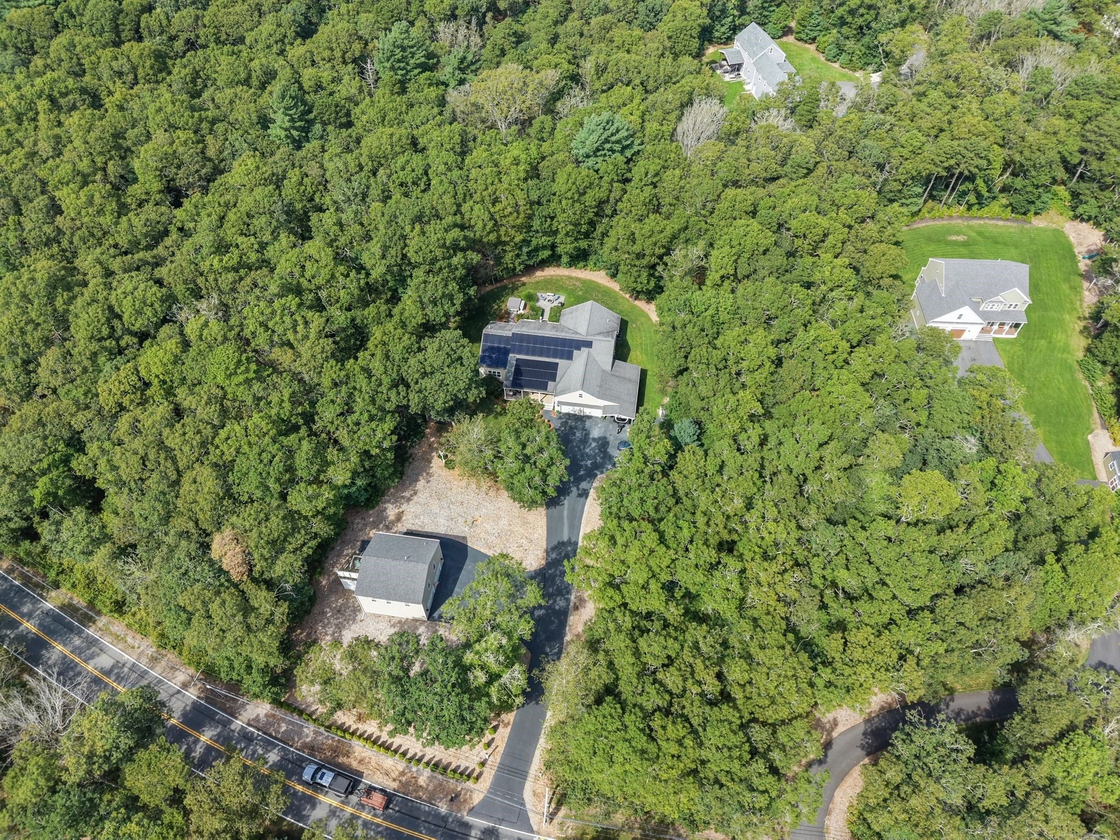
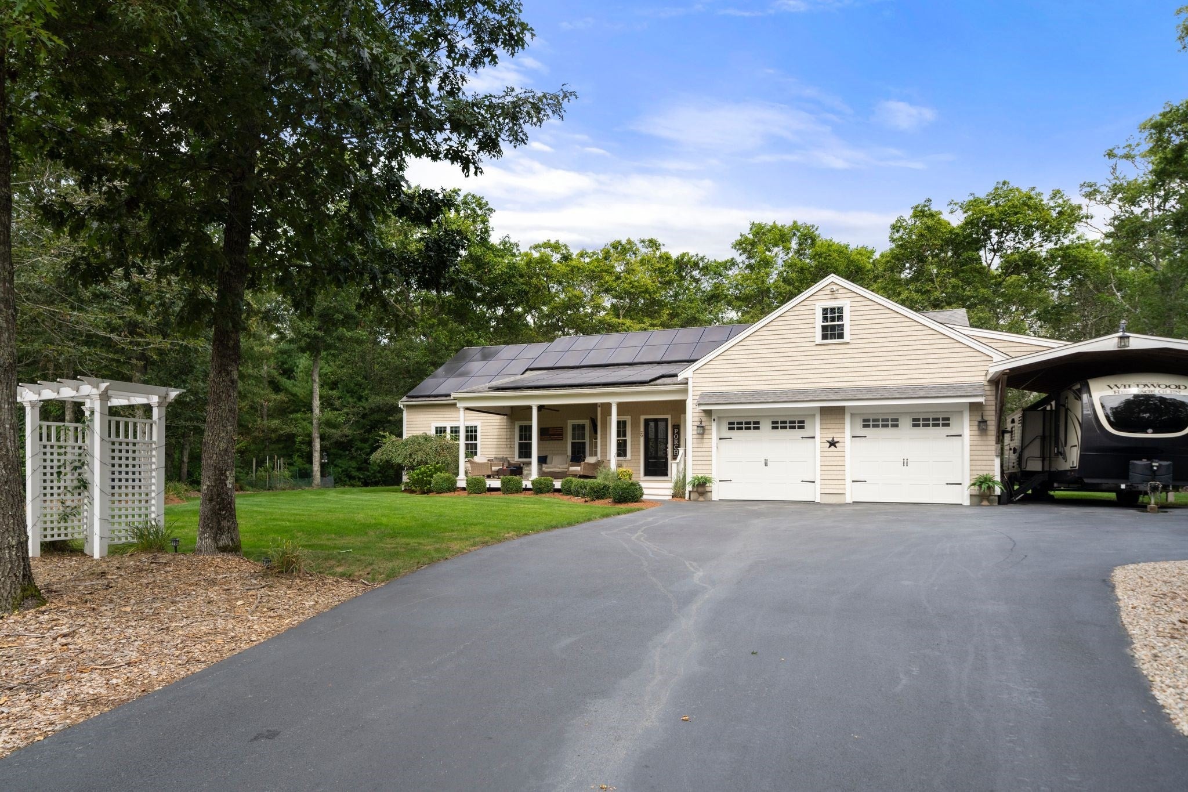
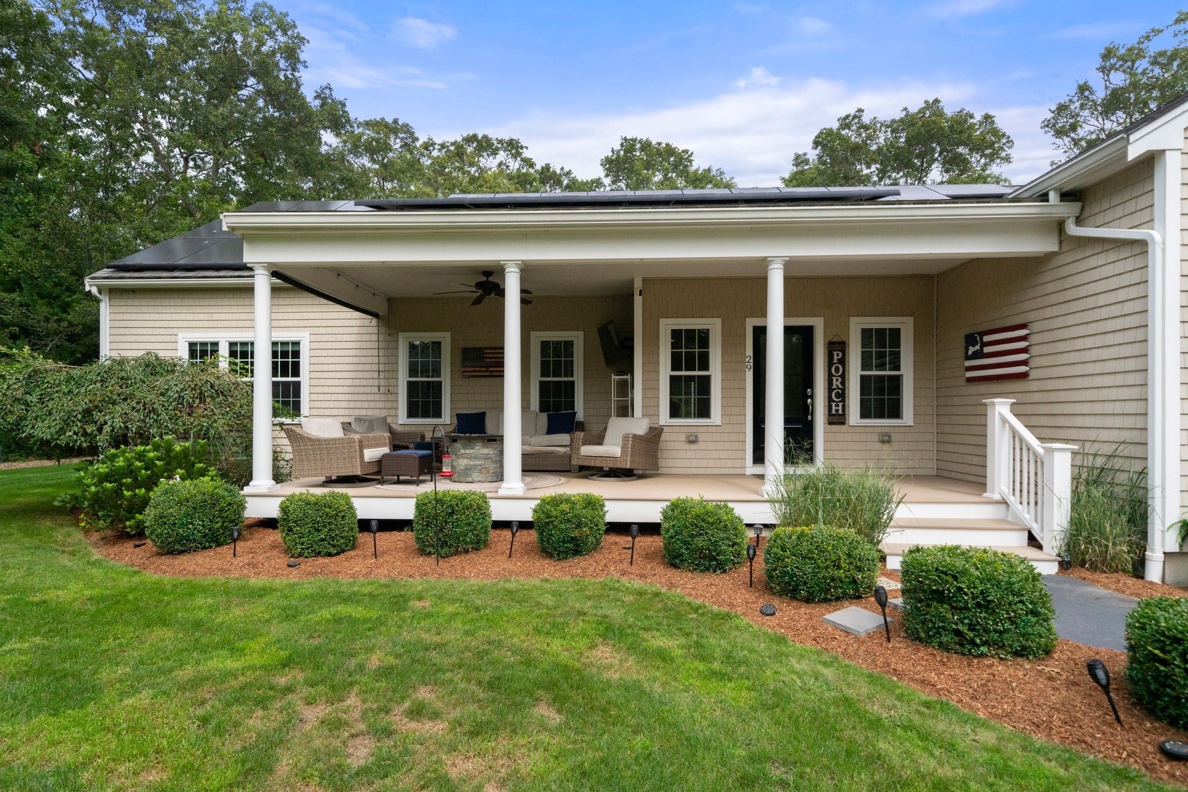
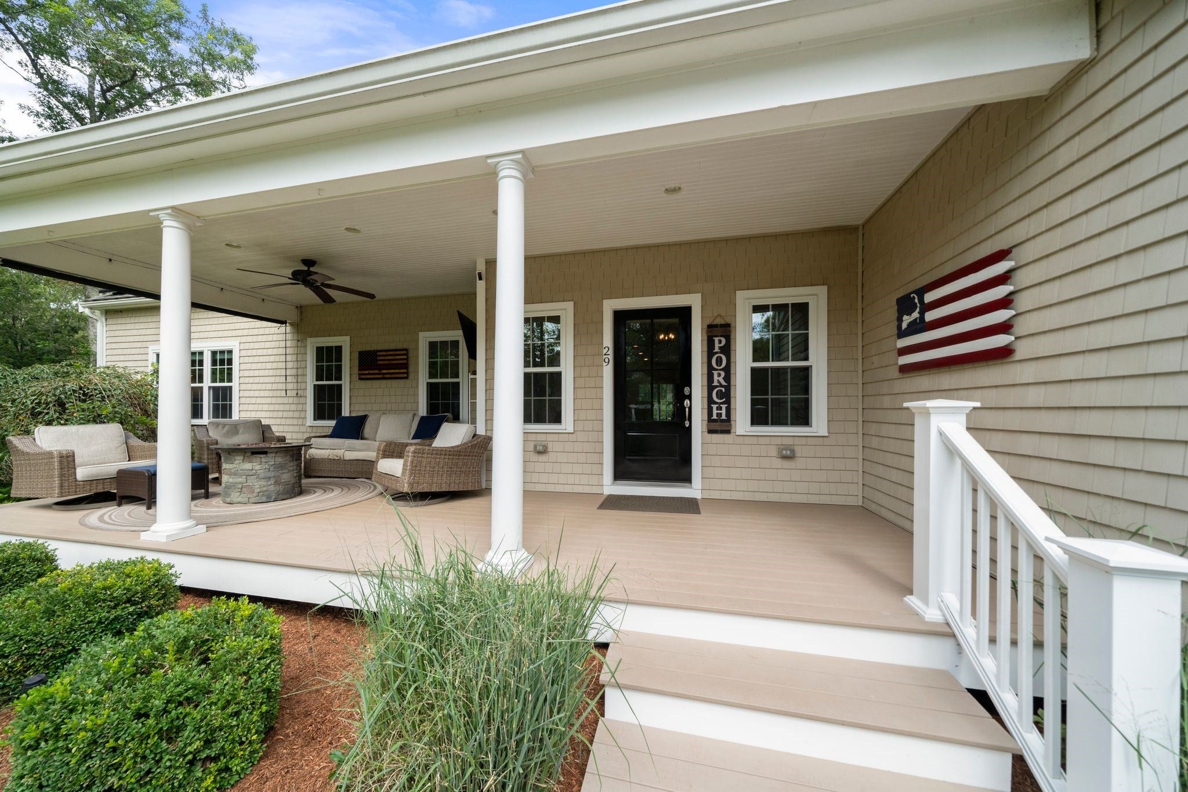
Custom-built contemporary designed for effortless one-level living, this exceptional residence combines privacy, versatility, and thoughtful detail on nearly 2 acres. The open-concept main level features 9-foot ceilings, a light-filled cathedral kitchen, and an inviting living room anchored by an inviting gas fireplace. The generous primary suite provides a serene retreat, complete with a beautifully appointed, hotel-inspired bath. A finished lower level adds valuable flex space for a media room, gym, recreation area, or additional guest accommodations. Car enthusiasts, boaters, and those needing extra storage will appreciate the 4-car garage plus covered carport—ideal for a boat, mobile home, or other recreational vehicle. A detached ADU offers outstanding potential for rental income or private guest quarters. Enjoy a secluded backyard with a patio, hot tub, outdoor shower, and ample room to create your dream pool setting. Additional highlights include a whole-house generator and low-maintenance cedar-impression shingles. Ideally located in Mashpee for its favorable tax rate while moments from Sandwich amenities.

Save
Ask
Tour
Hide
Share
Listing Snapshot
Price 
$1,650,000
Days On Site 
32 Days
Bedrooms 
3
Inside Area (SqFt) 
2,686 sqft
Total Baths 
2
Full Baths 
2
Partial Baths 
N/A
Lot Size 
1.85 Acres
Year Built 
2015
MLS® Number 
73576251
Status 
Active
Property Tax 
$9,603
HOA/Condo/Coop Fees 
N/A
Sq Ft Source 
Public Records
Friends & Family
Recent Activity
4 weeks agoListing updated with changes from the MLS®
a month agoListing first seen on site
General Features
Acres 
1.85
Attached Garage 
Yes
Disclosures 
Subject to sellers finding suitable housingsolar panels being removed new roof installed where panels exist. ADU renting for $2600/mo
Foundation 
Concrete Perimeter
Garage 
Yes
Garage Spaces 
4
Parking 
PavedAttachedDetachedCarportGarage Door OpenerStorageWorkshop in GarageOff StreetDrivewayGarage
Parking Spaces 
14
Property Sub Type 
Single Family Residence
Sewer 
Private Sewer
SqFt Above 
2686
SqFt Total 
2686
Style 
ContemporaryRanch
Water Source 
Public
Zoning 
R5
Interior Features
Appliances 
Electric Water HeaterWater HeaterRangeDishwasherMicrowaveRefrigerator
Basement 
FullFinishedPartially FinishedInterior Entry
Cooling 
Central Air
Electric 
Generator
Fireplace 
Yes
Fireplace Features 
Living Room
Fireplaces 
1
Flooring 
WoodTileCarpetHardwood
Heating 
Natural GasForced Air
Interior 
Entrance FoyerOpen FloorplanMaster DownstairsPantryWalk-In Closet(s)Ceiling Fan(s)Recessed Lighting
Laundry Features 
Main LevelGas Dryer HookupWasher Hookup
Main Level Bedrooms 
3
Spa 
Yes
Bathroom 1 
Level - Main
Bathroom 2 
Level - First
Bedroom 2 
Level - Main
Bedroom 3 
Level - Main
Dining Room 
Level - Main
Kitchen 
Level - Main
Living Room 
Level - Main
Master Bedroom 
Level - Main
Save
Ask
Tour
Hide
Share
Exterior Features
Construction Details 
Frame
Exterior 
Rain GuttersStorageOutdoor Shower
Lot Features 
WoodedClearedLevelLandscaped
Other Structures 
Guest HouseStorage
Patio And Porch 
PorchPatio
Roof 
Shingle
Spa 
Yes
Spa Features 
Private
Windows/Doors 
French Doors
Community Features
Community Features 
Tennis Court(s)Golf
Financing Terms Available 
Contract
Roads 
Paved
Listing courtesy of Kim Hanlon of ALANTE Real Estate


The property listing data and information, or the Images, set forth herein were provided to MLS Property Information Network, Inc. from third party sources, including sellers, lessors, landlords, and public records, and were compiled by MLS Property Information Network, Inc. The property listing data and information, and the Images, are for the personal, non-commercial use of consumers having a good faith interest in purchasing, leasing or renting listed properties of the type displayed to them and may not be used for any purpose other than to identify prospective properties which such consumers may have a good faith interest in purchasing, leasing or renting. MLS Property Information Network, Inc. and its subscribers disclaim any and all representations and warranties as to the accuracy of the property listing data and information, or as to the accuracy of any of the Images, set forth herein.

Last checked 2026-10-17 07:20 PM UTC

Neighborhood & Commute
Source: Walkscore
Save
Ask
Tour
Hide
Share