

2 Rosemary Ln AWareham, MA 02571
Mortgage Calculator
Monthly Payment (Est.)
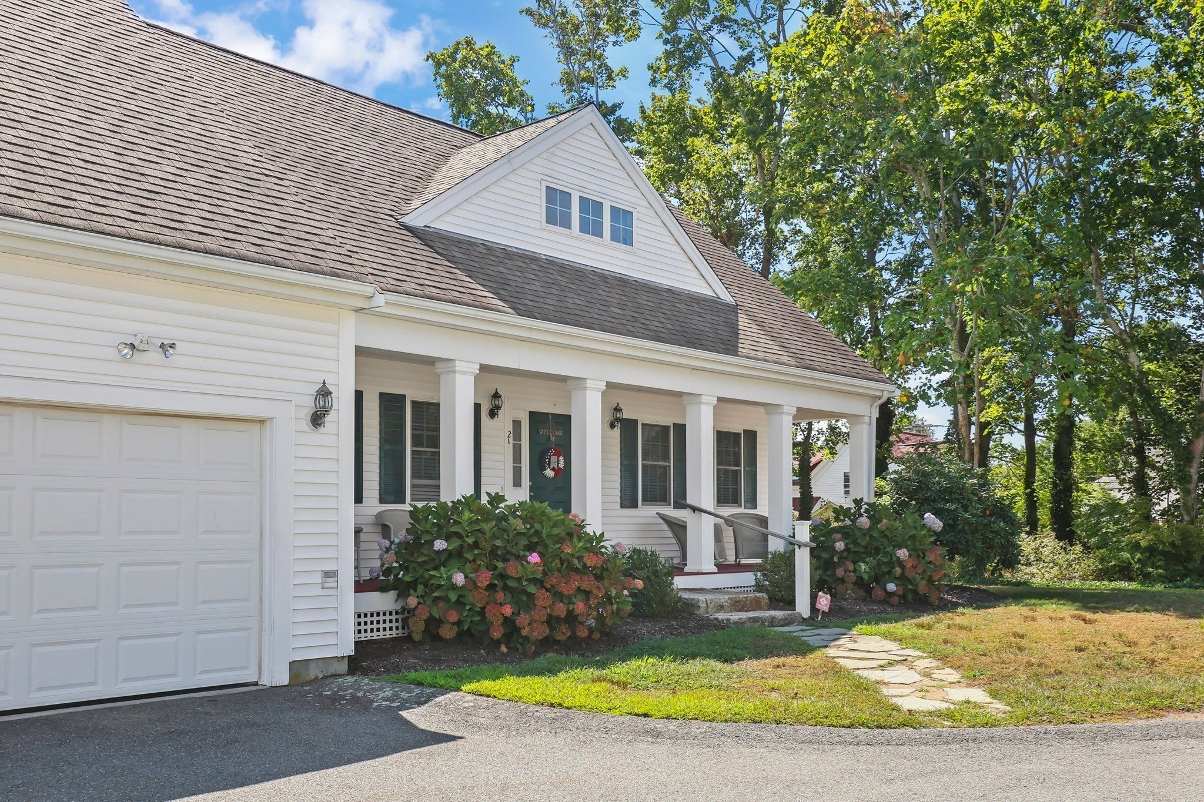
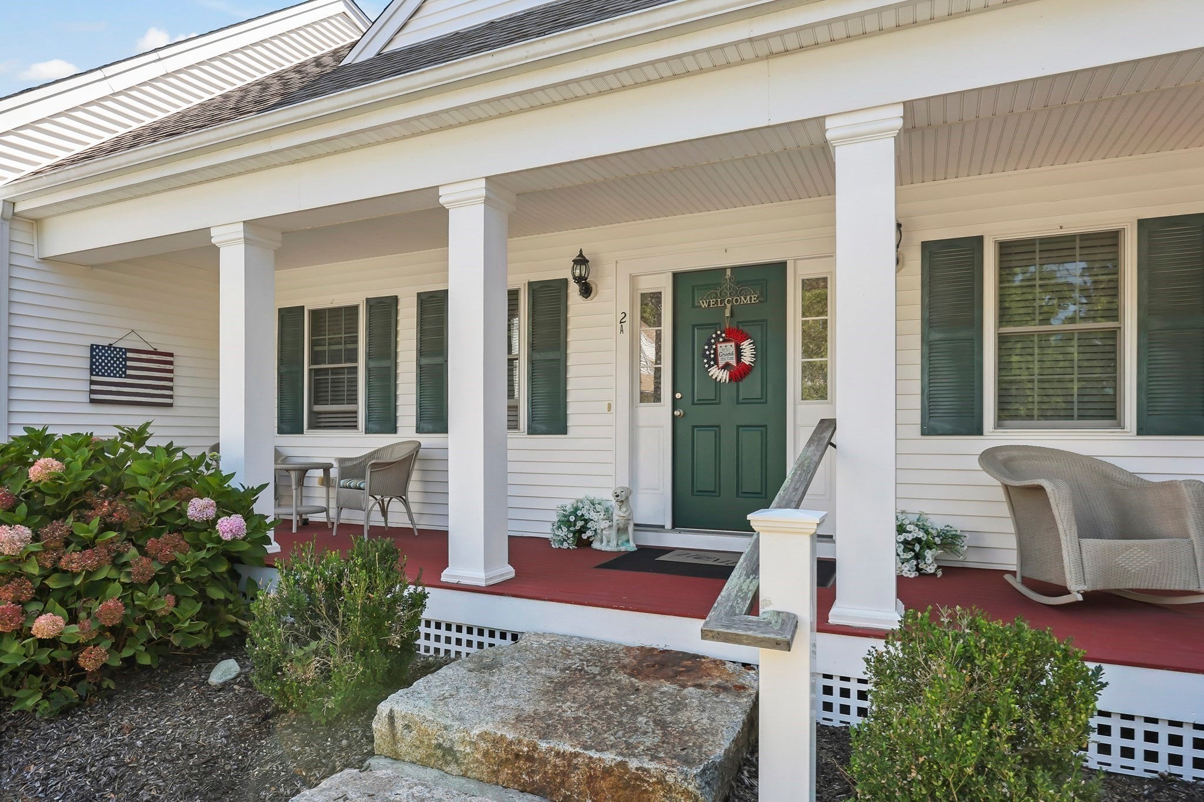
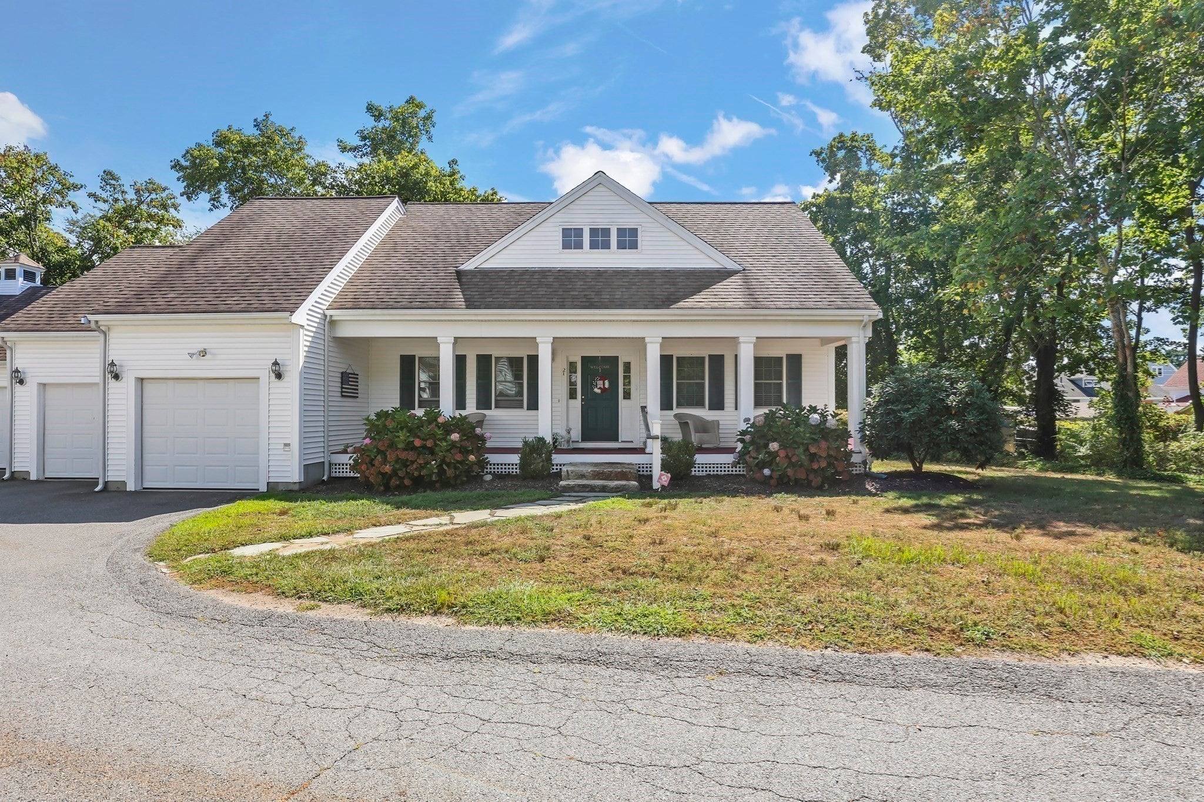
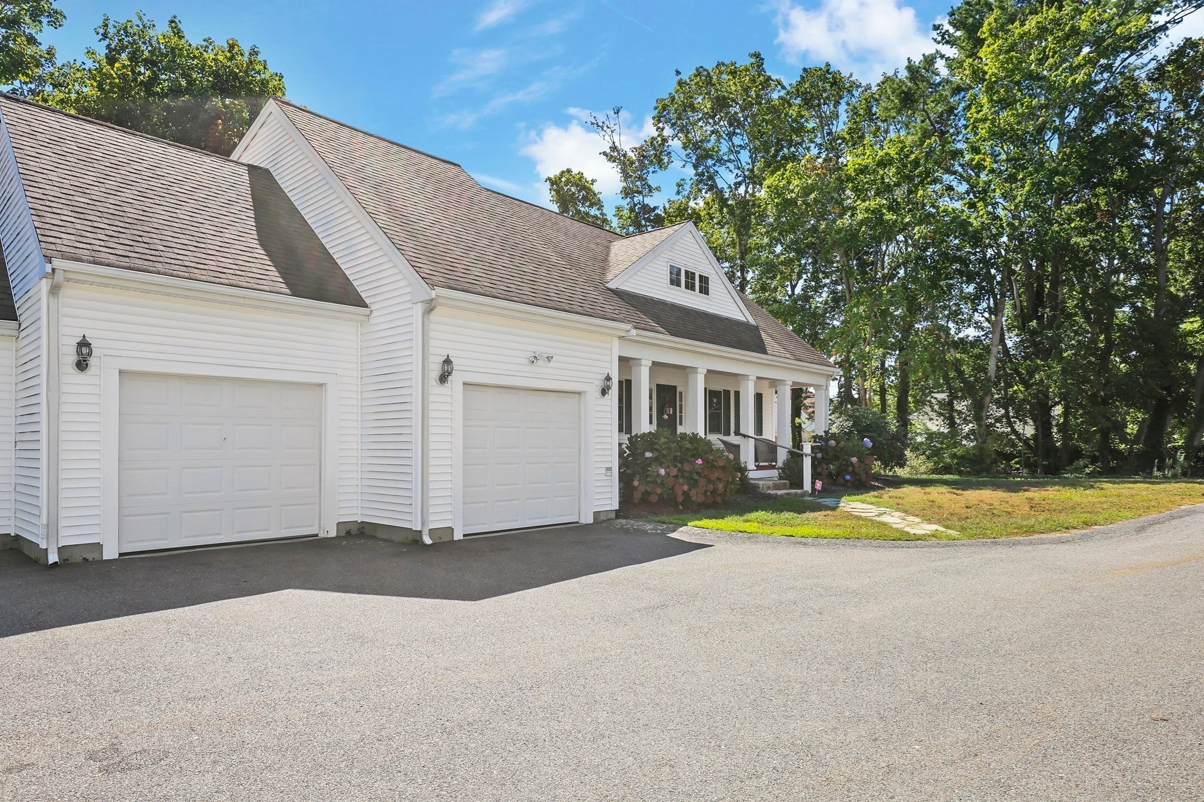
Enter an interest rate to see your estimated monthly payment.Immediately feel at home when you pull up to this immaculate, freestanding townhouse! This home has a great floor plan perfect for both everyday living and entertaining. The kitchen is equipped with black stainless steel appliances and a gas stove for cooking, recessed lighting, plenty of cabinet space and a pantry. Living room has hardwood floors and lots of natural light with a slider that leads out to the back deck. There's also a half bath on the first floor with laundry for your convenience. It’s hard to find homes with a first floor bedroom but you found it here! The main suite is big and bright with high end laminate floors, a private full bath and walk in closet. Upstairs has 2 more big bedrooms with tons of closet space and a second full bath. Central a/c, town gas, water and sewer are a big plus! Attached two-car garage provides convenient parking and easy access to the kitchen. The back yard is fully fenced and private for your enjoyment while maintained by the association landscapers. Huge full basement offers additional versatile space, perfect for hobbies and storage. My favorite part is the oversized farmers porch, a beautiful spot to sit during all seasons, it’s really charming. This is a quaint community with only 6 homes and just a short walk to the downtown shops, restaurants and nearby to shopping plazas, highways and the best beaches! 1 hour to Boston and Rhode Island, 15 minutes to Cape Cod bridges. This ones worth a look!
| 4 weeks ago | Listing updated with changes from the MLS | |
| 2 months ago | Listing first seen on site |

The property listing data and information, or the Images, set forth herein were provided to MLS Property Information Network, Inc. from third party sources, including sellers, lessors, landlords, and public records, and were compiled by MLS Property Information Network, Inc. The property listing data and information, and the Images, are for the personal, non-commercial use of consumers having a good faith interest in purchasing, leasing or renting listed properties of the type displayed to them and may not be used for any purpose other than to identify prospective properties which such consumers may have a good faith interest in purchasing, leasing or renting. MLS Property Information Network, Inc. and its subscribers disclaim any and all representations and warranties as to the accuracy of the property listing data and information, or as to the accuracy of any of the Images, set forth herein.
Last checked 2026-11-06 12:48 AM UTC