Save
Ask
Tour
Hide
Share
$699,900
11 Days On Site

23 Mayflower Road
Woburn, MA 01801

For Sale|Single Family Residence|Active
3
Beds
1
Total Bath
1
Full Bath
1,800
SqFt
$389
/SqFt
1953
Built
County:
Middlesex
23 Mayflower Road23 Mayflower Road23 Mayflower Road23 Mayflower Road
Save
Ask
Tour
Hide
Share

Mortgage Calculator

Monthly Payment (Est.)

Enter an interest rate to see your estimated monthly payment.
Calculator powered by Showcase IDX, a Constellation1 Company. Copyright ©2026 Information is deemed reliable but not guaranteed.

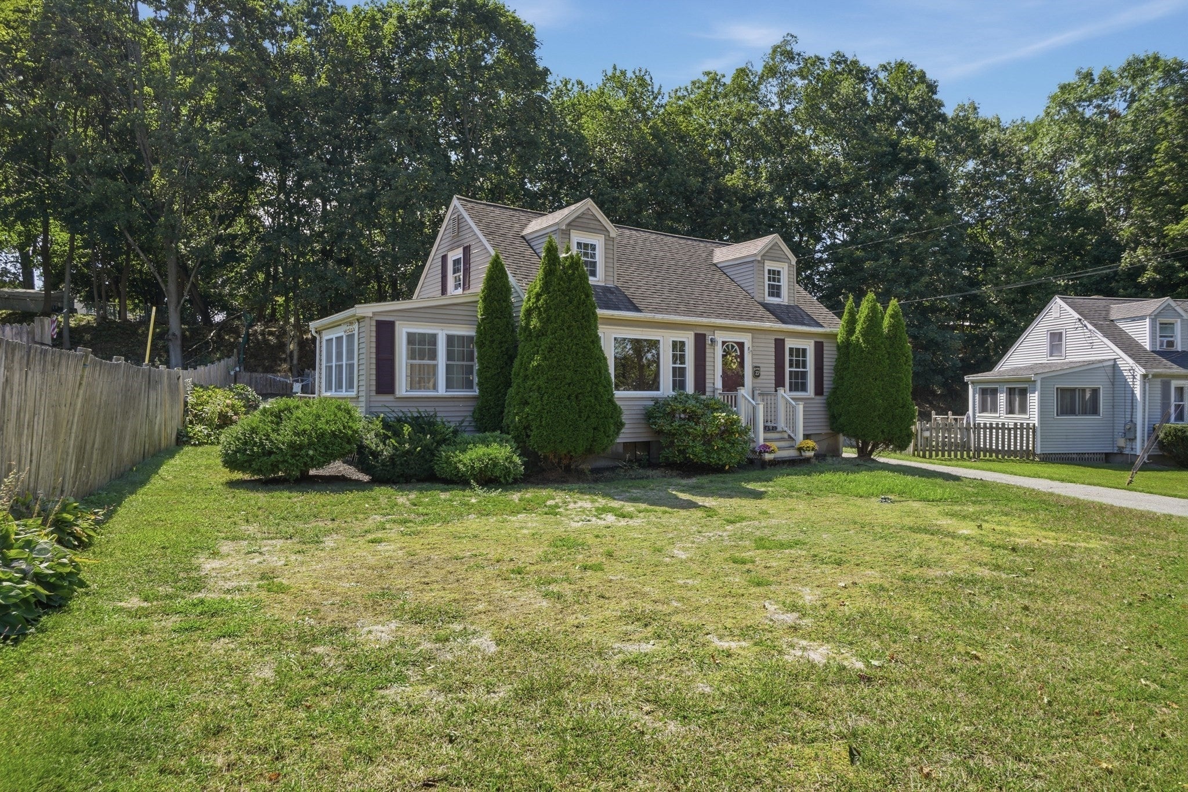
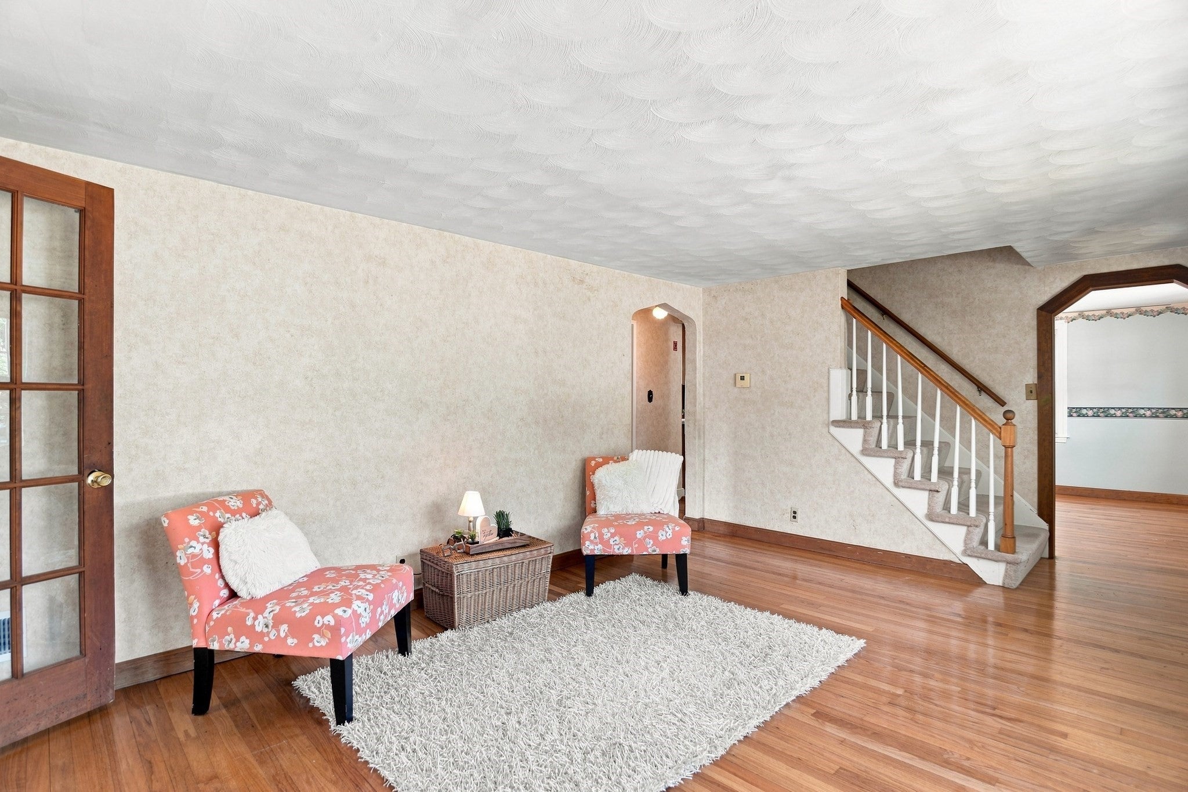
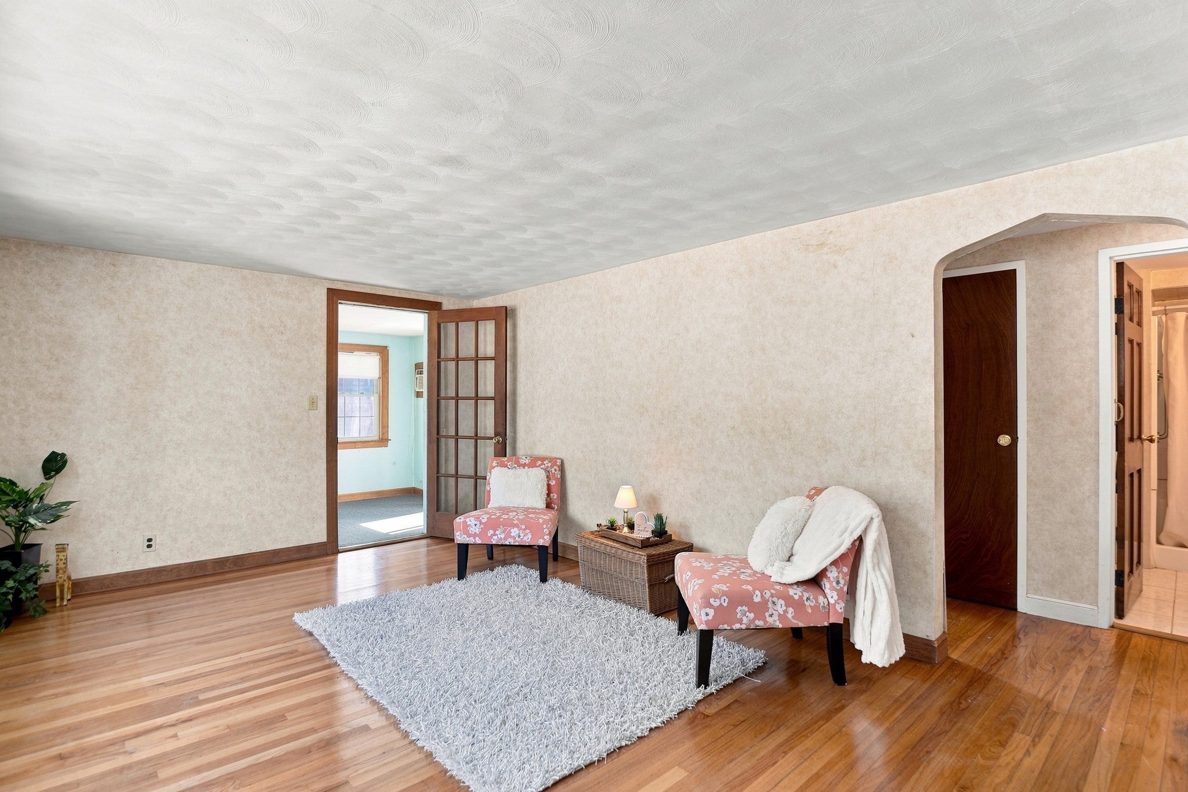
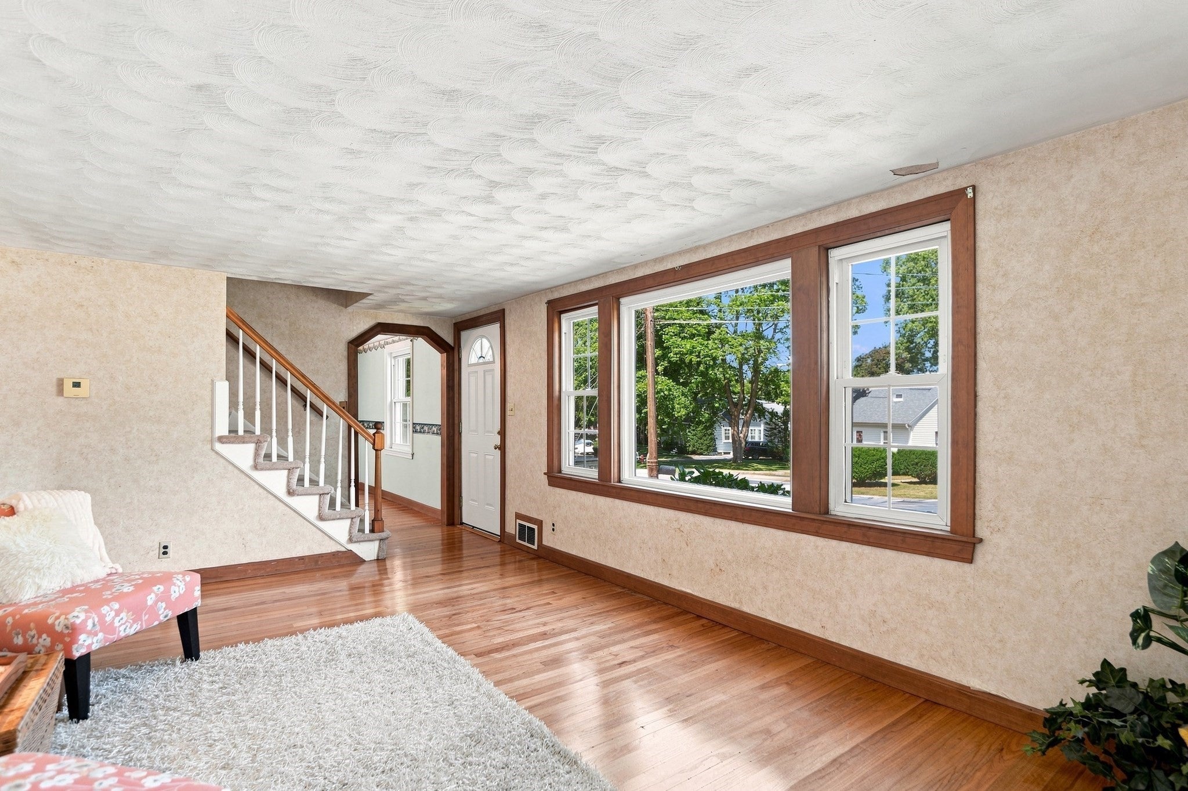
Set within a highly sought-after West Side neighborhood, this character-rich 3-bedroom Cape has been cherished by only two owners in its 70-year history. Polished hardwood floors, substantial natural woodwork, and a sun-filled living room with an expansive picture window create a warm and welcoming first impression. The modern kitchen features stainless steel gas appliances, generous counter space, and an opened wall to the dining room, creating a more connected feel for everyday living and entertaining. A bright first-floor den offers valuable flexible space for a home office, playroom, or quiet retreat, with sliders leading to the deck and patio. The large level backyard provides plenty of room to enjoy the outdoor activity of your choice. Main-level bedroom provides flexible single-level living, while the refreshed bath includes a walk-in shower and quartz vanity. The second floor boasts two generous sized bedrooms with a warm wood tone walls. The finished lower level adds valuable living space with a sizeable front-to-back family room, flexible bonus room, and dedicated utility, laundry, and storage areas. Add your own personal touch and this could be your dream Cape in one of the most desirable West Side neighborhoods, close to local shopping, dining, and major highway routes.

Save
Ask
Tour
Hide
Share
Listing Snapshot
Price 
$699,900
Days On Site 
11 Days
Bedrooms 
3
Inside Area (SqFt) 
1,800 sqft
Total Baths 
1
Full Baths 
1
Partial Baths 
N/A
Lot Size 
0.29 Acres
Year Built 
1953
MLS® Number 
73576138
Status 
Active
Property Tax 
$5,293
HOA/Condo/Coop Fees 
N/A
Sq Ft Source 
Public Records
Friends & Family
Recent Activity
a week agoListing updated with changes from the MLS®
2 weeks agoListing first seen on site
General Features
Acres 
0.29
Disclosures 
Buyers and buyers agents to perform due diligence. Some photos may be virtually enhanced. Den has electric heat.
Foundation 
Concrete Perimeter
Green Energy Efficient 
Thermostat
Parking 
PavedOff Street
Parking Spaces 
3
Property Sub Type 
Single Family Residence
Sewer 
Public Sewer
SqFt Above 
1339
SqFt Below 
461
SqFt Total 
1800
Style 
Cape
Water Source 
Public
Zoning 
R-1
Interior Features
Appliances 
Gas Water HeaterWater HeaterRangeDishwasherDisposalMicrowaveRefrigeratorWasherDryer
Basement 
Partially FinishedInterior EntryConcrete
Electric 
Circuit Breakers
Flooring 
TileVinylCarpetHardwood
Heating 
Natural GasForced Air
Interior 
Recessed Lighting
Laundry Features 
Gas Dryer HookupWasher HookupIn Basement
Window Features 
Insulated WindowsScreens
Bathroom 1 
Dimensions - 5x8Level - FirstArea - 40
Bedroom 2 
Dimensions - 11x15Level - SecondArea - 165
Bedroom 3 
Dimensions - 11x11Level - FirstArea - 121
Dining Room 
Dimensions - 11x12Level - FirstArea - 132
Family Room 
Dimensions - 19x19Level - BasementArea - 361
Kitchen 
Dimensions - 11x11Level - FirstArea - 121
Living Room 
Dimensions - 20x11Level - FirstArea - 220
Master Bedroom 
Dimensions - 16x15Level - SecondArea - 240
Save
Ask
Tour
Hide
Share
Exterior Features
Construction Details 
Frame
Exterior 
Rain GuttersStorage
Lot Features 
WoodedLevel
Other Structures 
Storage
Patio And Porch 
DeckPatio
Roof 
Shingle
Windows/Doors 
Insulated WindowsScreens
Community Features
Community Features 
Tennis Court(s)ParkGolf
MLS Area 
Shaker Glen
Roads 
Paved
Schools
School District
Unknown
Elementary School
Reeves Elementary
Middle School
Joyce Jr High
High School
Whs
Listing courtesy of Eileen Doherty of Lamacchia Realty, Inc.


The property listing data and information, or the Images, set forth herein were provided to MLS Property Information Network, Inc. from third party sources, including sellers, lessors, landlords, and public records, and were compiled by MLS Property Information Network, Inc. The property listing data and information, and the Images, are for the personal, non-commercial use of consumers having a good faith interest in purchasing, leasing or renting listed properties of the type displayed to them and may not be used for any purpose other than to identify prospective properties which such consumers may have a good faith interest in purchasing, leasing or renting. MLS Property Information Network, Inc. and its subscribers disclaim any and all representations and warranties as to the accuracy of the property listing data and information, or as to the accuracy of any of the Images, set forth herein.

Last checked 2026-09-23 06:47 AM UTC

Neighborhood & Commute
Source: Walkscore
Save
Ask
Tour
Hide
Share