

17 Skyline Drive 4Braintree, MA 02184
Mortgage Calculator
Monthly Payment (Est.)
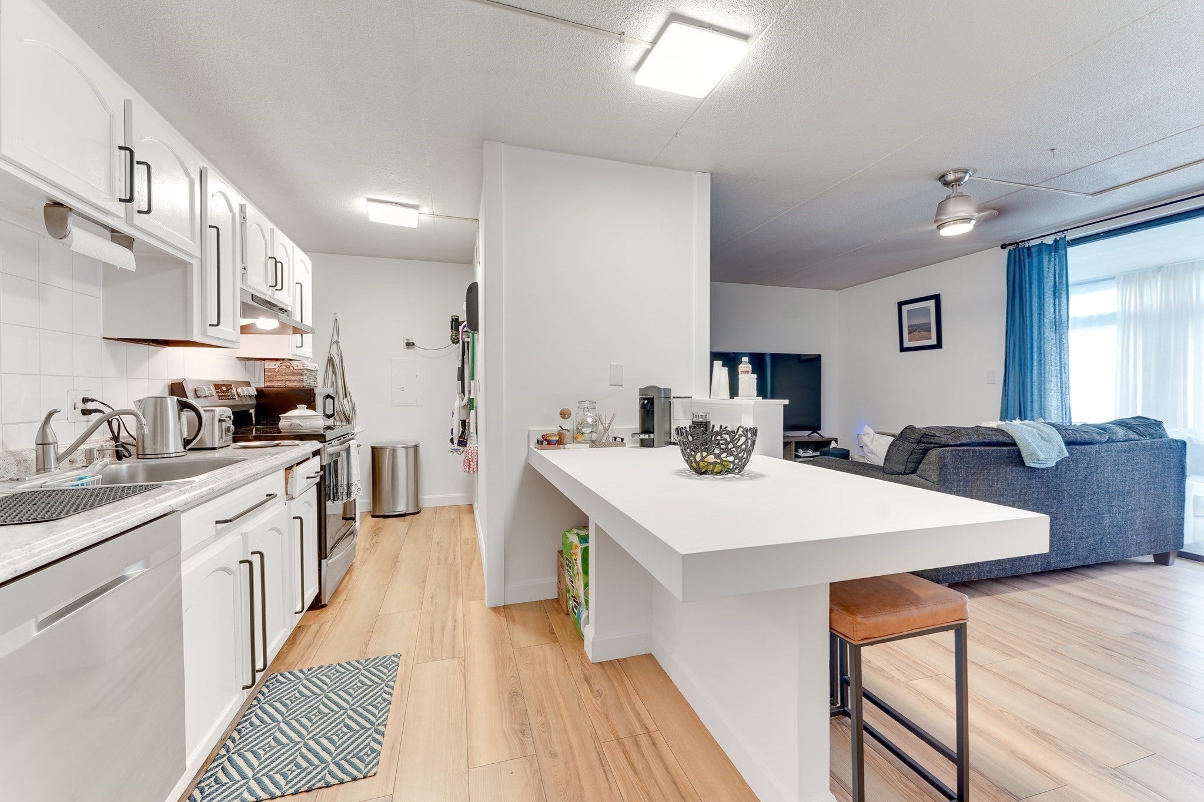
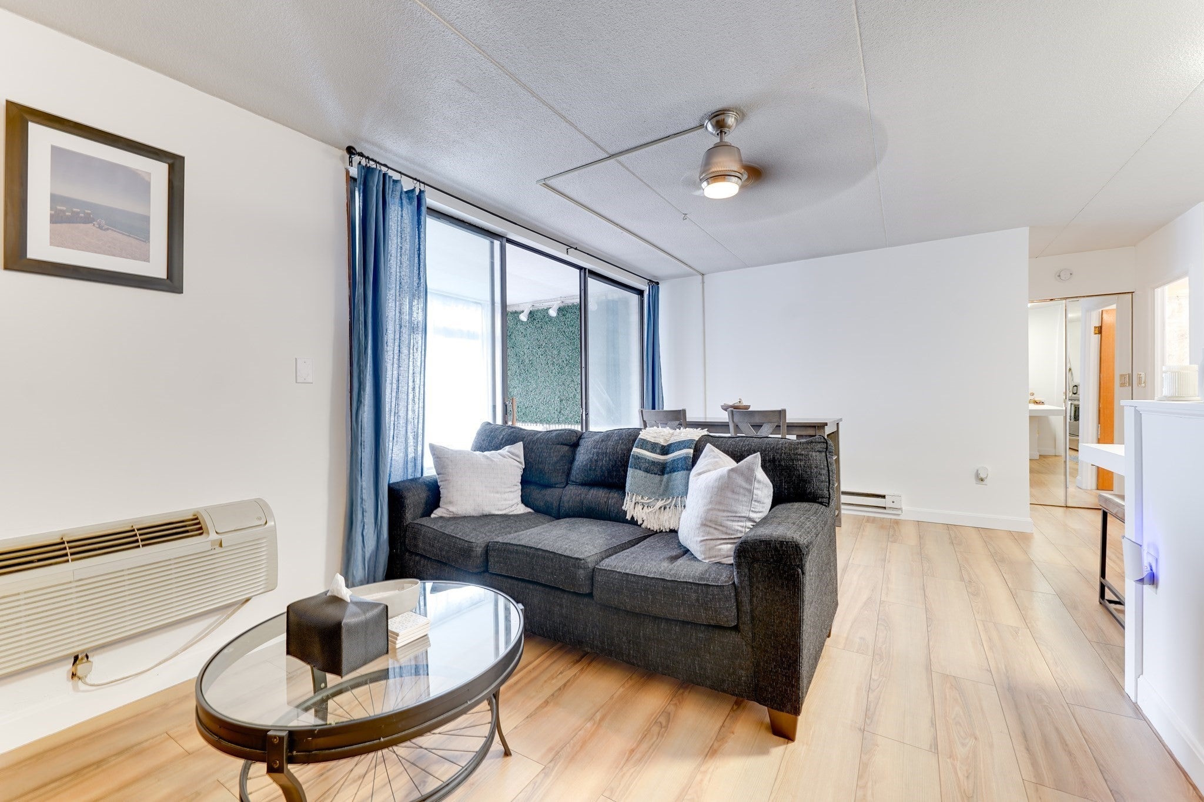
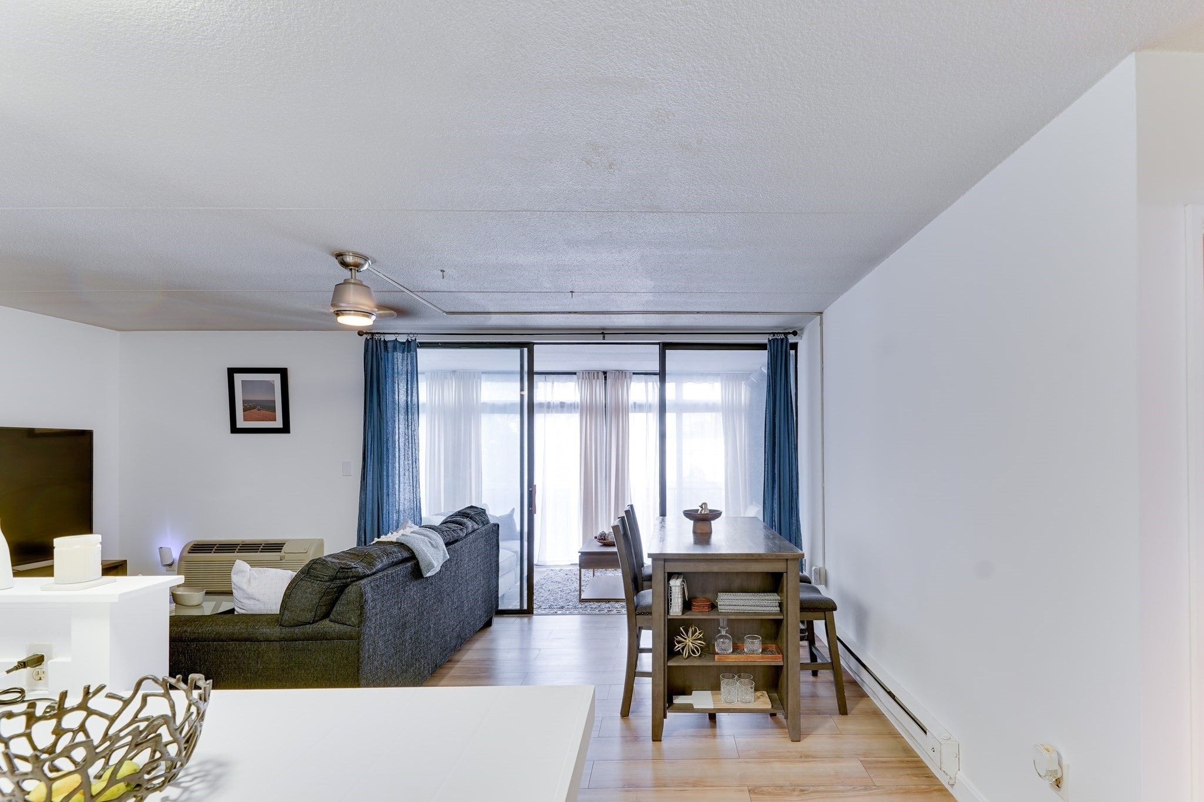
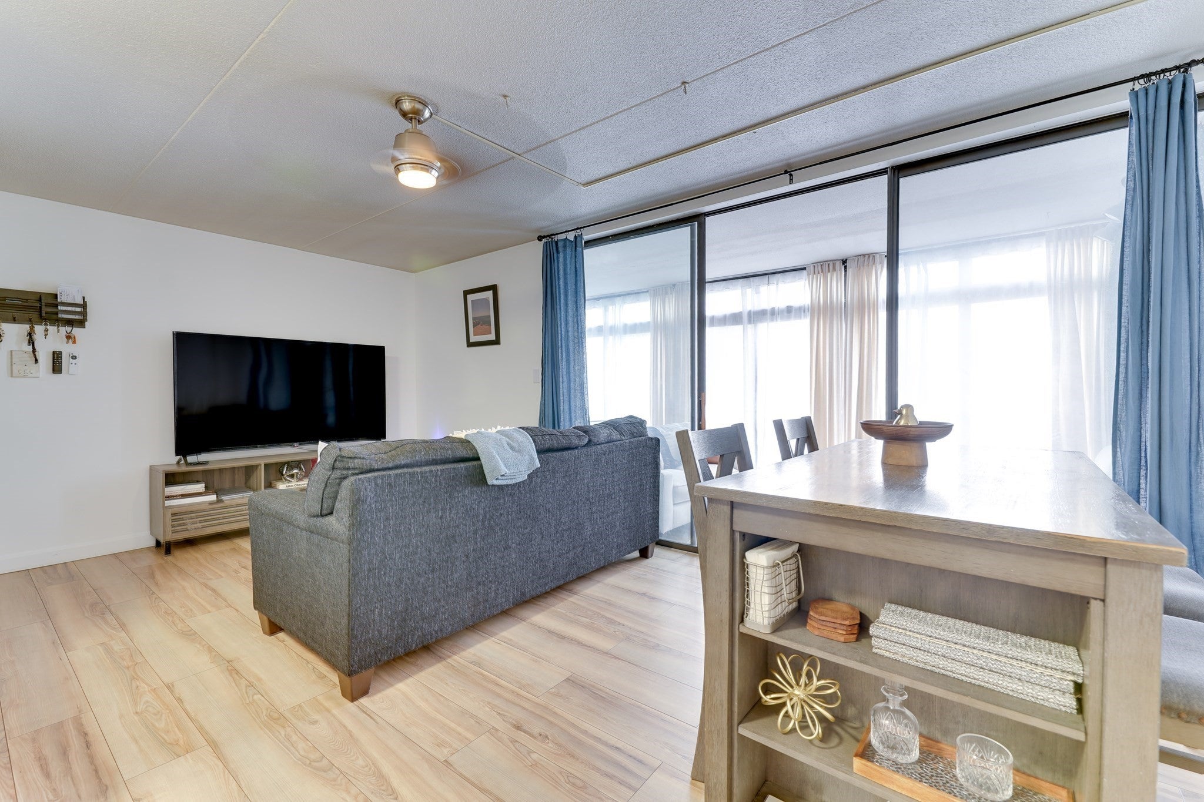
Enter an interest rate to see your estimated monthly payment.This spacious 1-bedroom, 1-bath condo offers 790 sq. ft. of comfortable living space in a convenient Braintree location. Enjoy convenient one-floor living with no stairs, simply walk through the main front entrance and right into your unit. The enclosed balcony provides valuable bonus space and is currently set up as a cozy home office/sitting area, perfect for working from home or relaxing. The unit features an updated bathroom and a spacious living and dining area. Hot water is included in the HOA. Conveniently located near the Quincy line, H Mart, Walmart, Sam Man, shopping, dining, and major routes. Deeded parking and easy access to public transit and all major roadways. Parking spot is #46 and storage is #7. Building does not allow pets.
| a month ago | Listing updated with changes from the MLS | |
| 2 months ago | Status changed to Pending | |
| 2 months ago | Listing first seen on site |

The property listing data and information, or the Images, set forth herein were provided to MLS Property Information Network, Inc. from third party sources, including sellers, lessors, landlords, and public records, and were compiled by MLS Property Information Network, Inc. The property listing data and information, and the Images, are for the personal, non-commercial use of consumers having a good faith interest in purchasing, leasing or renting listed properties of the type displayed to them and may not be used for any purpose other than to identify prospective properties which such consumers may have a good faith interest in purchasing, leasing or renting. MLS Property Information Network, Inc. and its subscribers disclaim any and all representations and warranties as to the accuracy of the property listing data and information, or as to the accuracy of any of the Images, set forth herein.
Last checked 2026-11-05 11:39 PM UTC