

200 South RdBedford, MA 01730
Mortgage Calculator
Monthly Payment (Est.)
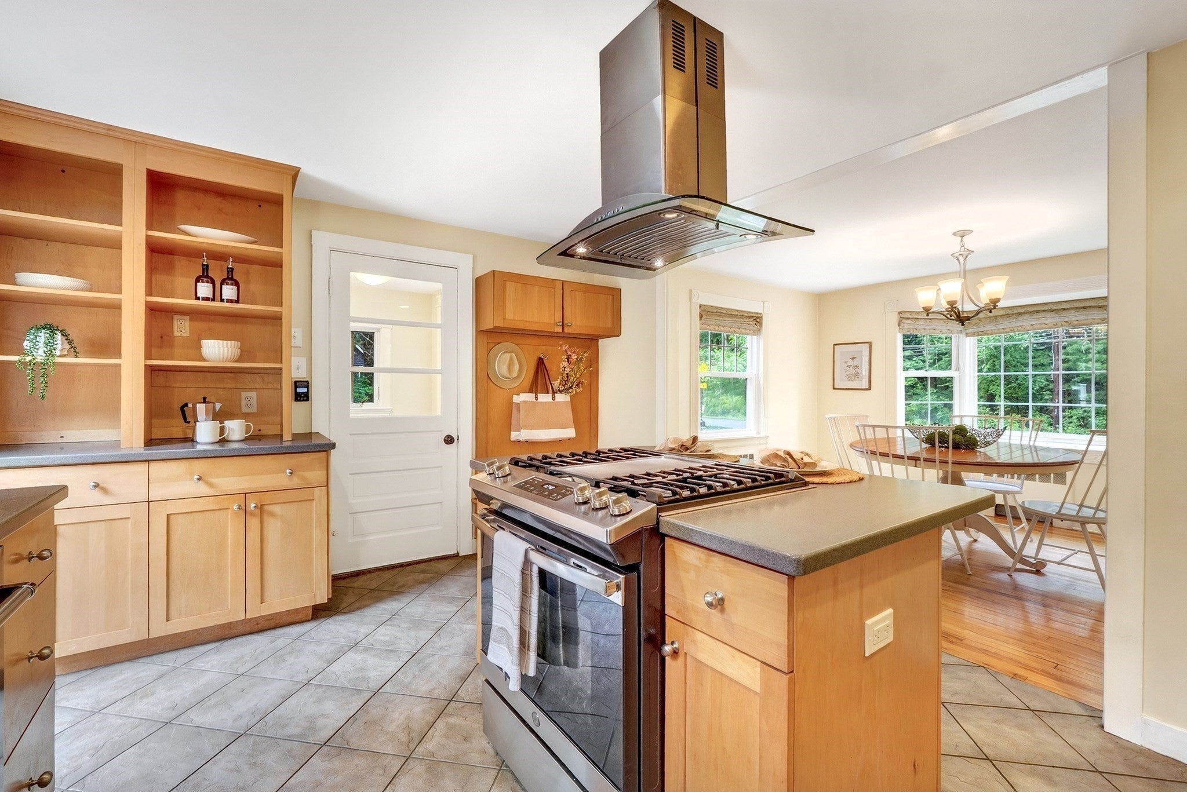
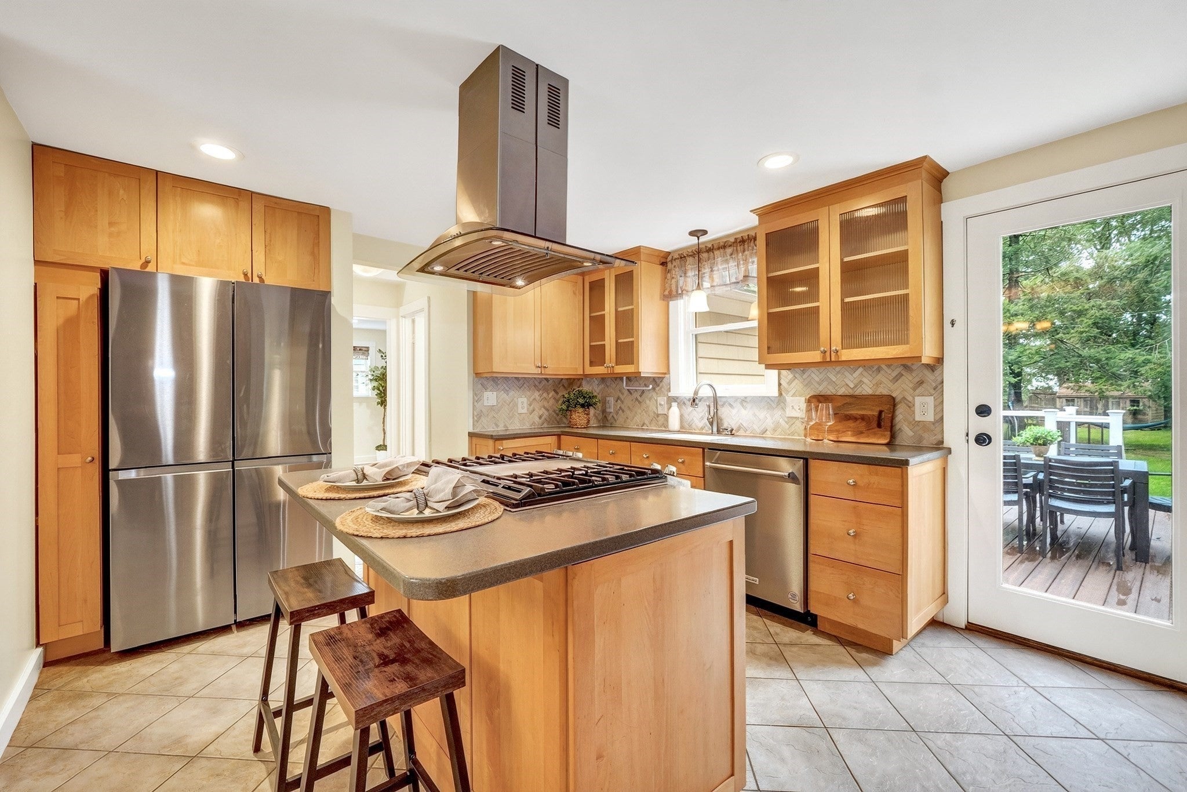
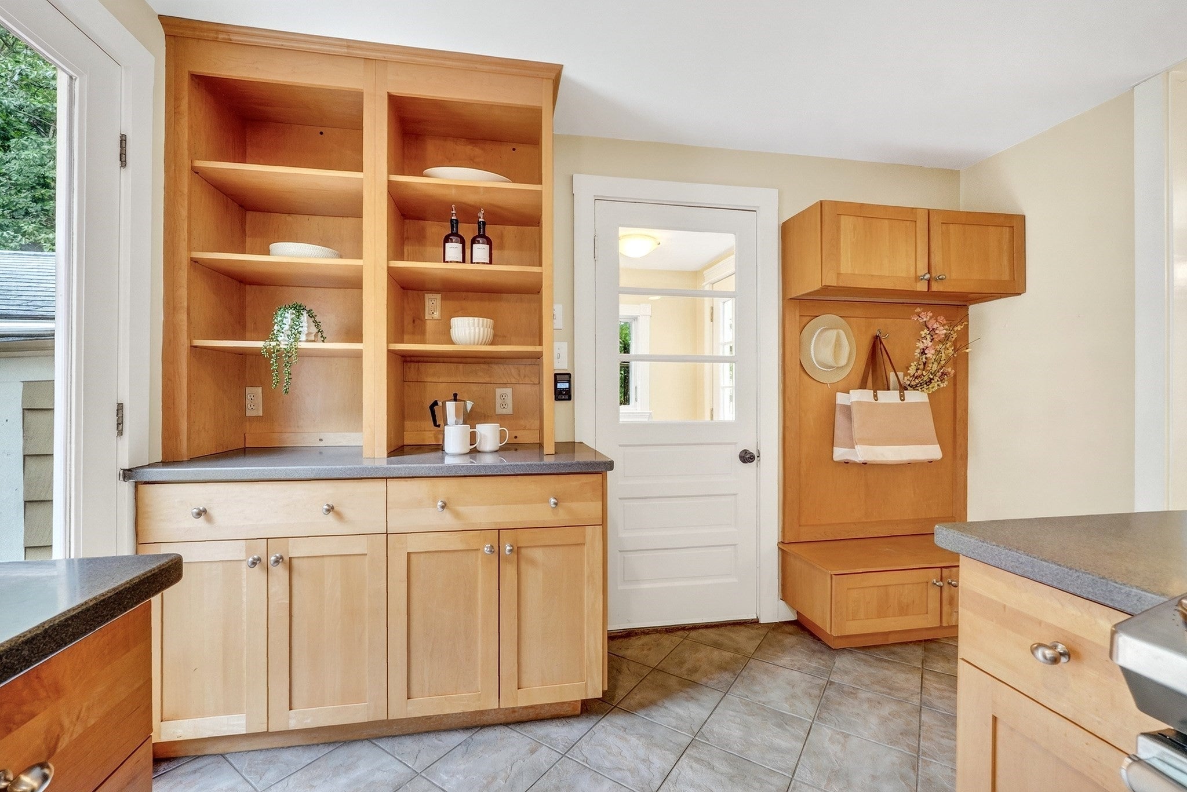
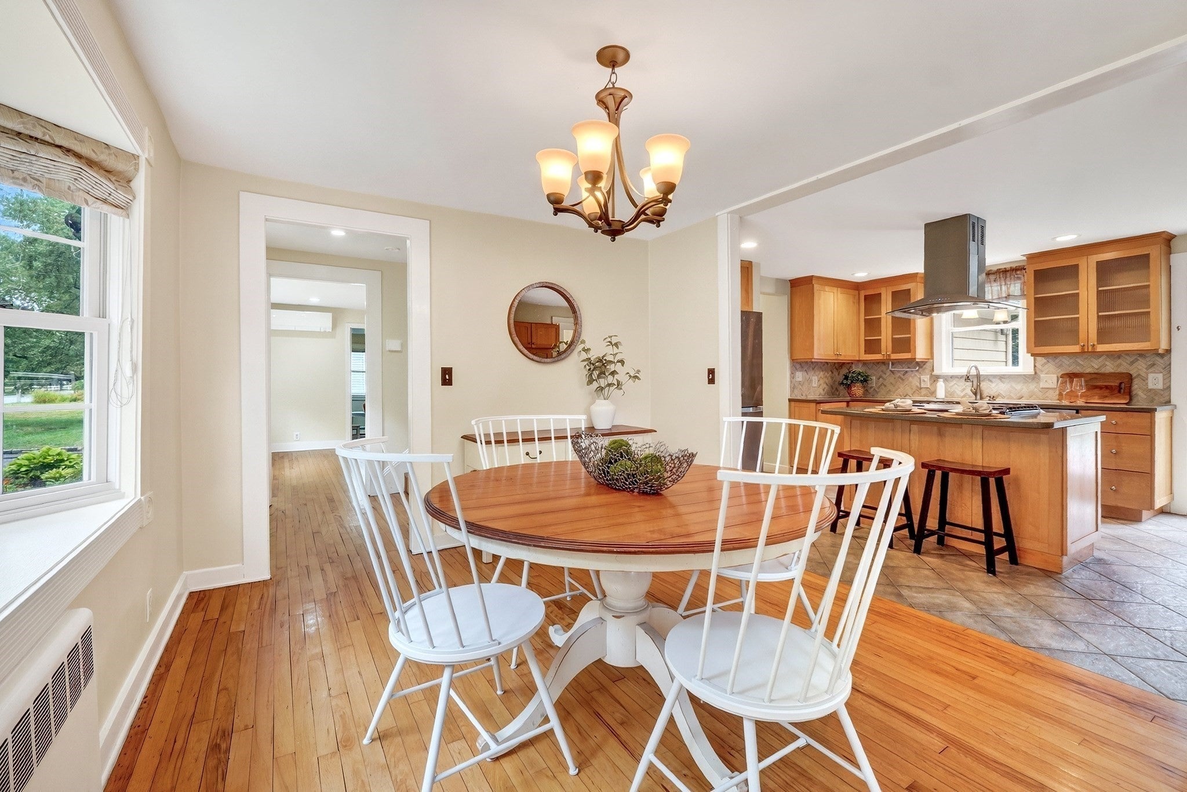
Enter an interest rate to see your estimated monthly payment.For RENT near town center! Lease through May/June of 2027 or 2028. Quality, character, and style come together beautifully in this light-filled Cape. This home offers timeless charm with modern updates throughout. The lovely kitchen features maple cabinetry, a center island, solid surface countertops, recessed and pendant lighting, and it opens seamlessly to the dining room—perfect for everyday living and entertaining. The spacious living room is anchored by a classic wood-burning fireplace, while a sought-after first-floor bedroom and beautifully updated full bath with custom tile provide added flexibility. A heated bonus room offers the ideal space for a home office, playroom, or den. Upstairs, the impressive primary bedroom showcases vaulted ceilings and exposed beams, accompanied by two additional bedrooms, an updated full bath, and a convenient half bath. Hardwood and tile flooring extend throughout nearly the entire home, with carpet only in the bonus room. Step outside to enjoy the expansive composite deck with overlooking the fully fenced, level backyard. Ideally located with direct access to the bike path and across from the town forest, this home offers the perfect blend of comfort, convenience, and outdoor enjoyment. Good credit required. Also available FOR SALE, MLS# 73559435.
| 2 weeks ago | Listing updated with changes from the MLS® | |
| 3 weeks ago | Listing first seen on site |

The property listing data and information, or the Images, set forth herein were provided to MLS Property Information Network, Inc. from third party sources, including sellers, lessors, landlords, and public records, and were compiled by MLS Property Information Network, Inc. The property listing data and information, and the Images, are for the personal, non-commercial use of consumers having a good faith interest in purchasing, leasing or renting listed properties of the type displayed to them and may not be used for any purpose other than to identify prospective properties which such consumers may have a good faith interest in purchasing, leasing or renting. MLS Property Information Network, Inc. and its subscribers disclaim any and all representations and warranties as to the accuracy of the property listing data and information, or as to the accuracy of any of the Images, set forth herein.
Last checked 2026-10-01 10:36 PM UTC