

28 Elm Street 2Manchester, MA 01944
Mortgage Calculator
Monthly Payment (Est.)
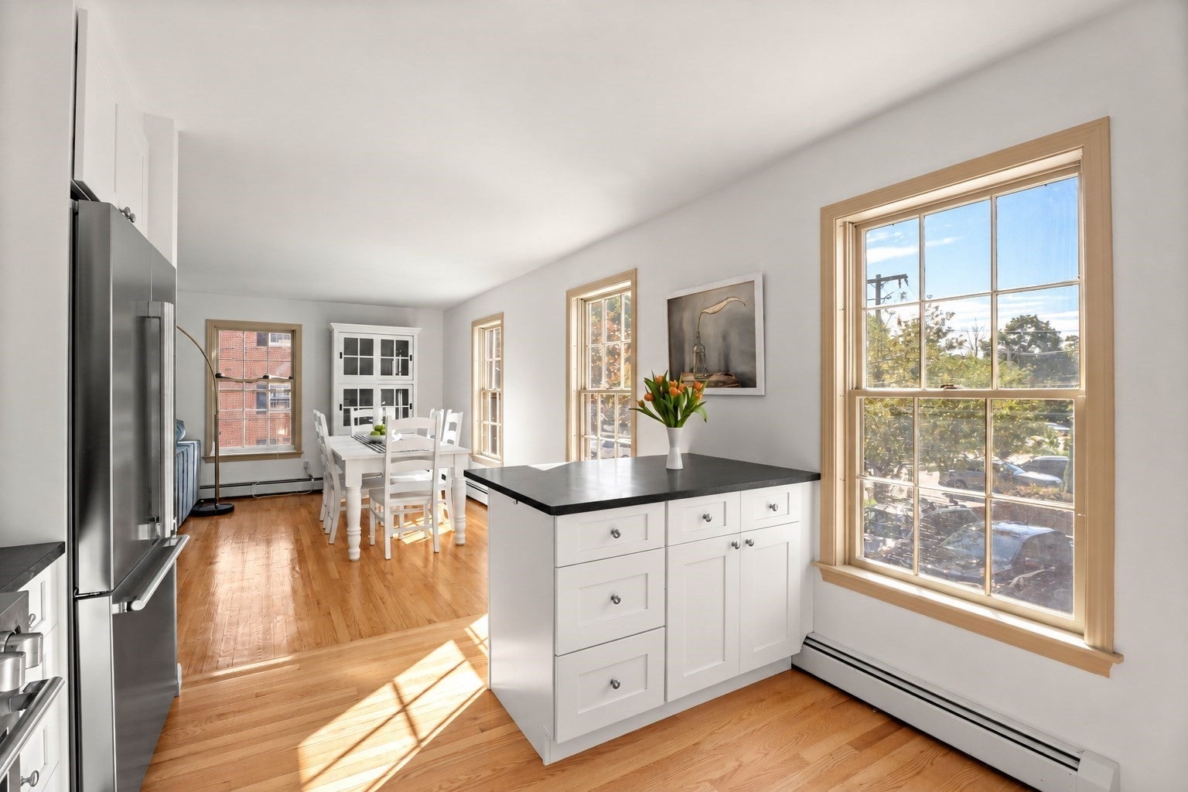
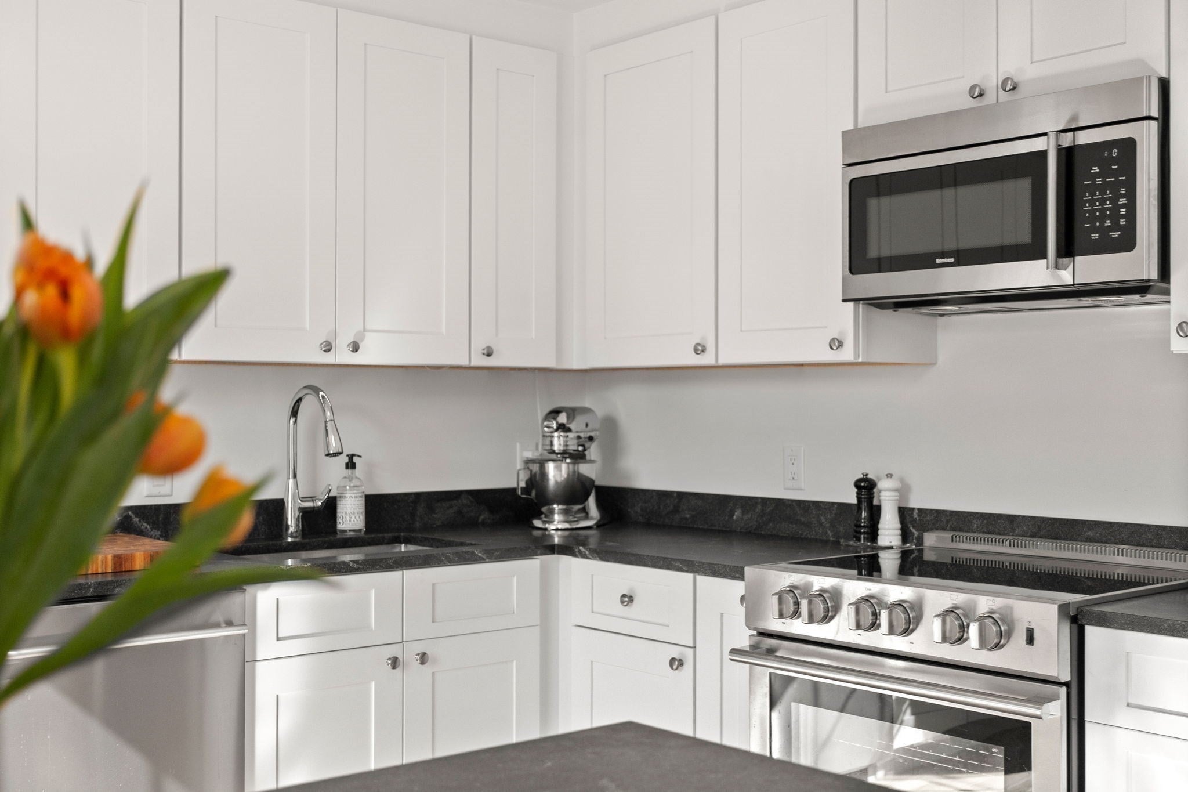
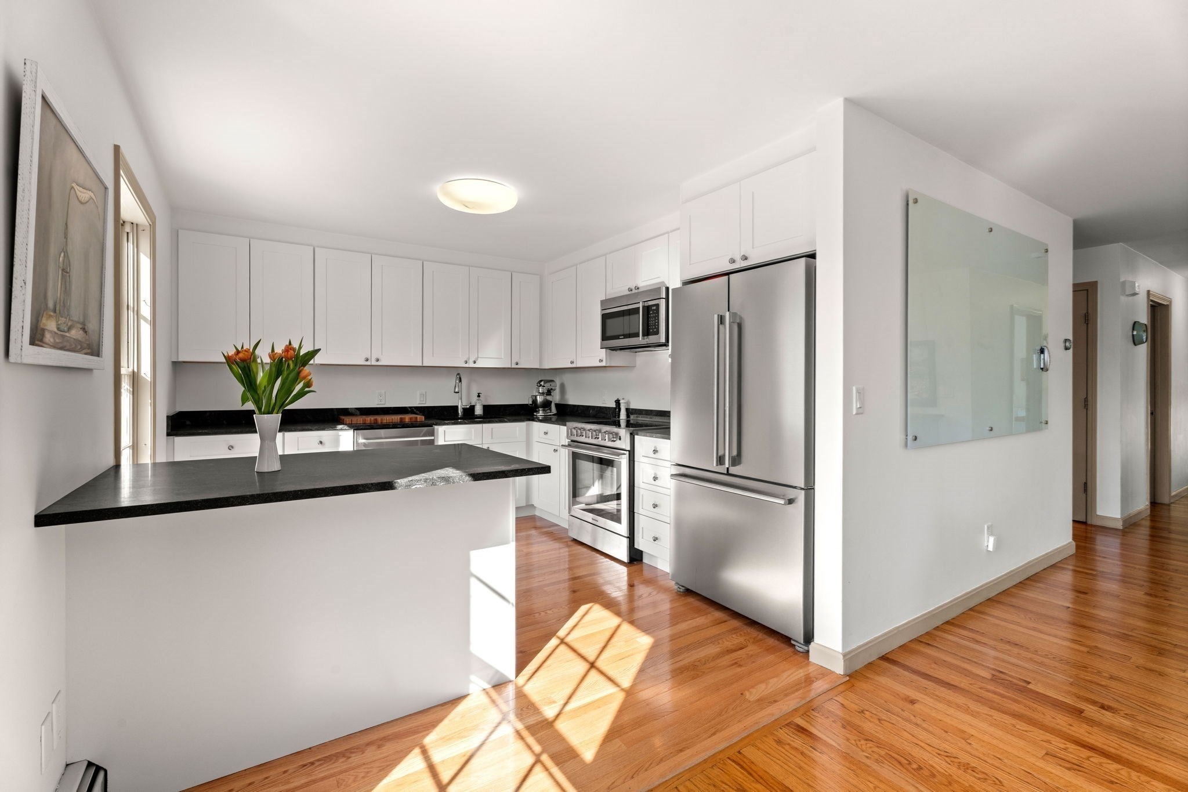
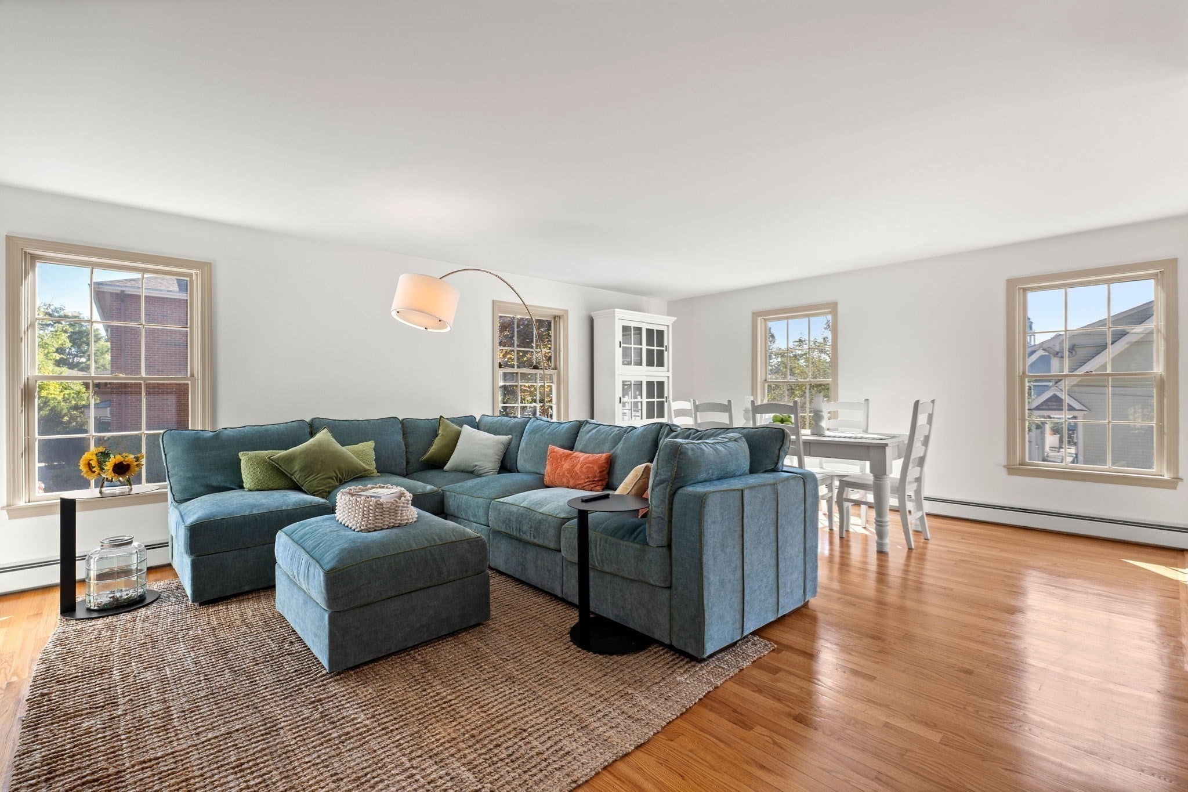
Enter an interest rate to see your estimated monthly payment.Welcome to 28 Elm Street Unit 2, a lovely retreat in the heart of Manchester-by-the-Sea. Bright and inviting, this two-bedroom condo offers a newly renovated kitchen and bathroom, generously sized bedrooms, and abundant closet space throughout. Enjoy a private deck, one deeded parking space, and convenient shared first-floor laundry. Tucked beside Powder House Hill Reservation, this condominium offers exceptional privacy and tranquility, with a path to wooded trails just steps from your door. Less than a mile from Singing Beach and just a short stroll to Manchester’s shops, restaurants, and MBTA commuter train to Boston, this location offers an ideal balance of nature and coastal village living. Showings by appointment only. 12-month lease beginning October 2026 (unfurnished unit).
| a month ago | Listing updated with changes from the MLS® | |
| a month ago | Listing first seen on site |

The property listing data and information, or the Images, set forth herein were provided to MLS Property Information Network, Inc. from third party sources, including sellers, lessors, landlords, and public records, and were compiled by MLS Property Information Network, Inc. The property listing data and information, and the Images, are for the personal, non-commercial use of consumers having a good faith interest in purchasing, leasing or renting listed properties of the type displayed to them and may not be used for any purpose other than to identify prospective properties which such consumers may have a good faith interest in purchasing, leasing or renting. MLS Property Information Network, Inc. and its subscribers disclaim any and all representations and warranties as to the accuracy of the property listing data and information, or as to the accuracy of any of the Images, set forth herein.
Last checked 2026-10-16 10:17 PM UTC