Save
Ask
Tour
Hide
Share
$2,395,000
36 Days On Site

37 Porter Road
Andover, MA 01810

For Sale|Single Family Residence|Active
5
Beds
6
Total Baths
5
Full Baths
1
Partial Bath
4,702
SqFt
$509
/SqFt
2026
Built
County:
Essex
37 Porter Road37 Porter Road37 Porter Road37 Porter Road
Save
Ask
Tour
Hide
Share

Mortgage Calculator

Monthly Payment (Est.)

Enter an interest rate to see your estimated monthly payment.
Calculator powered by Showcase IDX, a Constellation1 Company. Copyright ©2026 Information is deemed reliable but not guaranteed.

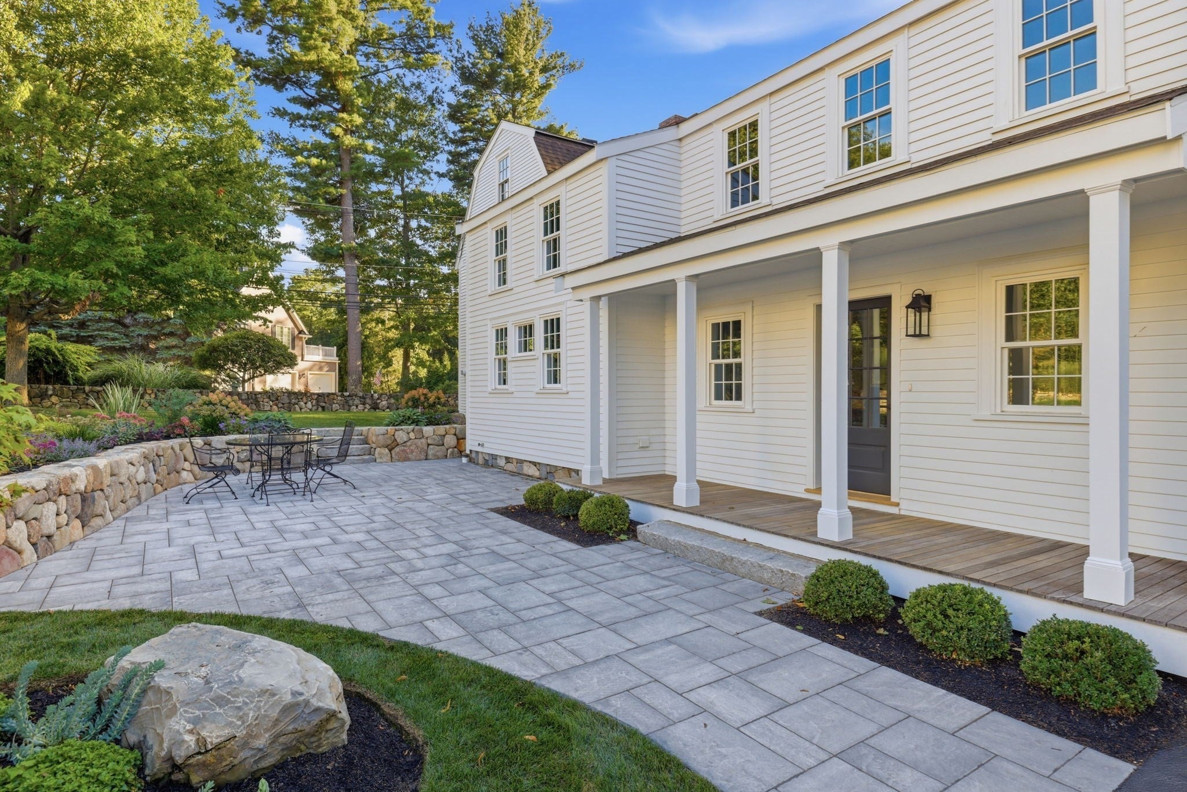
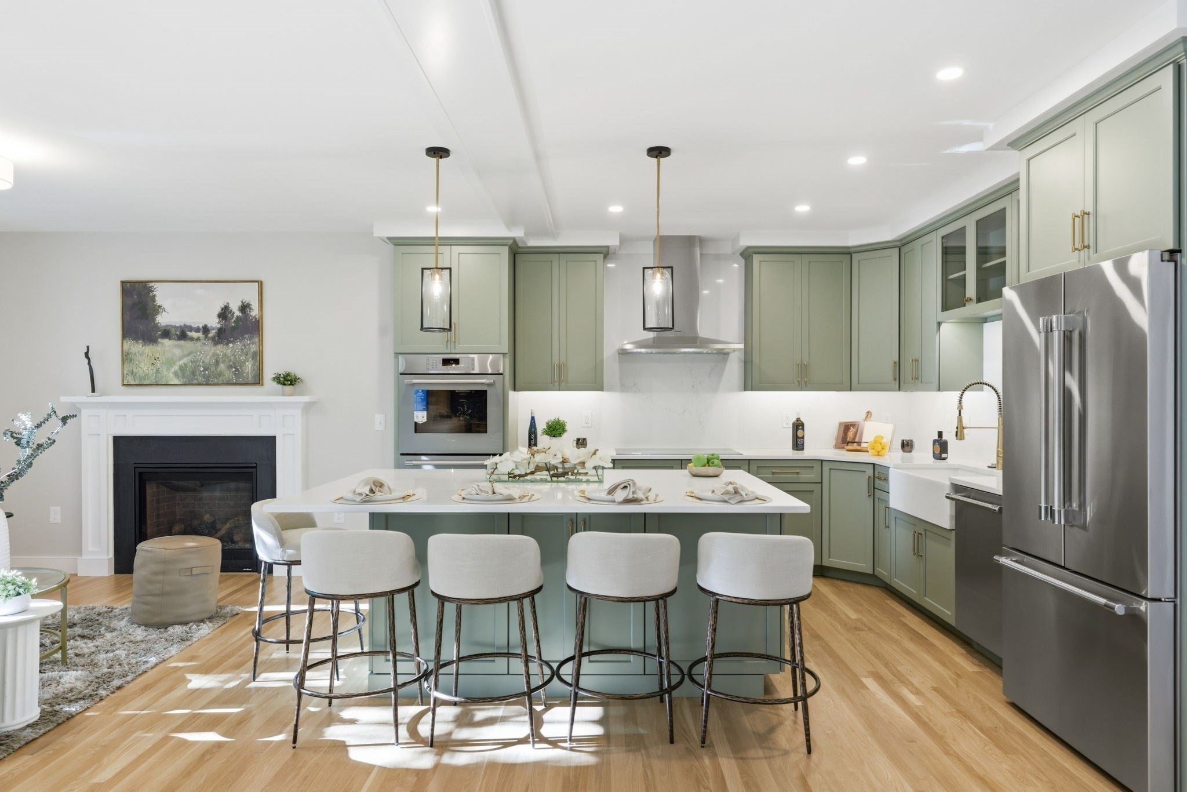
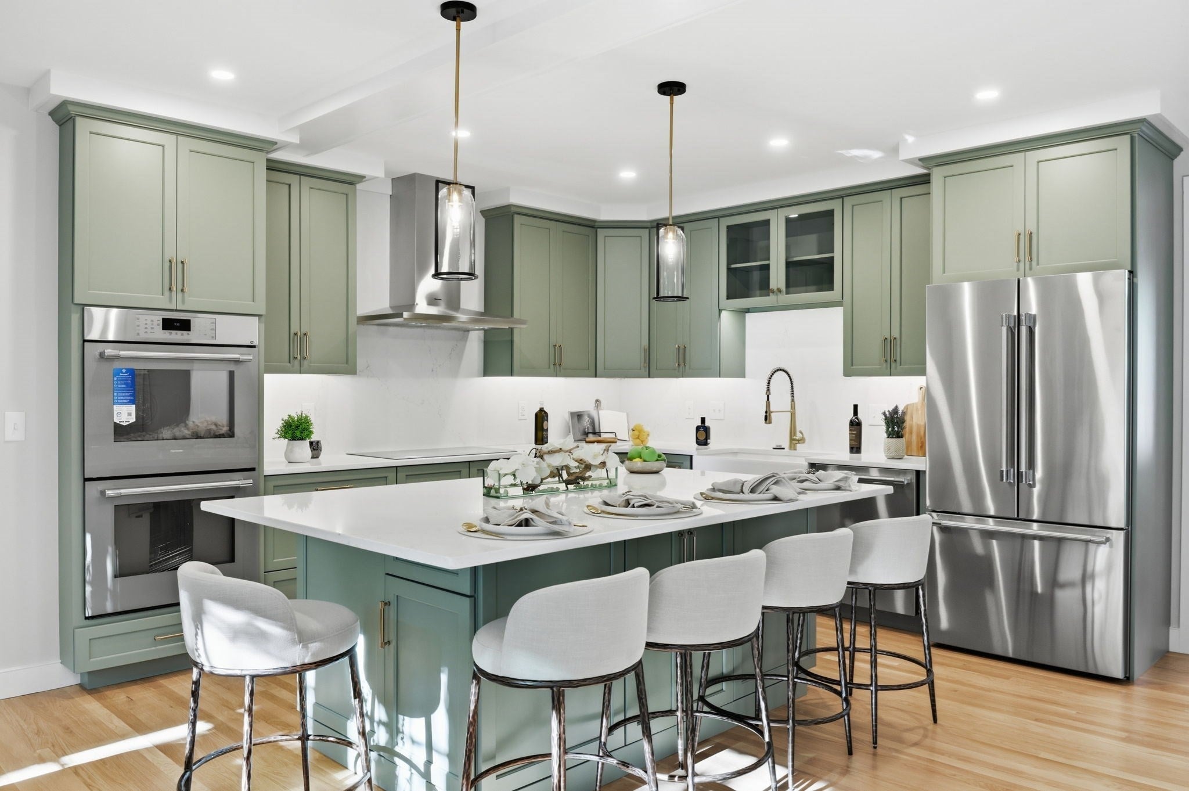
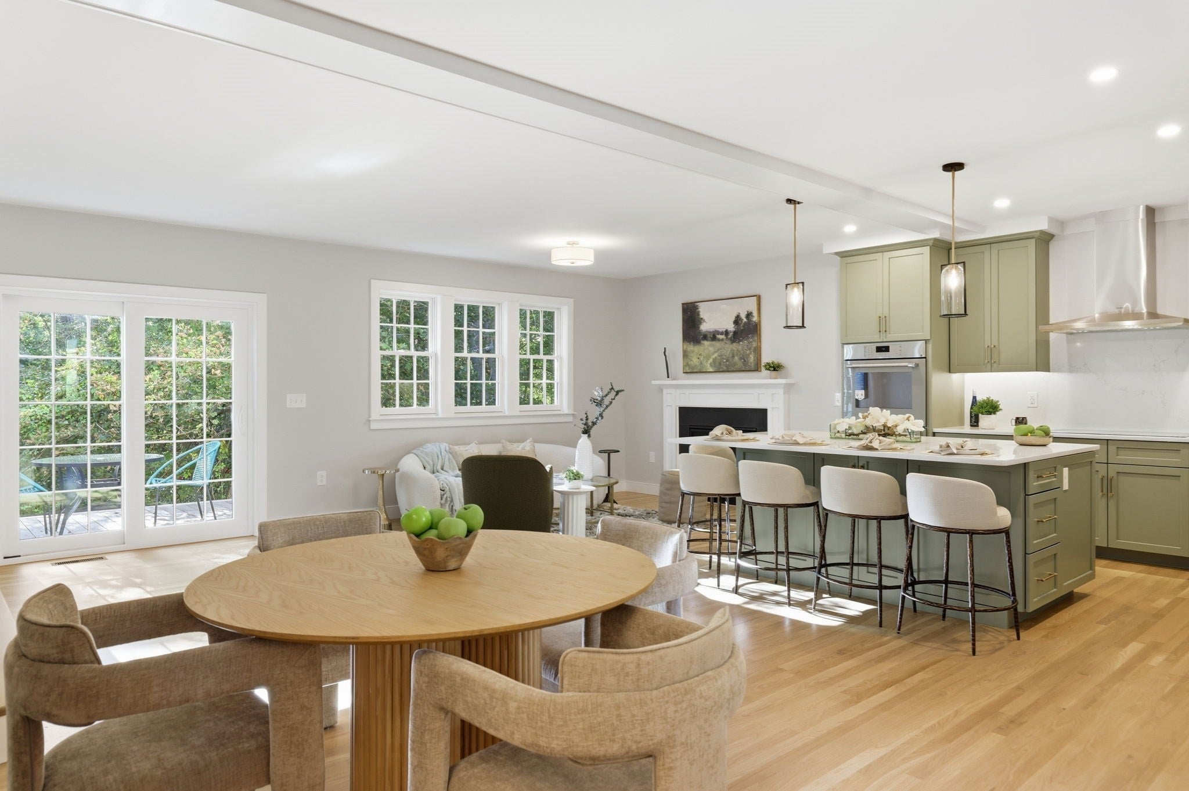
Welcome to 37 Porter Road. Where new construction meets a timeless classic home. Over 60% of this home is new construction, seamlessly blended with the original structure, while the historic portion has been fully updated throughout, giving you the soul of an 18th-century antique with the performance of a new home. Built in 1758 by Hezekiah Ballard and transferred to Thomas Manning in 1771, the home remained in the Manning family for over two centuries, until 1999, and is proudly listed on the National Register of Historic Places as one of Andover's most historically significant homes. This wonderfully restored and renovated home sits at the corner of one of Andover's finest neighborhoods, in the heart of the coveted Pike School and Phillips Academy area. The kitchen and all 5.5 baths have been thoughtfully and recently created, along with every major system, including electric and heating, so timeless charm comes paired with modern-day reliability. The first floor offers a spacious country kitchen with gas fireplace, dining room with hardwood floors, family room with a Colonial cooking fireplace and coffered ceiling, living room with Colonial cooking fireplace, and an office with coffered ceiling. The second-floor features 5 bedrooms and 5 baths, two of the bedrooms with wide pine floors. Preservation Document to be reviewed and acknowledged by buyer (see Clipboard).

Save
Ask
Tour
Hide
Share
Listing Snapshot
Price 
$2,395,000
Days On Site 
36 Days
Bedrooms 
5
Inside Area (SqFt) 
4,702 sqft
Total Baths 
6
Full Baths 
5
Partial Baths 
1
Lot Size 
0.47 Acres
Year Built 
2026
MLS® Number 
73575903
Status 
Active
Property Tax 
$15,119
HOA/Condo/Coop Fees 
N/A
Sq Ft Source 
Public Records
Friends & Family
Recent Activity
3 weeks agoListing updated with changes from the MLS®
a month agoListing first seen on site
General Features
Acres 
0.47
Attached Garage 
Yes
Disclosures 
Assessed value will change once home is completed. Buyer responsible for checking functionality of fireplaces. Buyer must review and acknowledge receipt of Preservation documents located on Clipboard. Some seepage along the front wall of the house. 1 photo virtually enhanced. Roof done in 2019/2020.
Foundation 
Concrete PerimeterStone
Garage 
Yes
Garage Spaces 
2
Parking 
PavedAttachedOff StreetGarage
Parking Spaces 
4
Property Sub Type 
Single Family Residence
Sewer 
Public Sewer
SqFt Above 
4702
SqFt Total 
4702
Style 
Colonial
Water Source 
Public
Zoning 
SRB
Interior Features
Appliances 
Gas Water HeaterOvenDishwasherDisposalMicrowaveRangeRefrigerator
Basement 
Full
Cooling 
Central AirZoned
Electric 
220 Volts200+ Amp Service
Fireplace 
Yes
Fireplace Features 
Family RoomKitchenLiving Room
Fireplaces 
4
Flooring 
WoodTile
Heating 
Forced AirZoned
Interior 
Coffered Ceiling(s)Walk-In Closet(s)
Laundry Features 
Electric Dryer HookupWasher Hookup
Window Features 
Insulated Windows
Bathroom 1 
Level - Second
Bathroom 2 
Level - Second
Bathroom 3 
Level - Second
Bedroom 2 
Dimensions - 18x12Level - SecondArea - 216
Bedroom 3 
Dimensions - 14x15Level - SecondArea - 210
Bedroom 4 
Dimensions - 18x16Level - SecondArea - 288
Bedroom 5 
Dimensions - 18x16Level - SecondArea - 288
Dining Room 
Dimensions - 18x16Level - FirstArea - 288
Family Room 
Dimensions - 12x19Level - FirstArea - 228
Kitchen 
Dimensions - 23x13Level - FirstArea - 299
Living Room 
Dimensions - 18x15Level - FirstArea - 270
Master Bedroom 
Dimensions - 34x18Level - SecondArea - 612
Office 
Dimensions - 12x11Level - FirstArea - 132
Save
Ask
Tour
Hide
Share
Exterior Features
Construction Details 
Frame
Lot Features 
Corner LotWooded
Patio And Porch 
PorchDeck
Roof 
Shingle
Windows/Doors 
Insulated Windows
Schools
School District
Unknown
Elementary School
South
Middle School
Doherty
High School
Andover
Listing courtesy of The Lucci Witte Team of William Raveis R.E. & Home Services


The property listing data and information, or the Images, set forth herein were provided to MLS Property Information Network, Inc. from third party sources, including sellers, lessors, landlords, and public records, and were compiled by MLS Property Information Network, Inc. The property listing data and information, and the Images, are for the personal, non-commercial use of consumers having a good faith interest in purchasing, leasing or renting listed properties of the type displayed to them and may not be used for any purpose other than to identify prospective properties which such consumers may have a good faith interest in purchasing, leasing or renting. MLS Property Information Network, Inc. and its subscribers disclaim any and all representations and warranties as to the accuracy of the property listing data and information, or as to the accuracy of any of the Images, set forth herein.

Last checked 2026-10-17 11:03 PM UTC

Neighborhood & Commute
Source: Walkscore
Save
Ask
Tour
Hide
Share