

40 Westland TerHaverhill, MA 01830

Mortgage Calculator
Monthly Payment (Est.)
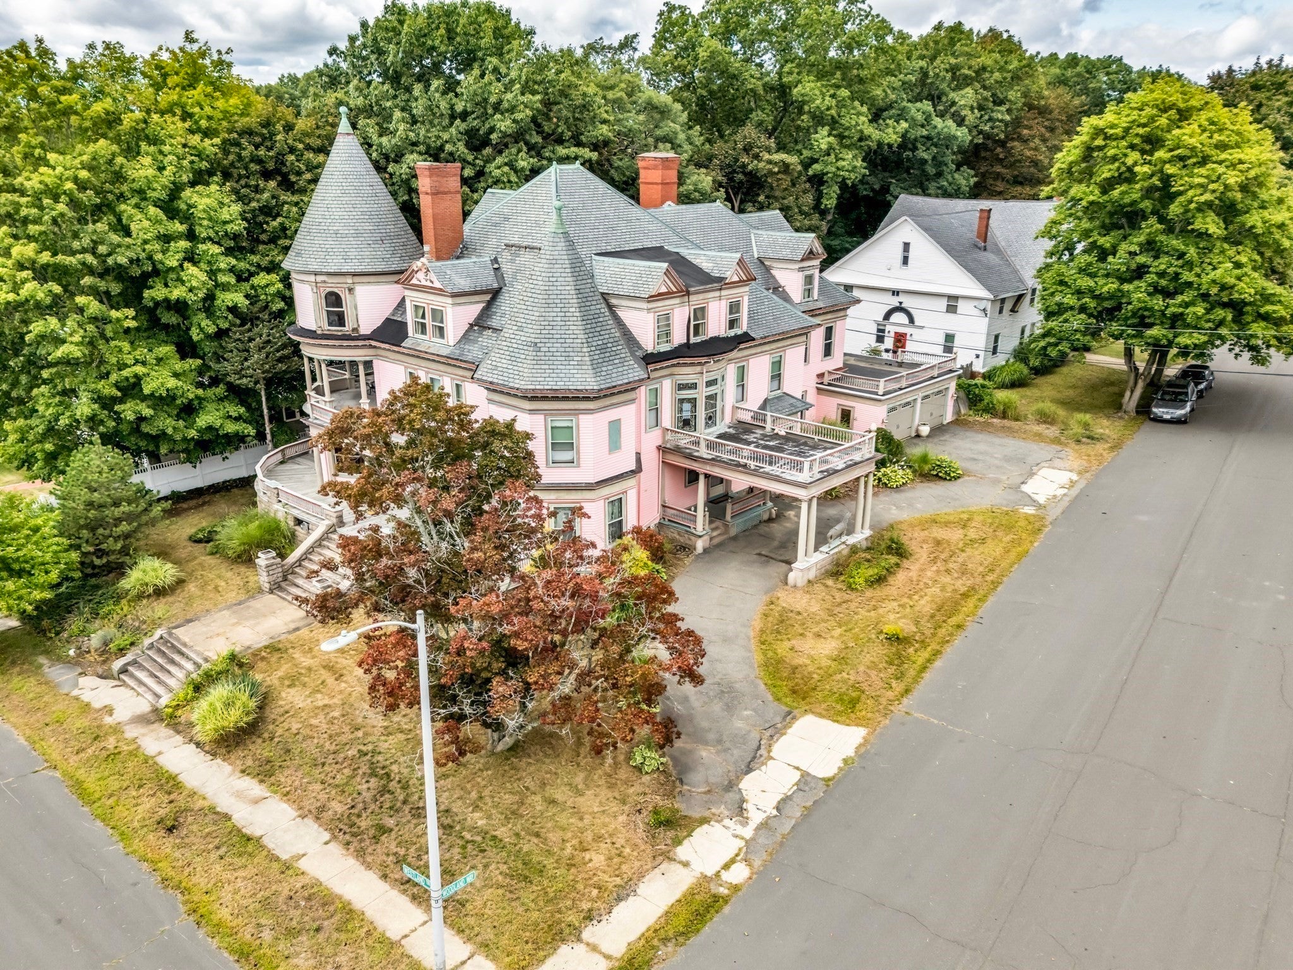
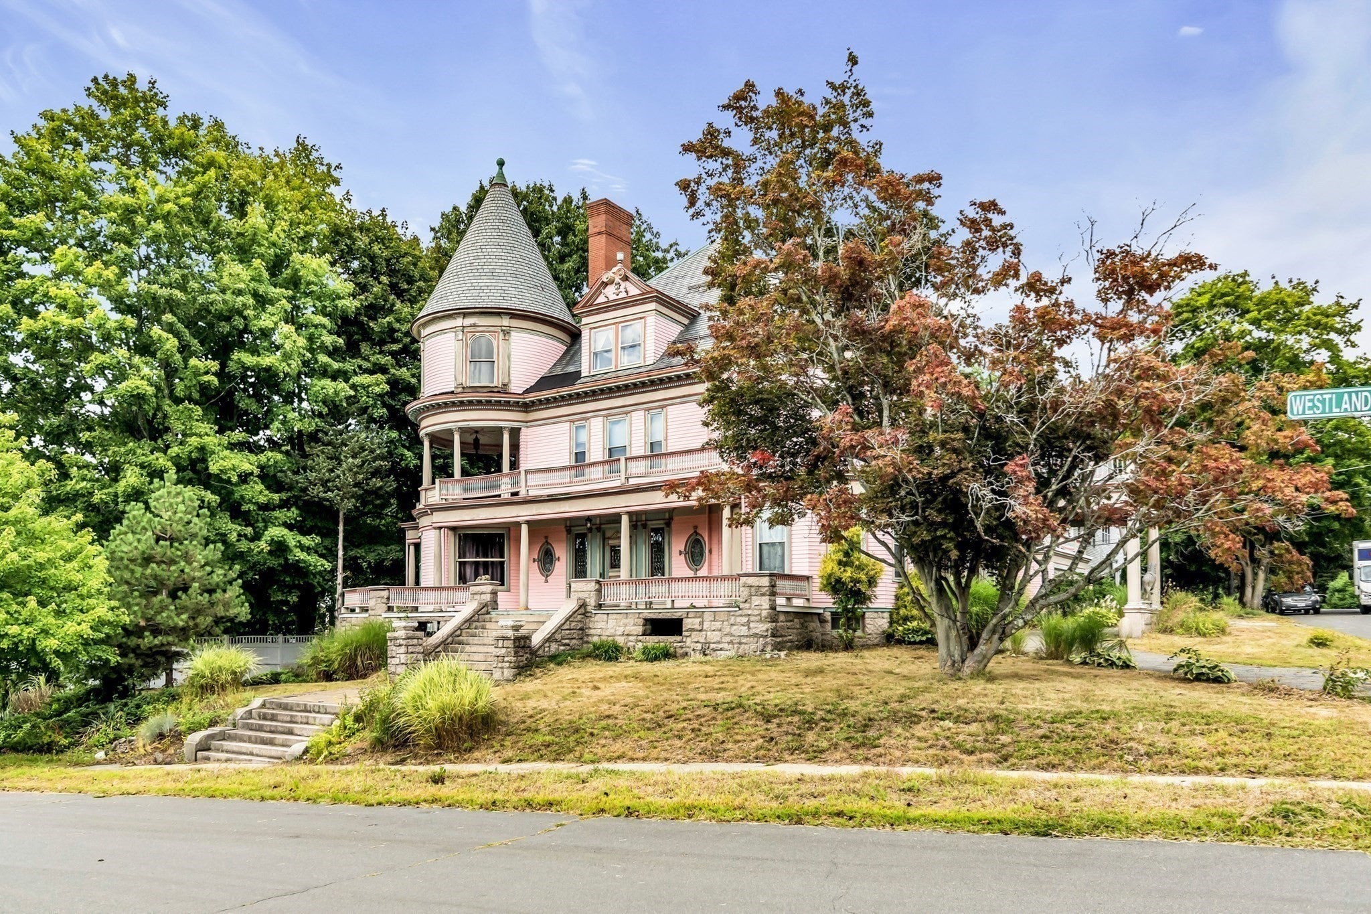
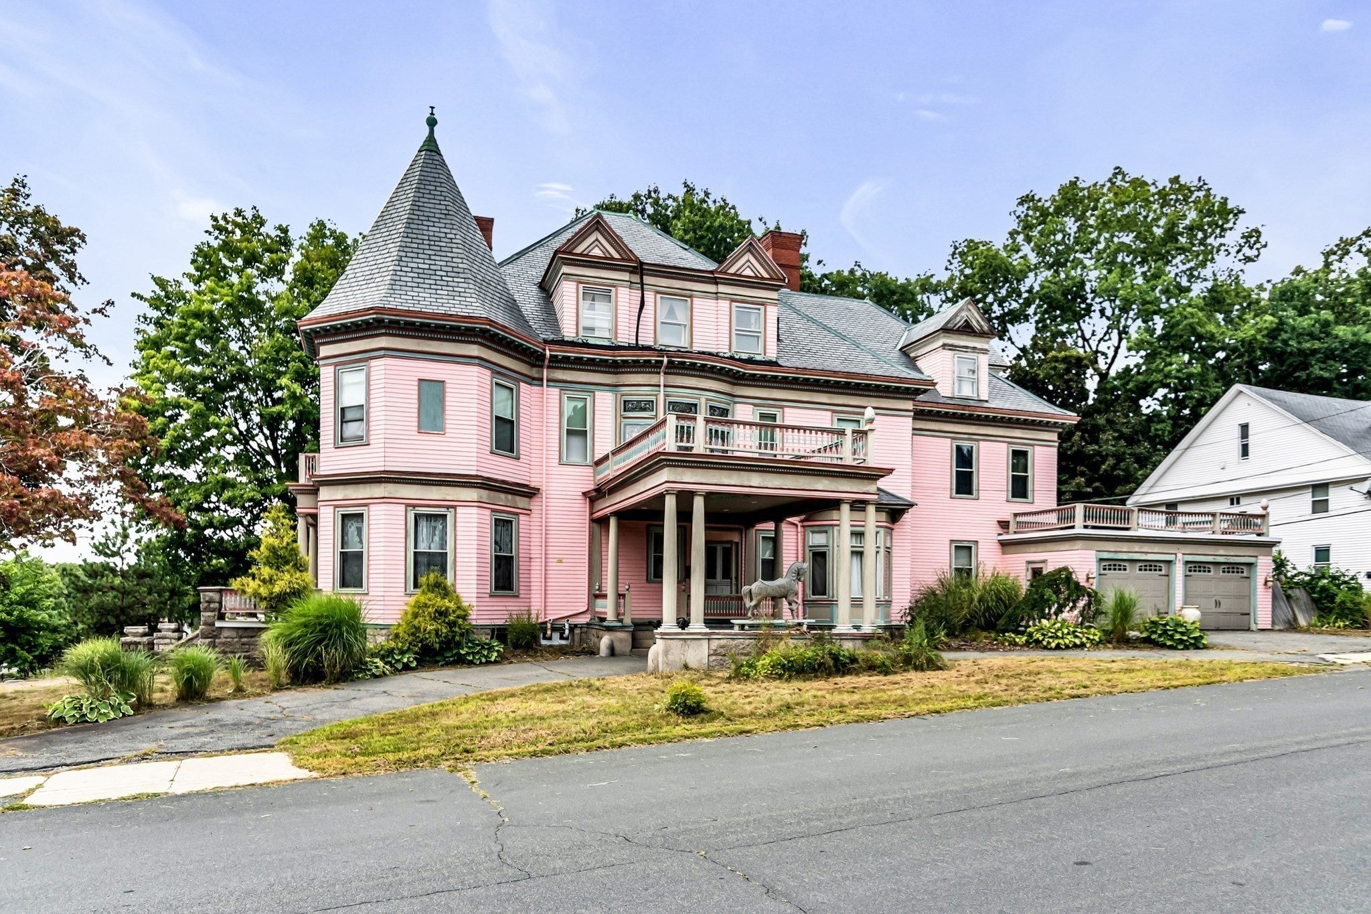
$4,102A remarkable piece of Haverhill history, this grand Queen Anne Victorian was built in 1896 for Myron Whitcomb and later thoughtfully renovated/restored by The Frieswick family. Celebrated for its exceptional architecture and craftsmanship, the residence stands among the city’s most impressive historic homes. From the moment you enter, the scale, artistry, and attention to detail are unmistakable. Highlights include richly detailed mahogany woodwork, intricate carvings, leaded glass cabinetry, stained glass windows, oak and parquet flooring, and six fireplaces. Original wainscoting, including sections accented by Grecian columns, adds character throughout, crown molding, beamed ceilings, and original hardware and light fixtures further showcase the home’s period craftsmanship. The dramatic staircase and surrounding stained glass are particularly striking. Additional historic details include original marble sinks, a first- and second floor foyer, and a butler’s pantry. While preserving its historic character, the property has also benefited from important modern improvements, including Hardie Plank siding and a new heating system. A rare opportunity to own a beautifully preserved Victorian residence where architectural history, craftsmanship, and timeless elegance come together.
| 38 minutes ago | Listing updated with changes from the MLS® | |
| yesterday | Listing first seen on site |

The property listing data and information, or the Images, set forth herein were provided to MLS Property Information Network, Inc. from third party sources, including sellers, lessors, landlords, and public records, and were compiled by MLS Property Information Network, Inc. The property listing data and information, and the Images, are for the personal, non-commercial use of consumers having a good faith interest in purchasing, leasing or renting listed properties of the type displayed to them and may not be used for any purpose other than to identify prospective properties which such consumers may have a good faith interest in purchasing, leasing or renting. MLS Property Information Network, Inc. and its subscribers disclaim any and all representations and warranties as to the accuracy of the property listing data and information, or as to the accuracy of any of the Images, set forth herein.
Last checked 2026-09-12 03:39 PM UTC