

Save
Ask
Tour
Hide
$685,000
72 Days On Site
60 Palmetto Drive 60Bellingham, MA 02019
For Sale|Condominium|Active
2
Beds
3
Total Baths
2
Full Baths
1
Partial Bath
1,882
SqFt
$364
/SqFt
2026
Built
County:
Norfolk
Save
Ask
Tour
Hide
Mortgage Calculator
Monthly Payment (Est.)
Enter an interest rate to see your estimated monthly payment.Calculator powered by Showcase IDX, a Constellation1 Company. Copyright ©2026 Information is deemed reliable but not guaranteed.
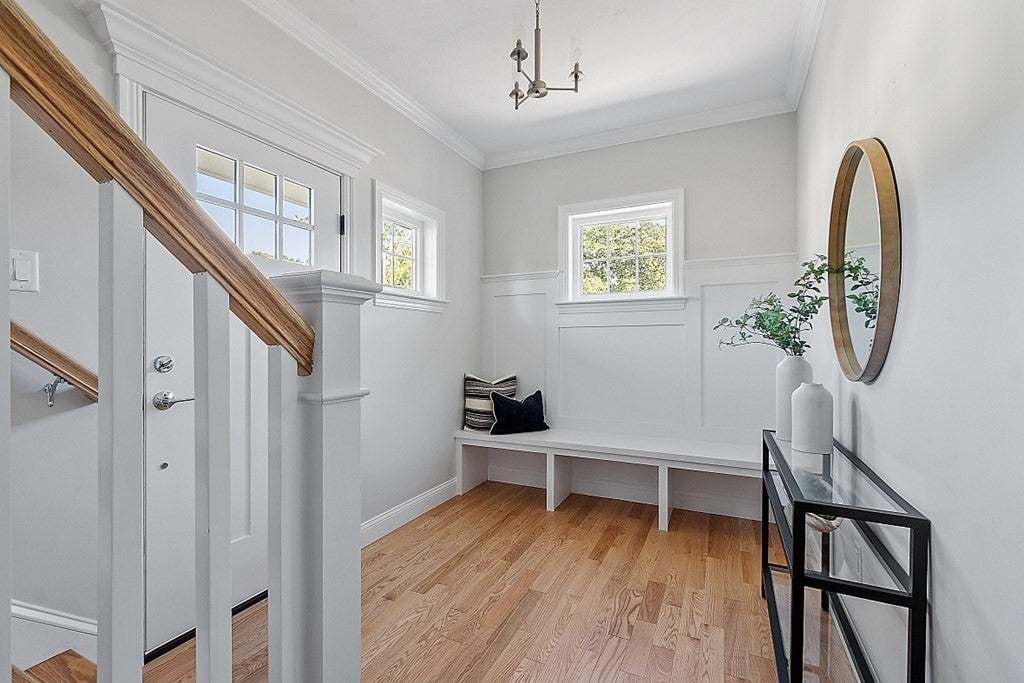
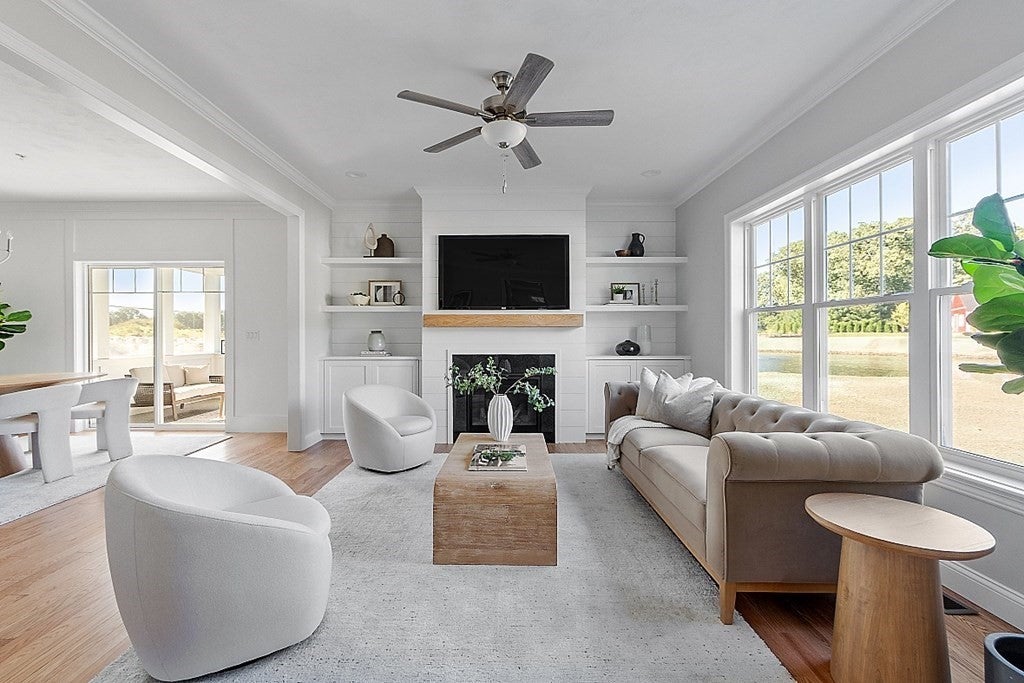
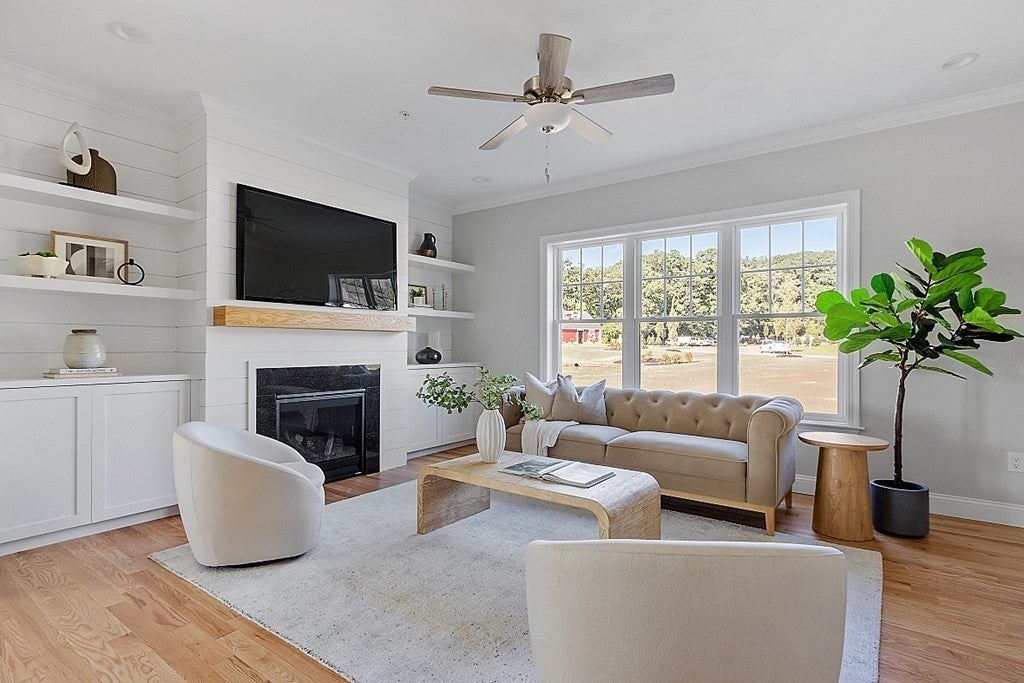
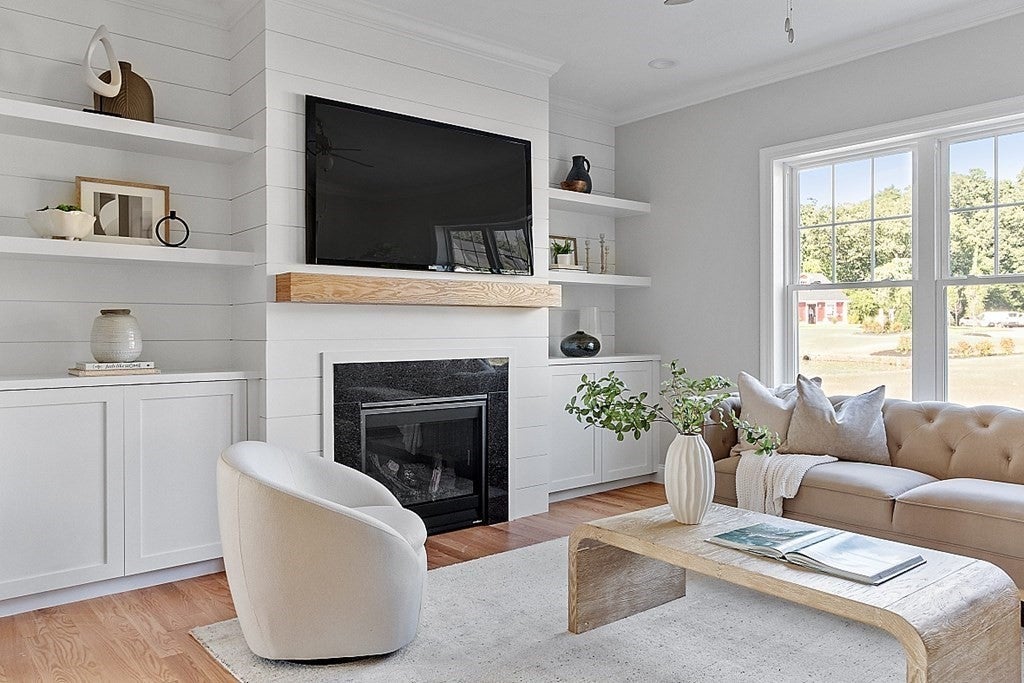
New Unit Almost Complete! Very Private Location within New Community, Surrounded by Woods! Weekly Open House Saturdays & Sundays 11-3 at our On Site Sales Center located in the Clubhouse -------- Welcome to Bellingham’s New Condominium Community. 108-unit Community consists of Triplex buildings surrounded by natural wooded beauty for desired privacy. Development Offering 5 Floor Plans - Including First Floor Master Bedrooms AND Second Floor Master Bedrooms. Photos are of Builders Model and are not represented to be this unit. This Listing offering E Plan. END UNIT. GPS 30 Locust Street Bellingham to New Development.
Save
Ask
Tour
Hide
Listing Snapshot
Price
$685,000
Days On Site
72 Days
Bedrooms
2
Inside Area (SqFt)
1,882 sqft
Total Baths
3
Full Baths
2
Partial Baths
1
Lot Size
N/A
Year Built
2026
MLS Number
73575867
Status
Active
Property Tax
N/A
HOA/Condo/Coop Fees
$400 monthly
Sq Ft Source
Plans
Friends & Family
Recent Activity
| 2 weeks ago | Listing updated with changes from the MLS | |
| 2 months ago | Listing first seen on site |
General Features
Garage
Yes
Garage Spaces
2
Number Of Stories
3
Parking Spaces
4
Property Sub Type
Condominium
Sewer
Public Sewer
SqFt Above
1882
SqFt Total
1882
Water Source
Public
Zoning
res
Interior Features
Cooling
Central Air
Fireplace
Yes
Fireplaces
1
Heating
Forced Air
Save
Ask
Tour
Hide
Community Features
Association Amenities
Recreation FacilitiesClubhouse
Association Fee
$400.0
Association Fee Frequency
Monthly
Listing courtesy of Julie Venincasa of Casa Realty Service

The property listing data and information, or the Images, set forth herein were provided to MLS Property Information Network, Inc. from third party sources, including sellers, lessors, landlords, and public records, and were compiled by MLS Property Information Network, Inc. The property listing data and information, and the Images, are for the personal, non-commercial use of consumers having a good faith interest in purchasing, leasing or renting listed properties of the type displayed to them and may not be used for any purpose other than to identify prospective properties which such consumers may have a good faith interest in purchasing, leasing or renting. MLS Property Information Network, Inc. and its subscribers disclaim any and all representations and warranties as to the accuracy of the property listing data and information, or as to the accuracy of any of the Images, set forth herein.
Last checked 2026-11-22 11:28 PM UTC
The property listing data and information, or the Images, set forth herein were provided to MLS Property Information Network, Inc. from third party sources, including sellers, lessors, landlords, and public records, and were compiled by MLS Property Information Network, Inc. The property listing data and information, and the Images, are for the personal, non-commercial use of consumers having a good faith interest in purchasing, leasing or renting listed properties of the type displayed to them and may not be used for any purpose other than to identify prospective properties which such consumers may have a good faith interest in purchasing, leasing or renting. MLS Property Information Network, Inc. and its subscribers disclaim any and all representations and warranties as to the accuracy of the property listing data and information, or as to the accuracy of any of the Images, set forth herein.
Last checked 2026-11-22 11:28 PM UTC
Neighborhood & Commute
Source: Walkscore
Save
Ask
Tour
Hide