

5 Lane AveBedford, MA 01730
Mortgage Calculator
Monthly Payment (Est.)
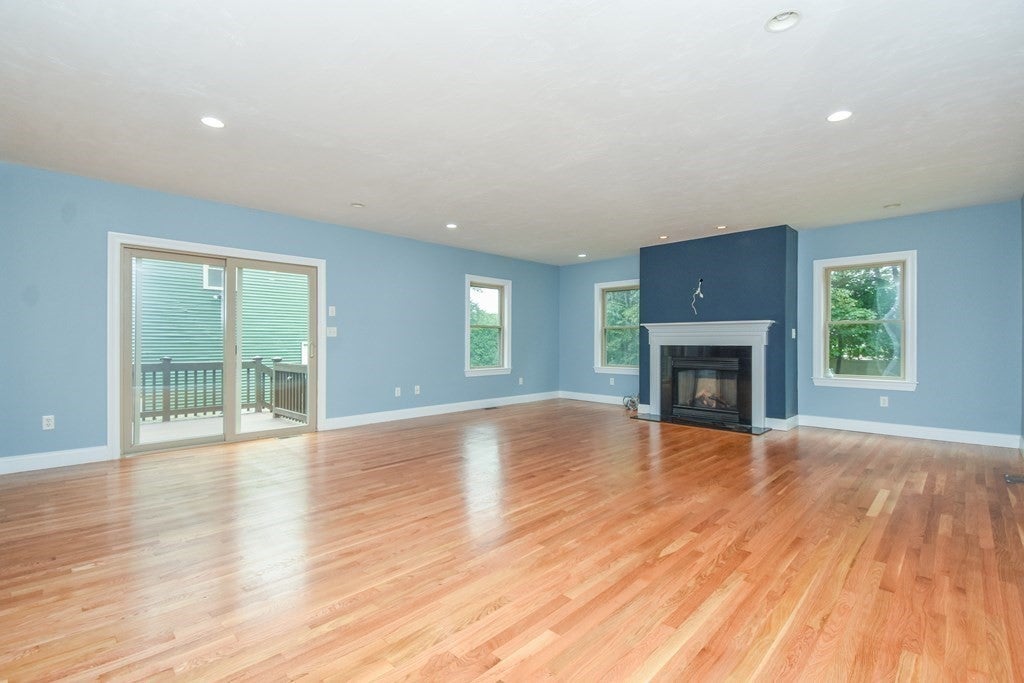
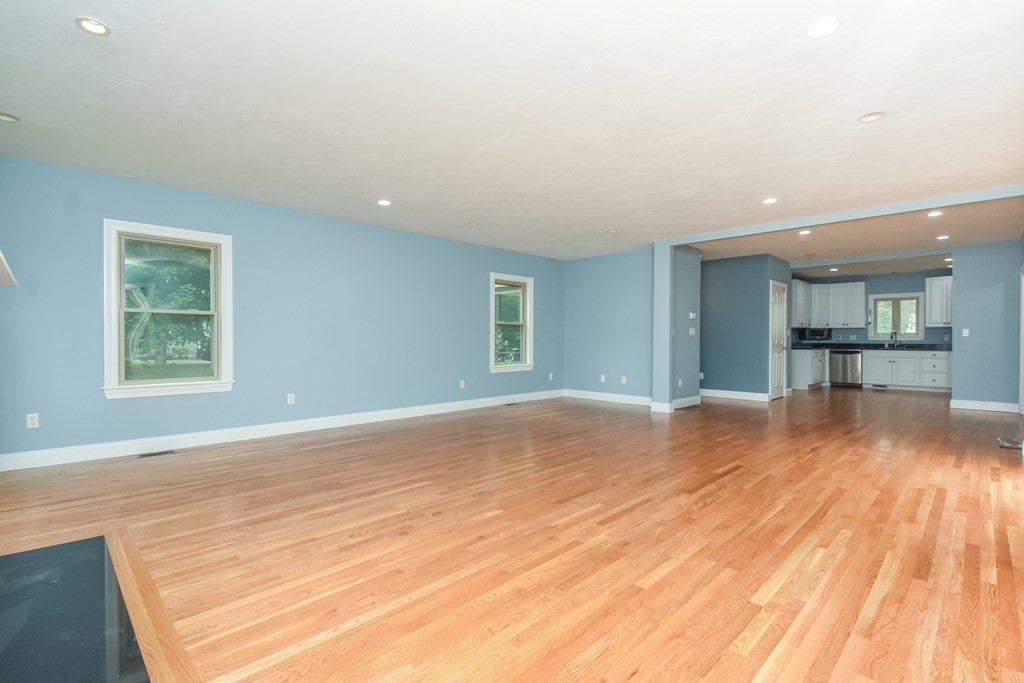
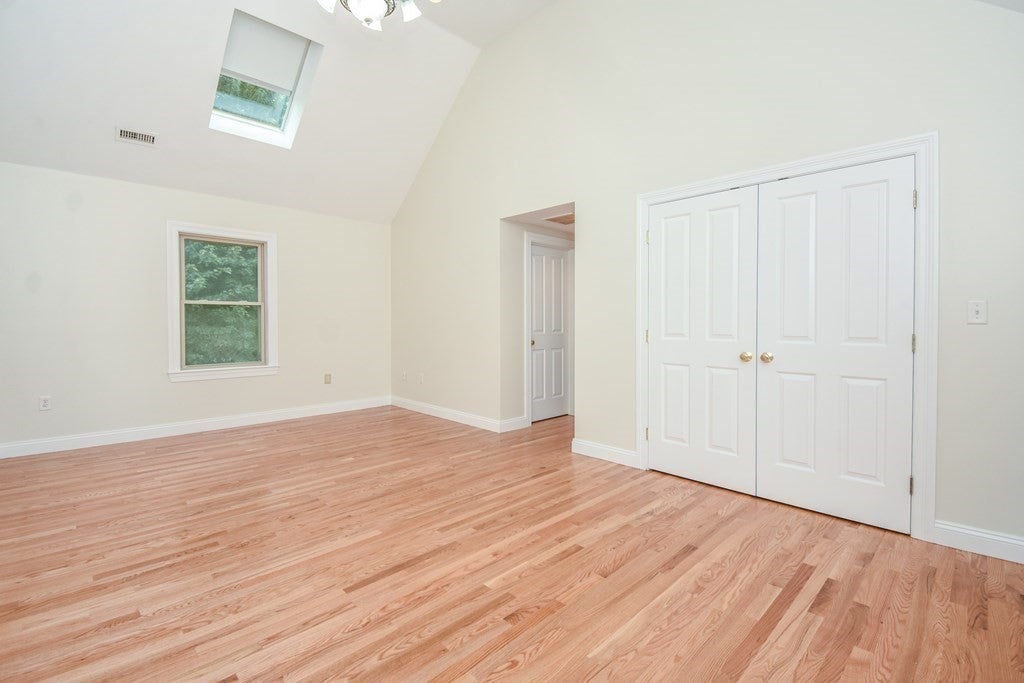
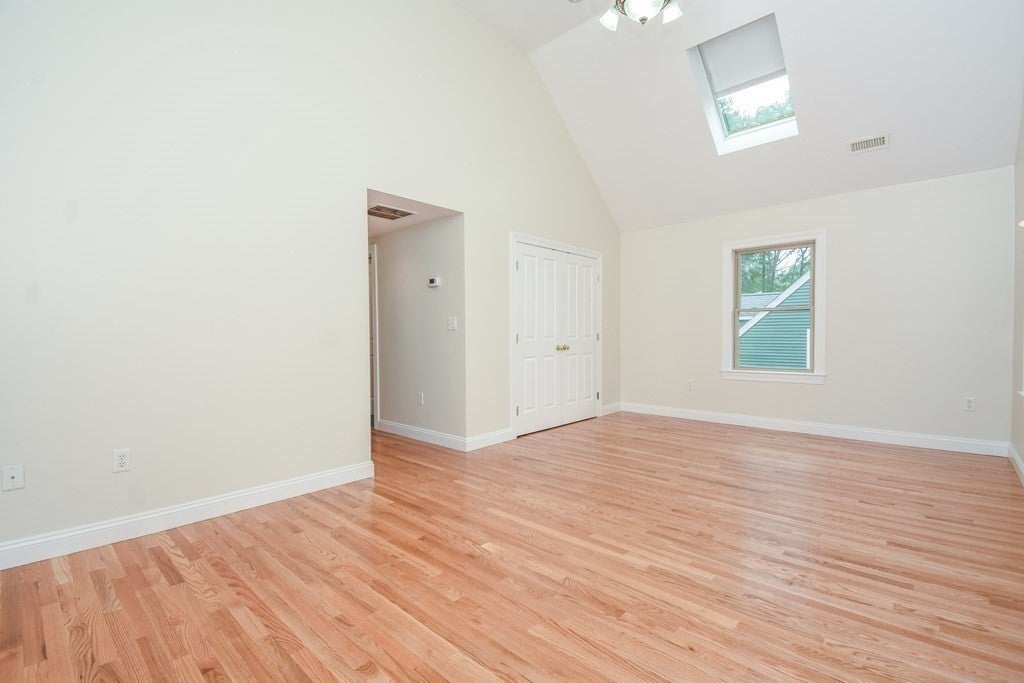
Enter an interest rate to see your estimated monthly payment.Rarely available in the heart of Bedford Center! Blending historic charm with modern updates, this distinctive Colonial features a thoughtfully designed addition and a spacious, versatile layout. The family room flows seamlessly into the dining area and updated kitchen with pantry, while an intimate living room with a charming round turret adds unique character. A convenient first-floor laundry completes the main level.Upstairs, you’ll find four bedrooms, including a generous primary suite with his-and-hers closets, plus a third-floor bonus room ideal for a home office, playroom, or additional flex space. The newer detached three-car garage also offers unfinished loft space, providing excellent potential for a home business or additional usable space.Exceptional Bedford Center location—just steps to Whole Foods, Starbucks, CVS, banks, and everyday conveniences, with close proximity to Bedford High School, the middle school, Town Park, Town Library, and much more!
| 3 weeks ago | Listing updated with changes from the MLS® | |
| 3 weeks ago | Listing first seen on site |

The property listing data and information, or the Images, set forth herein were provided to MLS Property Information Network, Inc. from third party sources, including sellers, lessors, landlords, and public records, and were compiled by MLS Property Information Network, Inc. The property listing data and information, and the Images, are for the personal, non-commercial use of consumers having a good faith interest in purchasing, leasing or renting listed properties of the type displayed to them and may not be used for any purpose other than to identify prospective properties which such consumers may have a good faith interest in purchasing, leasing or renting. MLS Property Information Network, Inc. and its subscribers disclaim any and all representations and warranties as to the accuracy of the property listing data and information, or as to the accuracy of any of the Images, set forth herein.
Last checked 2026-10-02 11:58 PM UTC