

421 E. 6th St TH1Boston, MA 02127
Mortgage Calculator
Monthly Payment (Est.)
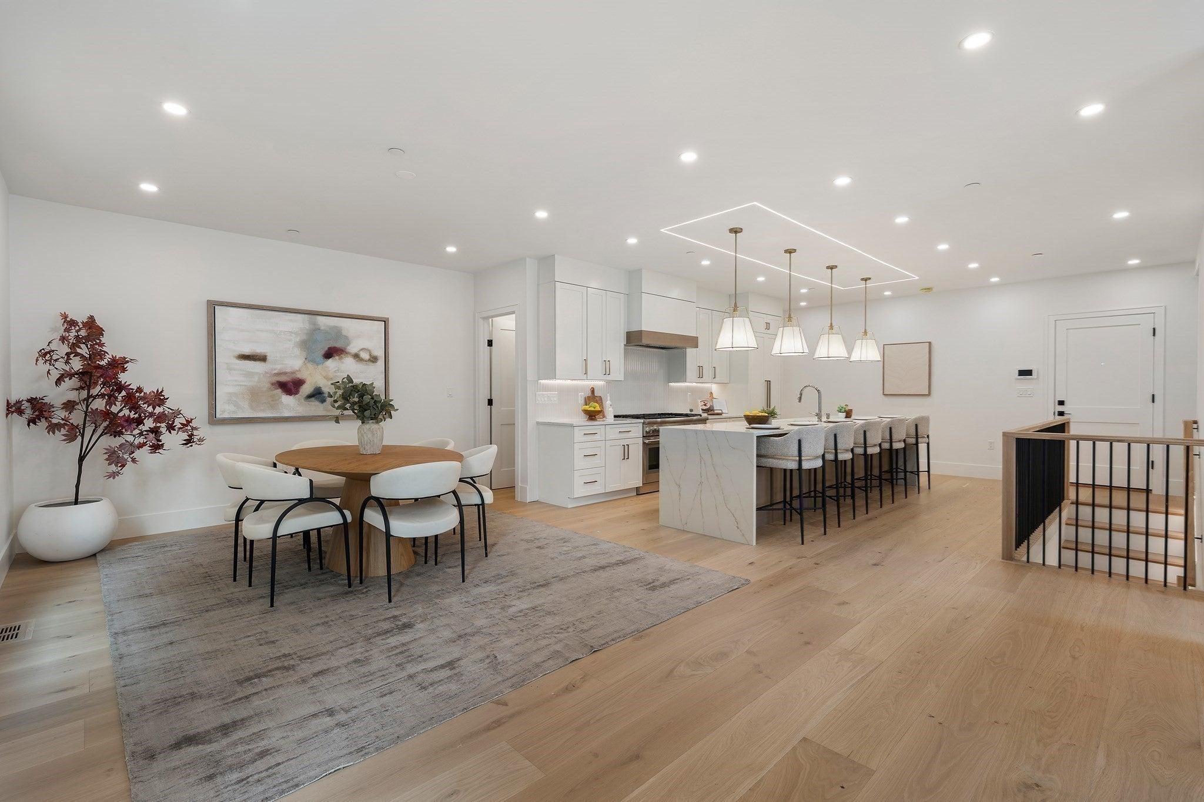
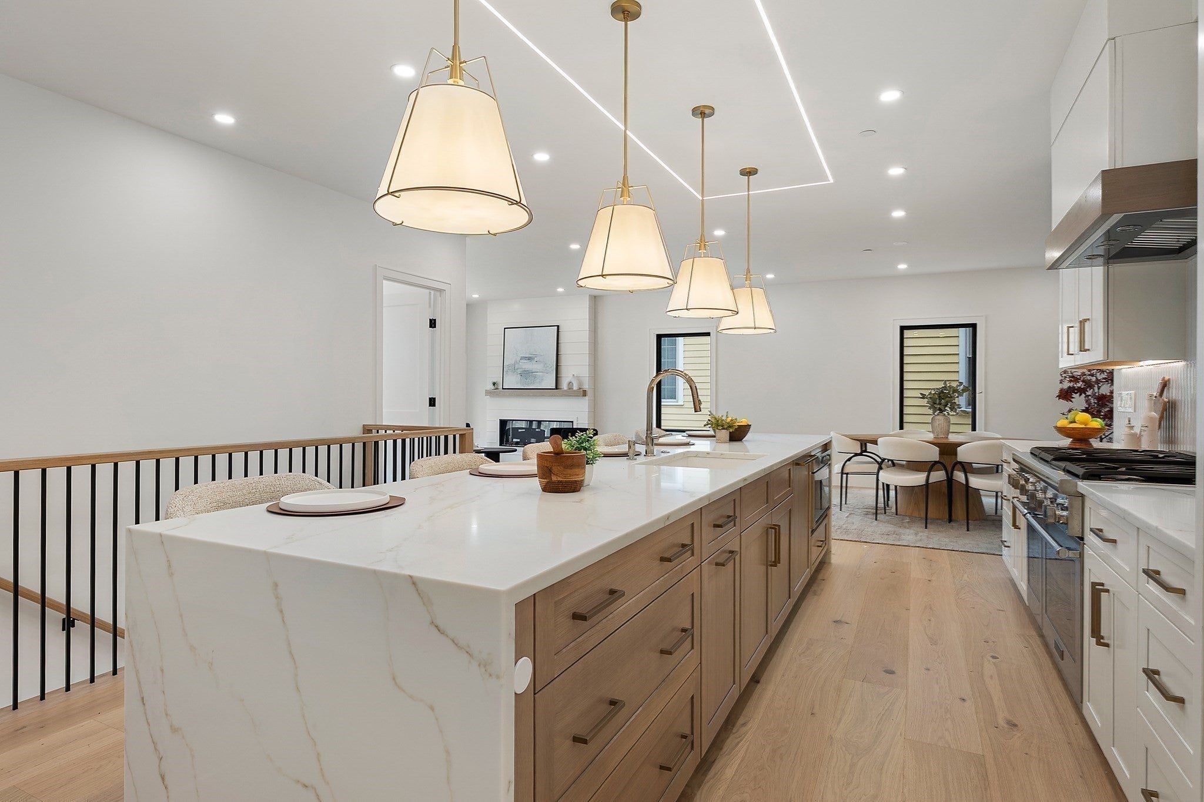
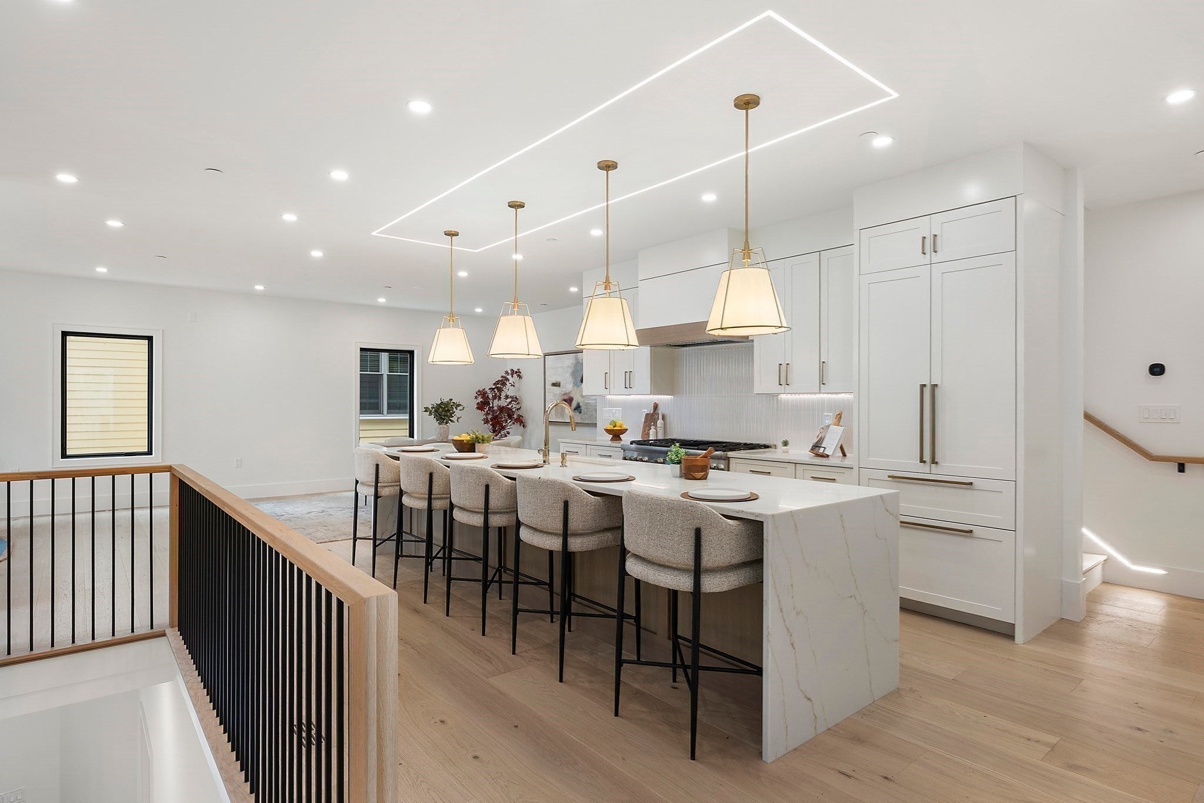
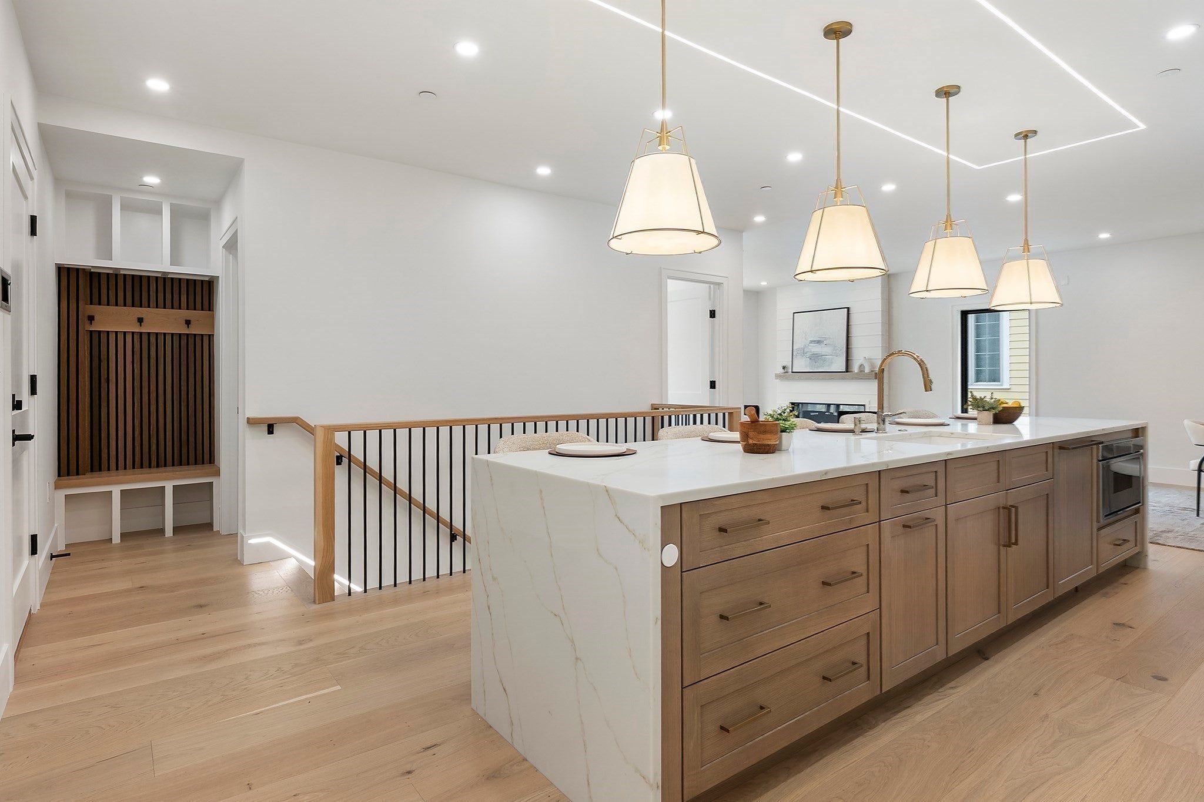
Enter an interest rate to see your estimated monthly payment.Introducing Townhouse 1 at 421 East 6th Street—a newly constructed residence offering the scale and independence of a single-family home with the sophistication of city living. Spanning nearly 3,100 square feet, it features four en-suite bedrooms, four-and-a-half bathrooms, a dedicated office, and a direct-access, two-car tandem garage.Oversized black-framed windows, wide-plank floors, custom millwork, and a sleek linear fireplace define the open living and dining spaces. The chef’s kitchen features a waterfall island with seating for five, two-tone cabinetry, polished-nickel fixtures, and Thermador appliances, including a 48-inch gas range with griddle. A separate wet bar with a beverage center and second dishwasher elevates entertaining.Four spacious bedroom suites offer privacy and comfort. The expansive primary retreat includes a walk-in closet, private balcony, and spa-inspired bath with a double vanity and oversized glass-enclosed rainfall shower.Two private balconies and an exclusive roof deck extend living outdoors, creating space for dining, entertaining, and quiet escapes above the neighborhood.Moments from East Broadway, the waterfront, Seaport, and Downtown Boston, Townhouse 1 delivers exceptional city living—without compromise.
| 7 days ago | Listing updated with changes from the MLS | |
| 7 days ago | Status changed to Active Under Contract | |
| 2 months ago | Listing first seen on site |

The property listing data and information, or the Images, set forth herein were provided to MLS Property Information Network, Inc. from third party sources, including sellers, lessors, landlords, and public records, and were compiled by MLS Property Information Network, Inc. The property listing data and information, and the Images, are for the personal, non-commercial use of consumers having a good faith interest in purchasing, leasing or renting listed properties of the type displayed to them and may not be used for any purpose other than to identify prospective properties which such consumers may have a good faith interest in purchasing, leasing or renting. MLS Property Information Network, Inc. and its subscribers disclaim any and all representations and warranties as to the accuracy of the property listing data and information, or as to the accuracy of any of the Images, set forth herein.
Last checked 2026-11-05 09:43 PM UTC