

Save
Ask
Tour
Hide
$685,000
36 Days On Site
Maushop Village33 Landmark Ave 616Mashpee, MA 02649
For Sale|Condominium|Active
2
Beds
2
Total Baths
1
Full Bath
1
Partial Bath
810
SqFt
$846
/SqFt
1981
Built
County:
Barnstable
Upcoming Open Houses
Sat, Oct 17, 3:15 PM - 4:30 PM
Save
Ask
Tour
Hide
Mortgage Calculator
Monthly Payment (Est.)
Enter an interest rate to see your estimated monthly payment.Calculator powered by Showcase IDX, a Constellation1 Company. Copyright ©2026 Information is deemed reliable but not guaranteed.
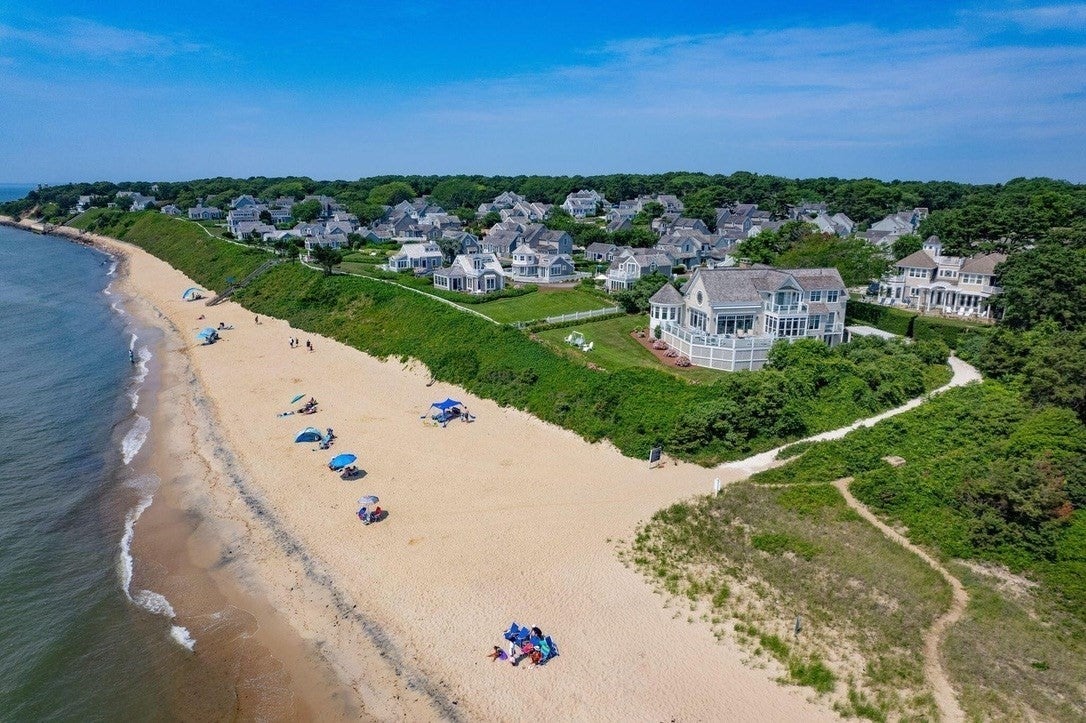
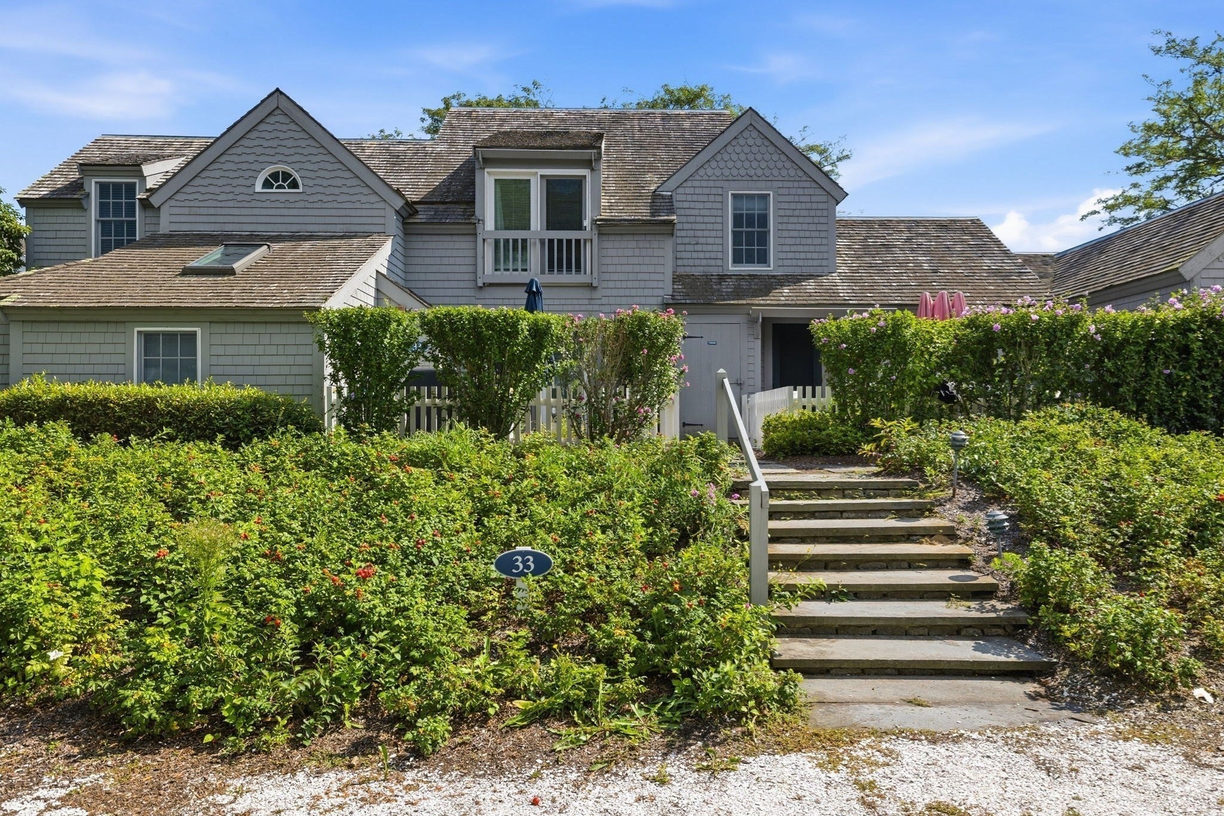
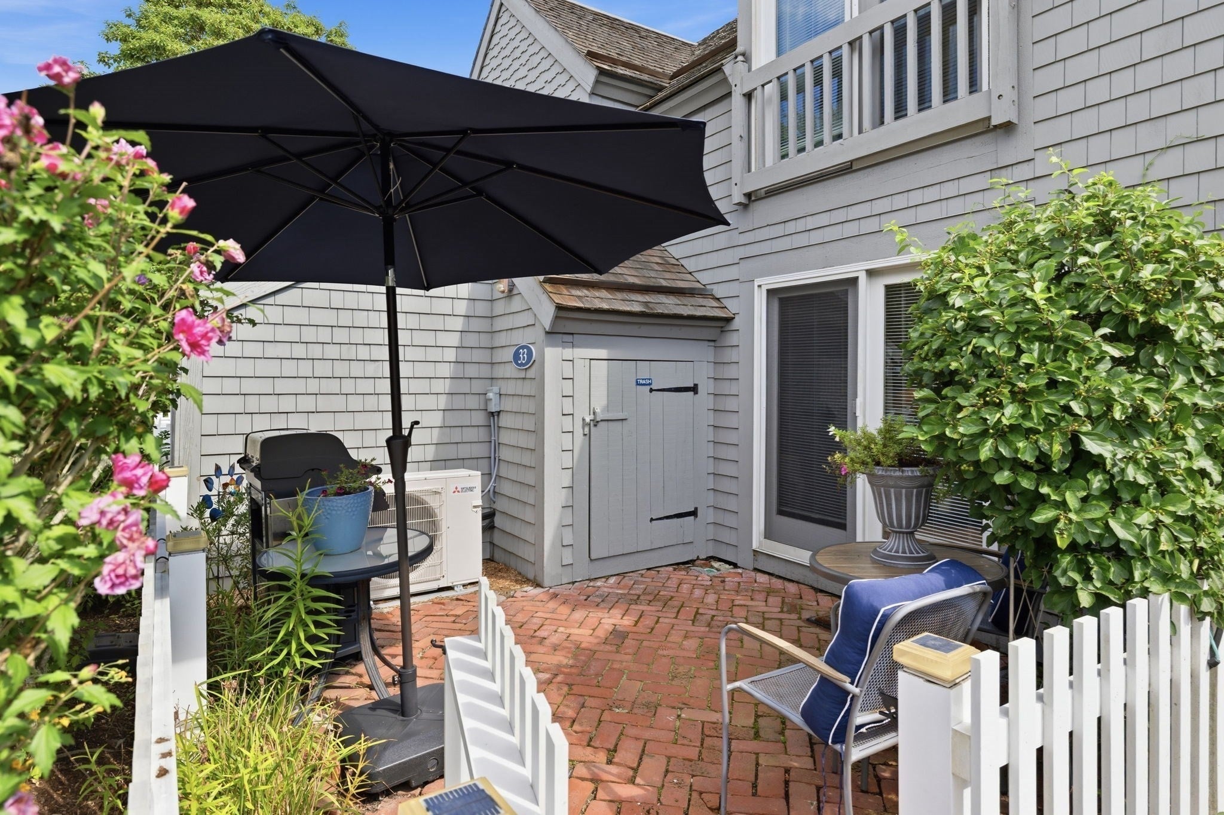
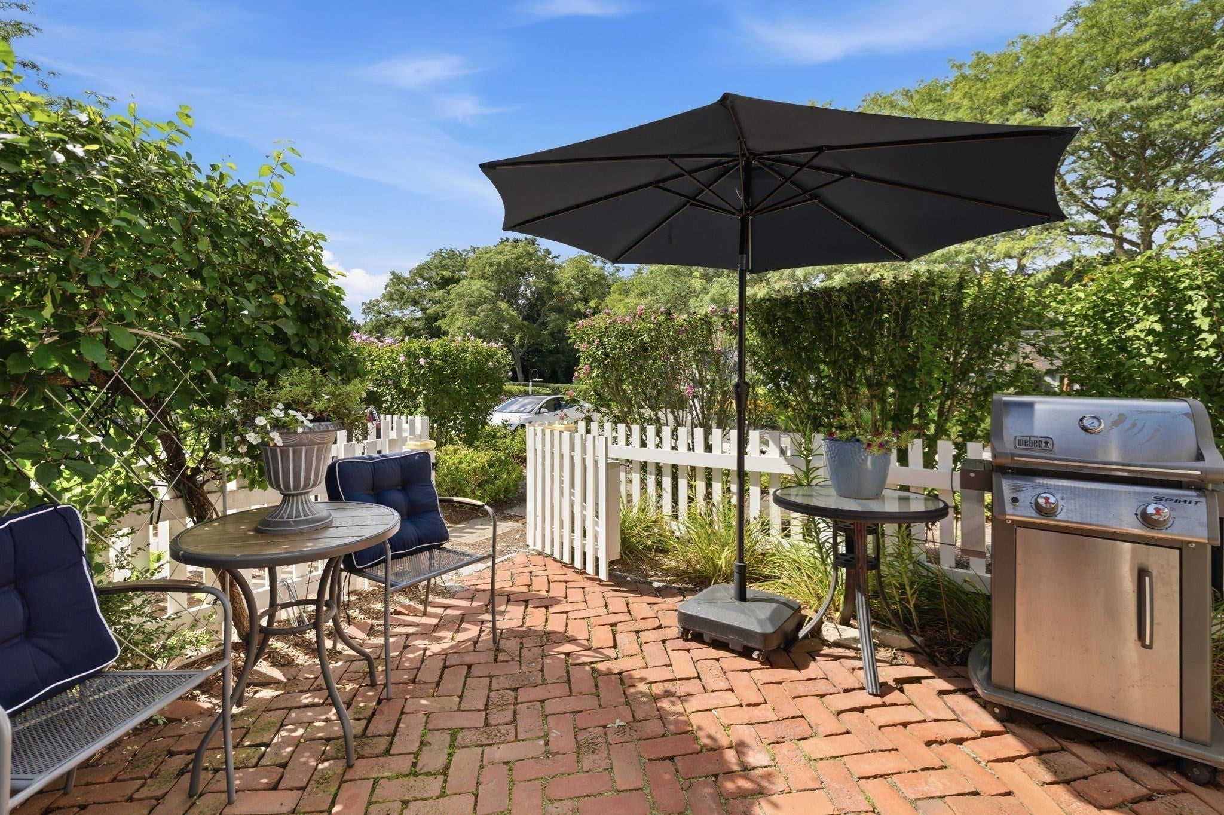
Beautifully renovated Maushop Villa steps to your own private beach. Walk to the Popponesset Marketplace for dining, shopping & entertainment. Front & back private brick patios. Enjoy this fully furnished villa with quality upgrades and furnishings, mini-splits and gorgeous pine flooring. Open floor plan with front to back, up and down French doors to take advantage of those ocean breeze. Just bring your suitcase and bathing suit. Great price and great rental potential.
Save
Ask
Tour
Hide
Listing Snapshot
Price
$685,000
Days On Site
36 Days
Bedrooms
2
Inside Area (SqFt)
810 sqft
Total Baths
2
Full Baths
1
Partial Baths
1
Lot Size
N/A
Year Built
1981
MLS® Number
73575839
Status
Active
Property Tax
$4,054.96
HOA/Condo/Coop Fees
$748.6 monthly
Sq Ft Source
N/A
Friends & Family
Recent Activity
| 4 days ago | Listing updated with changes from the MLS® | |
| a month ago | Listing first seen on site |
General Features
Number Of Stories
2
Parking
Off StreetAssignedCommonGuestDriveway
Parking Spaces
1
Pets
Yes
Property Sub Type
Condominium
Security
Security Guard
SqFt Above
810
SqFt Total
810
Water Source
Public
Zoning
R-3
Interior Features
Appliances
RangeDishwasherMicrowaveRefrigeratorWasher/Dryer
Cooling
Heat PumpDuctless
Flooring
WoodTile
Heating
Natural GasHeat PumpCentralBaseboardDuctlessZoned
Interior
Open FloorplanRecessed LightingCeiling Fan(s)
Laundry Features
In UnitElectric Dryer HookupWasher Hookup
Window Features
Insulated WindowsScreens
Bathroom 1
Level - First
Bathroom 2
Level - Second
Bedroom 2
Level - Second
Dining Room
Level - Main
Kitchen
Level - First
Living Room
Level - Main
Master Bedroom
Level - Second
Save
Ask
Tour
Hide
Exterior Features
Construction Details
Frame
Exterior
StorageRain Gutters
Fencing
FencedStone
Lot Features
LandscapedWaterfront
Other Structures
Storage
Patio And Porch
Patio
Roof
Wood
View
Water
Waterfront
Yes
Waterfront Features
Ocean FrontWaterfrontBeach AccessWaterfront Access
Waterview
Water
Windows/Doors
Insulated WindowsScreens
Community Features
Association Amenities
Beach Rights
Association Fee
$748.6
Association Fee Frequency
Monthly
Community Features
PoolTennis Court(s)Golf
MLS Area
New Seabury
Building Access
Unit Placement(Street,Ground)
Listing courtesy of Thalia Logan of New Seabury Sotheby's International Realty

The property listing data and information, or the Images, set forth herein were provided to MLS Property Information Network, Inc. from third party sources, including sellers, lessors, landlords, and public records, and were compiled by MLS Property Information Network, Inc. The property listing data and information, and the Images, are for the personal, non-commercial use of consumers having a good faith interest in purchasing, leasing or renting listed properties of the type displayed to them and may not be used for any purpose other than to identify prospective properties which such consumers may have a good faith interest in purchasing, leasing or renting. MLS Property Information Network, Inc. and its subscribers disclaim any and all representations and warranties as to the accuracy of the property listing data and information, or as to the accuracy of any of the Images, set forth herein.
Last checked 2026-10-17 08:17 PM UTC
The property listing data and information, or the Images, set forth herein were provided to MLS Property Information Network, Inc. from third party sources, including sellers, lessors, landlords, and public records, and were compiled by MLS Property Information Network, Inc. The property listing data and information, and the Images, are for the personal, non-commercial use of consumers having a good faith interest in purchasing, leasing or renting listed properties of the type displayed to them and may not be used for any purpose other than to identify prospective properties which such consumers may have a good faith interest in purchasing, leasing or renting. MLS Property Information Network, Inc. and its subscribers disclaim any and all representations and warranties as to the accuracy of the property listing data and information, or as to the accuracy of any of the Images, set forth herein.
Last checked 2026-10-17 08:17 PM UTC
Neighborhood & Commute
Source: Walkscore
Save
Ask
Tour
Hide