

272 Laws Brook RdConcord, MA 01742
Mortgage Calculator
Monthly Payment (Est.)
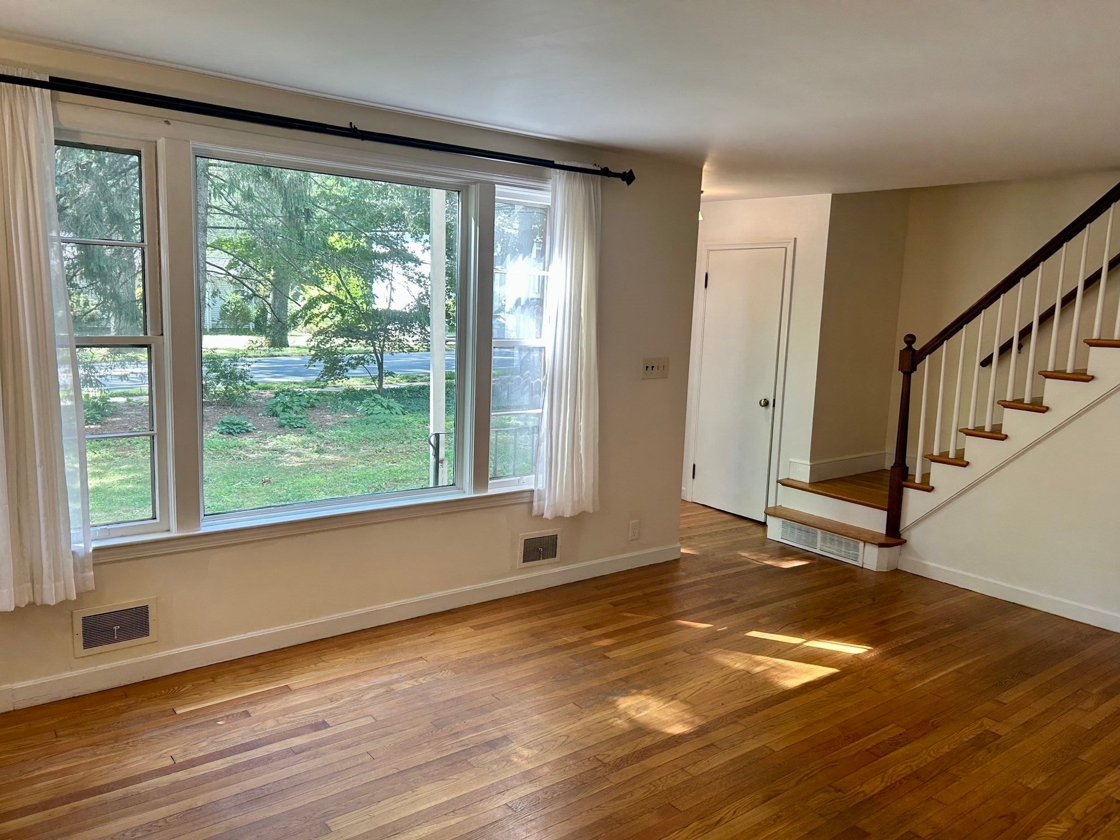
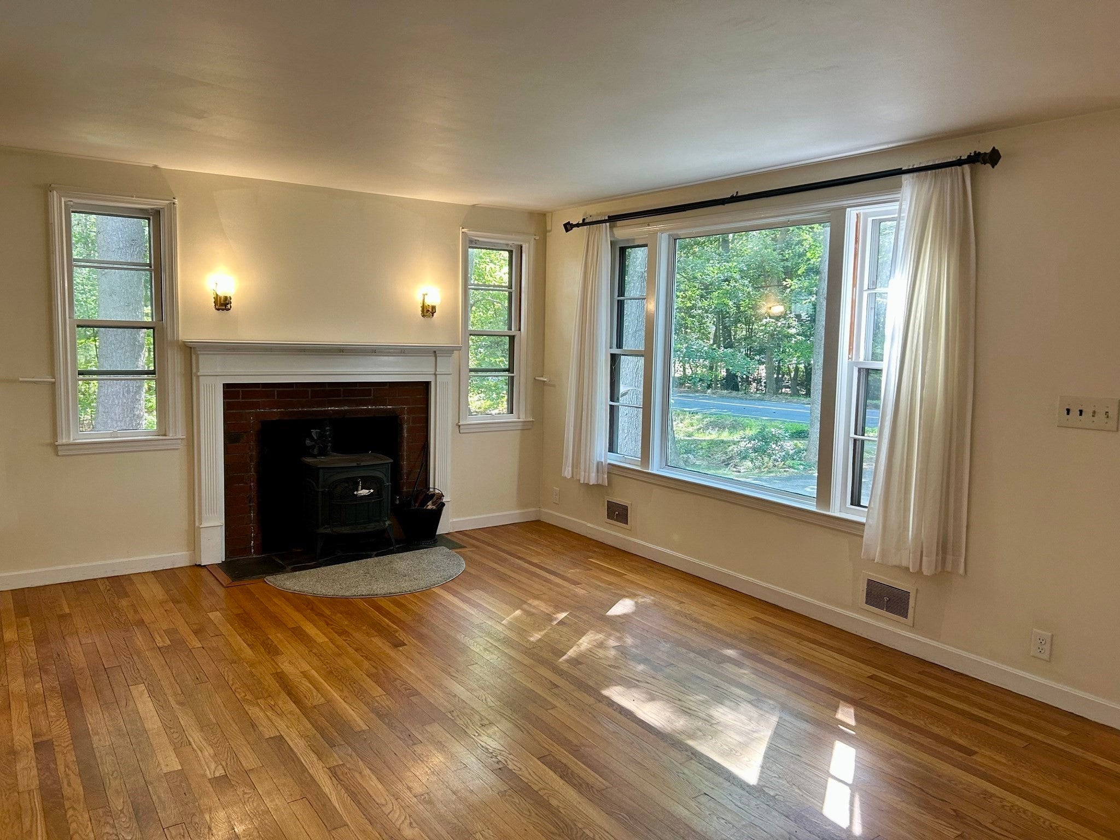
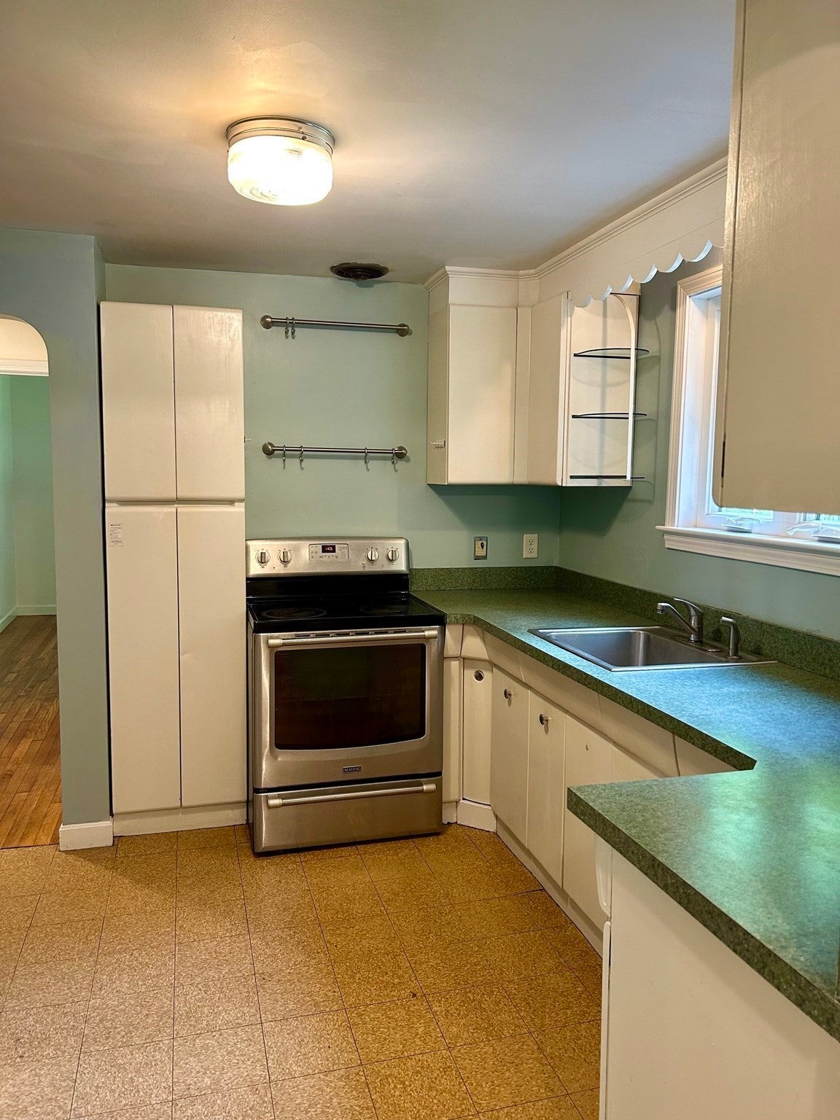
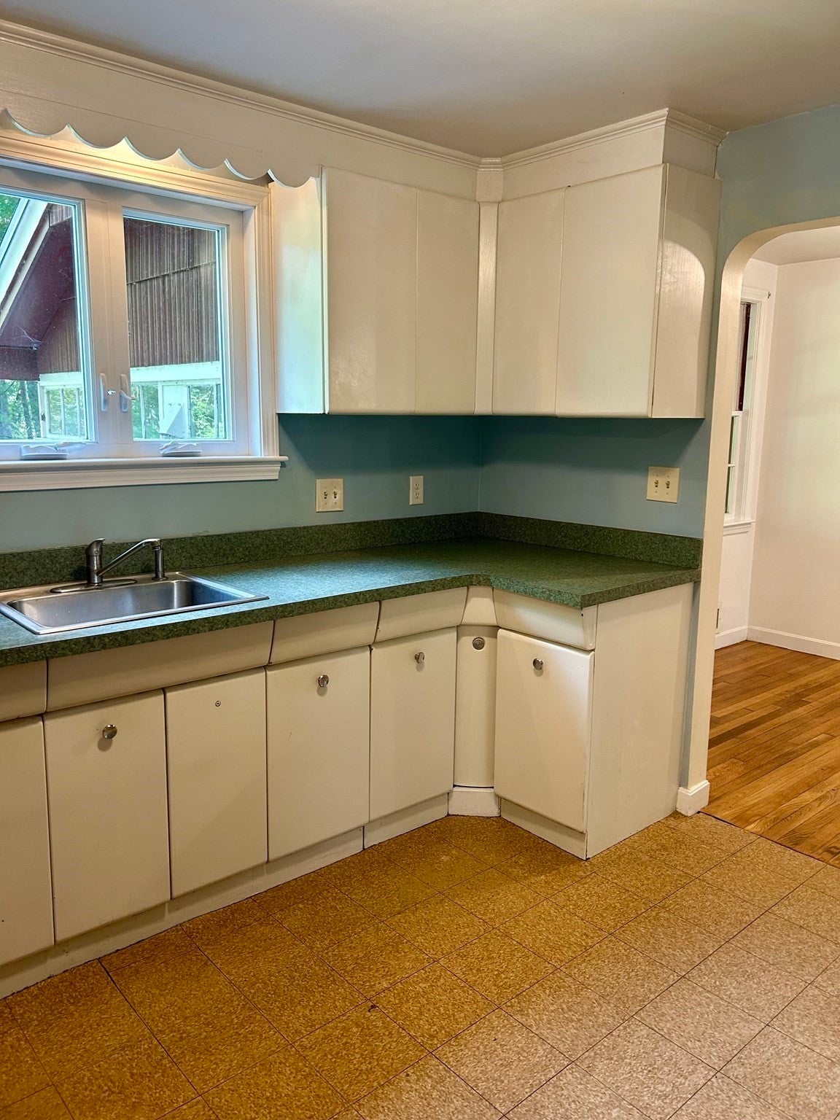
Enter an interest rate to see your estimated monthly payment.Welcome home to this cozy and beautifully maintained 4-bedroom, 2-full-bath rental property offering the perfect blend of character, comfort, and convenience. This home features stunning hardwood floors throughout and an incredibly flexible floor plan designed to adapt to your lifestyle.On the main level, you will find a bright and inviting living space anchored by a cozy wood-burning fireplace, perfect for New England winters. The first floor also hosts a dedicated home office space or bedroom, a convenient bedroom, and a full bathroom—making it ideal for guests, extended family, or remote work. Upstairs, you will find two additional spacious bedrooms and a second full bath.Storage and utility are effortless here. The property includes an attached garage to keep your car snow-free, an in-home washer and dryer, and a spacious unfinished basement equipped with built-in shelving to handle all your storage needs.Best of all is the location. Step outside onto the sidewalk and take a short, scenic walk straight into West Concord Village. You are just minutes away from local shopping, restaurants, the commuter rail, and the beloved Rideout Playground.
| a month ago | Listing updated with changes from the MLS | |
| 2 months ago | Listing first seen on site |

The property listing data and information, or the Images, set forth herein were provided to MLS Property Information Network, Inc. from third party sources, including sellers, lessors, landlords, and public records, and were compiled by MLS Property Information Network, Inc. The property listing data and information, and the Images, are for the personal, non-commercial use of consumers having a good faith interest in purchasing, leasing or renting listed properties of the type displayed to them and may not be used for any purpose other than to identify prospective properties which such consumers may have a good faith interest in purchasing, leasing or renting. MLS Property Information Network, Inc. and its subscribers disclaim any and all representations and warranties as to the accuracy of the property listing data and information, or as to the accuracy of any of the Images, set forth herein.
Last checked 2026-10-31 04:34 AM UTC