Save
Ask
Tour
Hide
Share
$799,900
42 Days On Site

27 Ansie Road
Chelmsford, MA 01824

For Sale|Single Family Residence|Active
4
Beds
4
Total Baths
3
Full Baths
1
Partial Bath
2,709
SqFt
$295
/SqFt
1966
Built
County:
Middlesex
27 Ansie Road27 Ansie Road27 Ansie Road27 Ansie Road
Save
Ask
Tour
Hide
Share

Mortgage Calculator

Monthly Payment (Est.)

Enter an interest rate to see your estimated monthly payment.
Calculator powered by Showcase IDX, a Constellation1 Company. Copyright ©2026 Information is deemed reliable but not guaranteed.

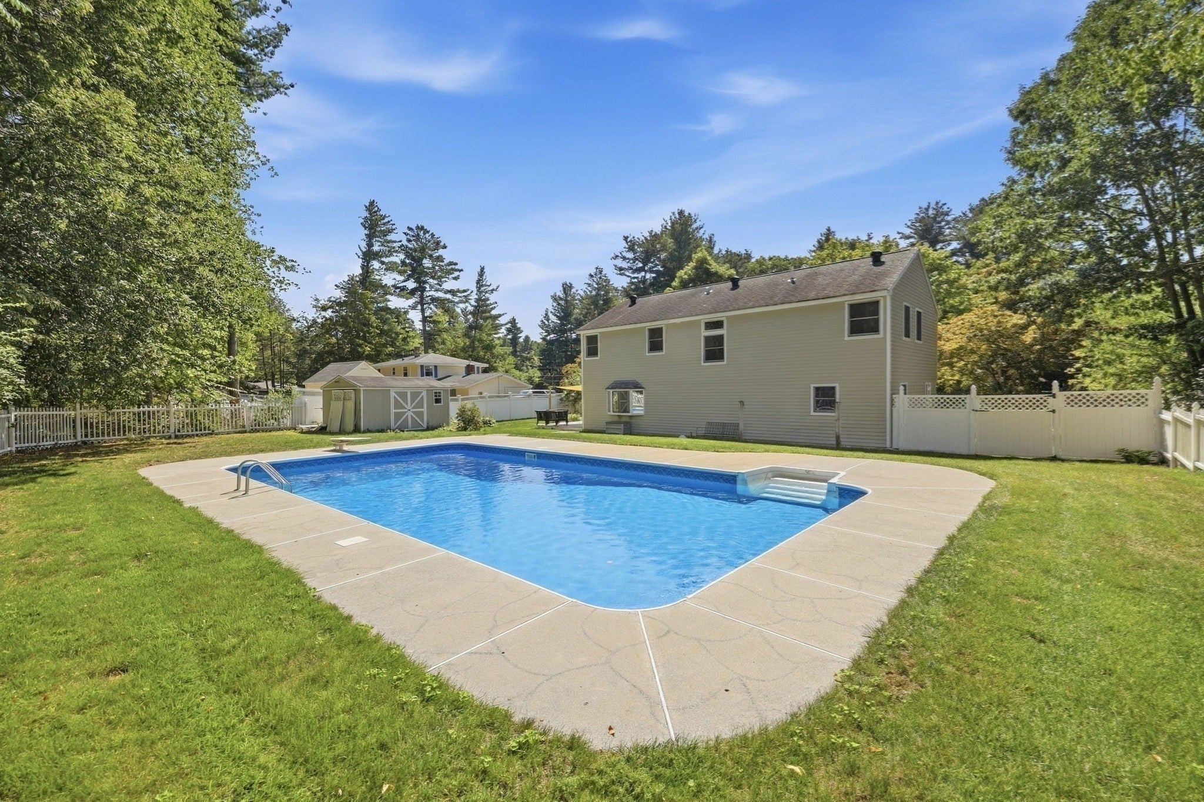
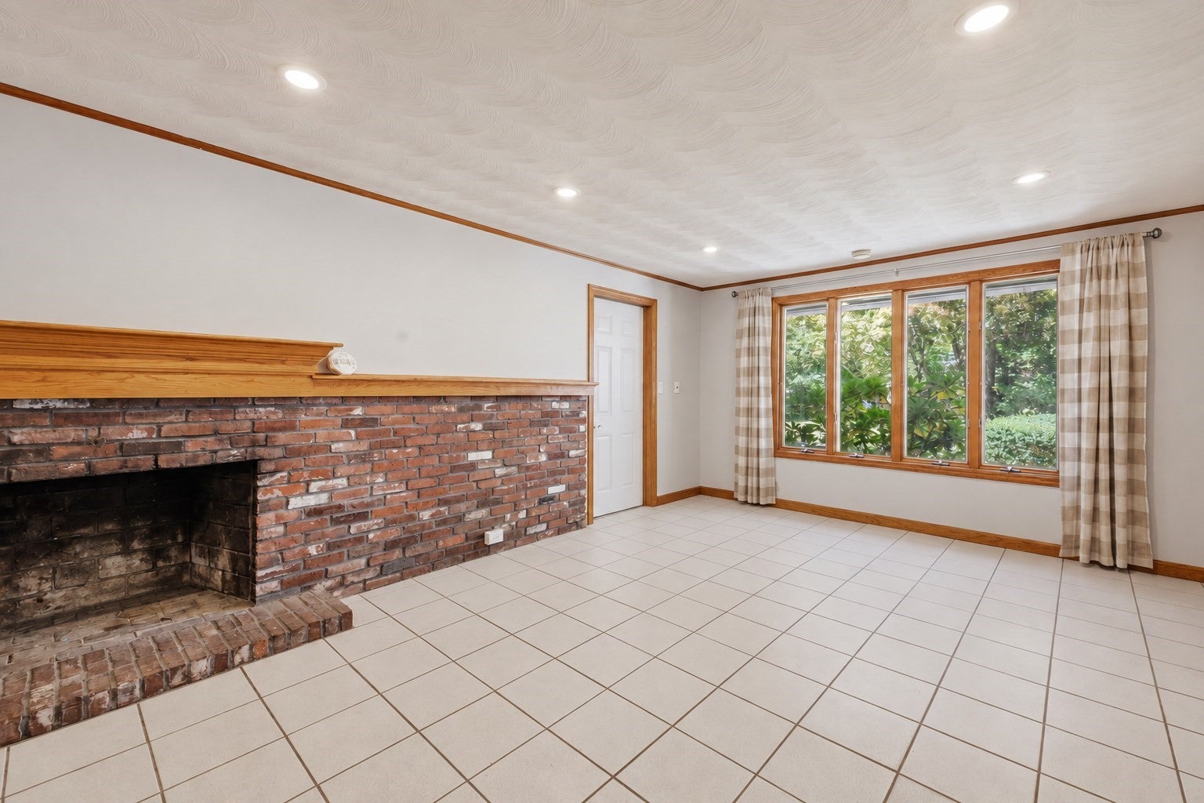
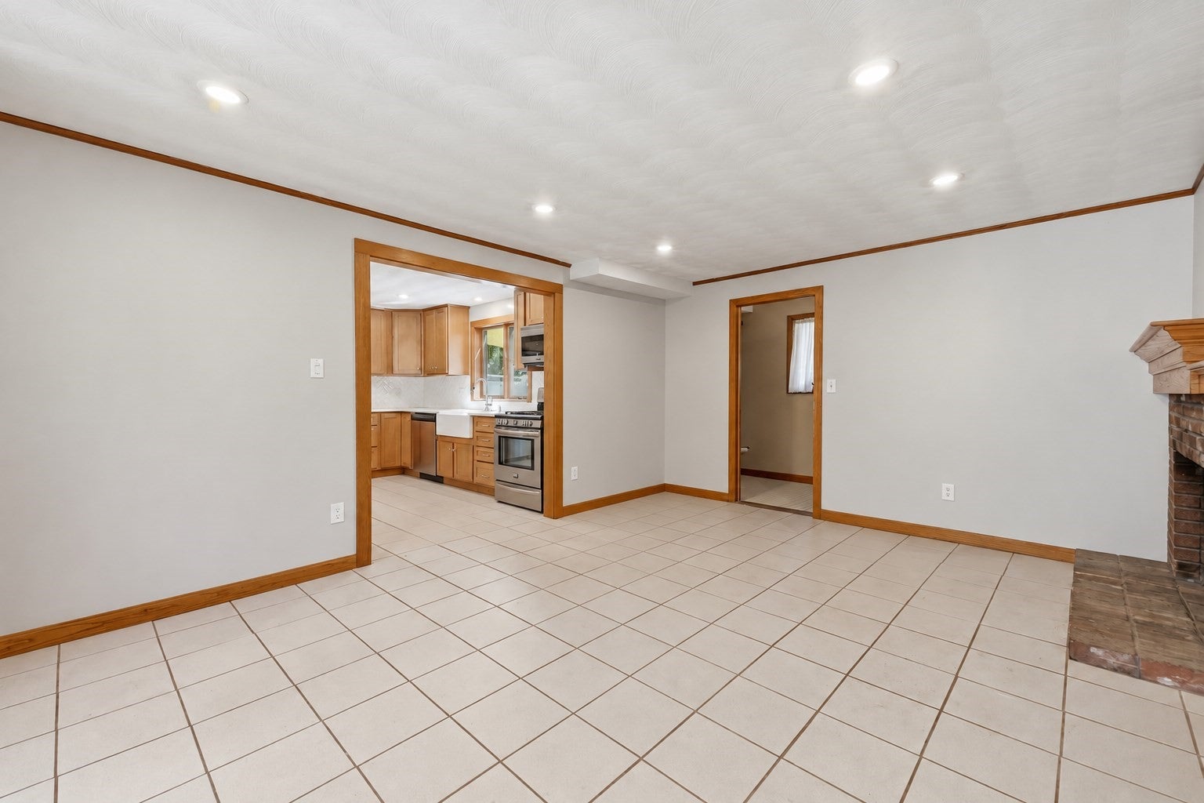
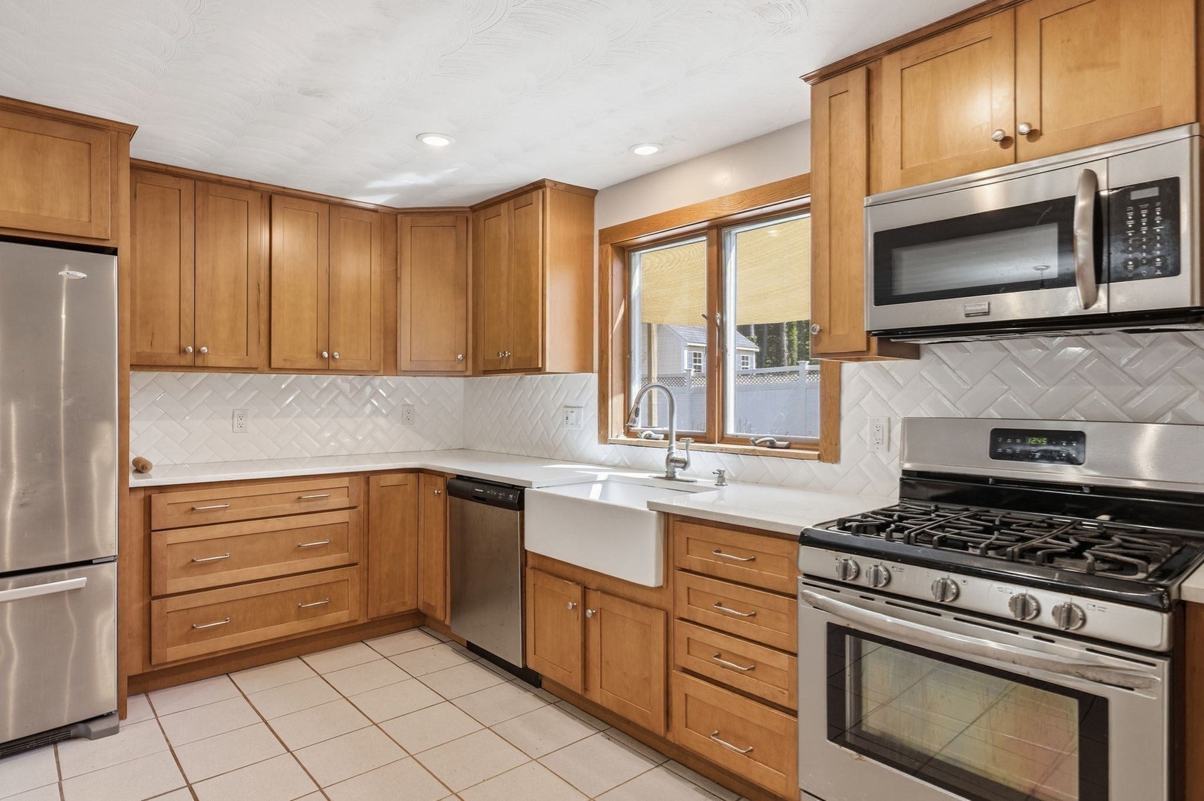
Welcome to 27 Ansie Road, a spacious four-bedroom, 3.5-bath Colonial set on a 0.61-acre lot in Chelmsford. Offering approximately 2,709 square feet, the home provides flexible living space and multiple areas to gather. The family room features a brick fireplace, while the adjoining living room has hardwood floors and French doors opening to the patio. The kitchen offers stainless-steel appliances, stone countertops, generous cabinetry and a center island, with an open connection to the dining area. The second-floor primary suite includes a bath with a jetted tub and separate tiled walk-in shower. Two additional bedrooms and laundry are also upstairs. On the main level, a second bedroom suite has its own bath with a tiled tub and shower. An additional first-floor room offers space for a home office, playroom or other uses. Laundry hookups are also available in the half bath off the family room. Outside, enjoy a fully fenced backyard with an in-ground pool, patio, composite deck, covered outdoor space and garden area. An attached garage, storage shed, owned solar panels, tankless hot water, and town water and sewer add everyday convenience. Located in an established Chelmsford neighborhood near shopping, recreation and commuter routes.

Save
Ask
Tour
Hide
Share
Listing Snapshot
Price 
$799,900
Days On Site 
42 Days
Bedrooms 
4
Inside Area (SqFt) 
2,709 sqft
Total Baths 
4
Full Baths 
3
Partial Baths 
1
Lot Size 
0.61 Acres
Year Built 
1966
MLS Number 
73575737
Status 
Active
Property Tax 
$10,413
HOA/Condo/Coop Fees 
N/A
Sq Ft Source 
Public Records
Friends & Family
Recent Activity
2 weeks agoListing updated with changes from the MLS
3 weeks agoPrice changed to $799,900
3 weeks agoStatus changed to Active
a month agoListing first seen on site
General Features
Acres 
0.61
Attached Garage 
Yes
Disclosures 
Solar panels owned.
Energy Features 
Solar
Foundation 
Slab
Garage 
Yes
Garage Spaces 
1
Green Energy Efficient 
Thermostat
Parking 
PavedAttachedStorageGarage Faces SideOff StreetGarage
Parking Spaces 
7
Property Condition 
Updated/Remodeled
Property Sub Type 
Single Family Residence
Sewer 
Public Sewer
SqFt Above 
2709
SqFt Total 
2709
Style 
Colonial
Water Source 
Public
Zoning 
RB
Interior Features
Appliances 
Gas Water HeaterTankless Water HeaterRangeMicrowaveDryerENERGY STAR Qualified RefrigeratorENERGY STAR Qualified DishwasherRange HoodOven
Cooling 
Window Unit(s)Zoned
Electric 
200+ Amp Service
Fireplace 
Yes
Fireplace Features 
Family Room
Fireplaces 
1
Flooring 
WoodTileCarpetMarbleHardwood
Heating 
Natural GasBaseboardRadiantZoned
Interior 
Walk-In Closet(s)Open FloorplanRecessed LightingCrown MoldingCeiling Fan(s)
Laundry Features 
Washer HookupElectric Dryer Hookup
Window Features 
Insulated WindowsScreens
Bathroom 1 
Level - Main
Bathroom 2 
Level - First
Bathroom 3 
Level - First
Bedroom 2 
Level - Second
Bedroom 3 
Level - Second
Dining Room 
Level - Main
Family Room 
Level - Main
Kitchen 
Level - Main
Living Room 
Level - Main
Master Bedroom 
Level - Second
Save
Ask
Tour
Hide
Share
Exterior Features
Construction Details 
Frame
Exterior 
Rain GuttersStorageGardenLighting
Fencing 
Fenced
Lot Features 
Cul-De-SacCleared
Other Structures 
Storage
Patio And Porch 
PatioCoveredDeck
Pool Features 
In GroundPrivate
Private Pool 
Yes
Roof 
Shingle
Windows/Doors 
Insulated WindowsScreens
Community Features
Community Features 
PoolTennis Court(s)ParkStable(s)GolfSidewalks
Financing Terms Available 
Contract
Roads 
Paved
Schools
School District
Unknown
Elementary School
South Row
Middle School
Mccarthy
High School
Chs
Listing courtesy of Jessica Donahue of LAER Realty Partners


The property listing data and information, or the Images, set forth herein were provided to MLS Property Information Network, Inc. from third party sources, including sellers, lessors, landlords, and public records, and were compiled by MLS Property Information Network, Inc. The property listing data and information, and the Images, are for the personal, non-commercial use of consumers having a good faith interest in purchasing, leasing or renting listed properties of the type displayed to them and may not be used for any purpose other than to identify prospective properties which such consumers may have a good faith interest in purchasing, leasing or renting. MLS Property Information Network, Inc. and its subscribers disclaim any and all representations and warranties as to the accuracy of the property listing data and information, or as to the accuracy of any of the Images, set forth herein.

Last checked 2026-10-27 08:21 AM UTC

Neighborhood & Commute
Source: Walkscore
Save
Ask
Tour
Hide
Share