

Save
Ask
Tour
Hide
$639,000
15 Days On Site
7 Coolidge StDartmouth, MA 02748
For Sale|Single Family Residence|Active
3
Beds
2
Total Baths
2
Full Baths
1,458
SqFt
$438
/SqFt
1925
Built
County:
Bristol
Save
Ask
Tour
Hide
Mortgage Calculator
Monthly Payment (Est.)
Enter an interest rate to see your estimated monthly payment.Calculator powered by Showcase IDX, a Constellation1 Company. Copyright ©2026 Information is deemed reliable but not guaranteed.
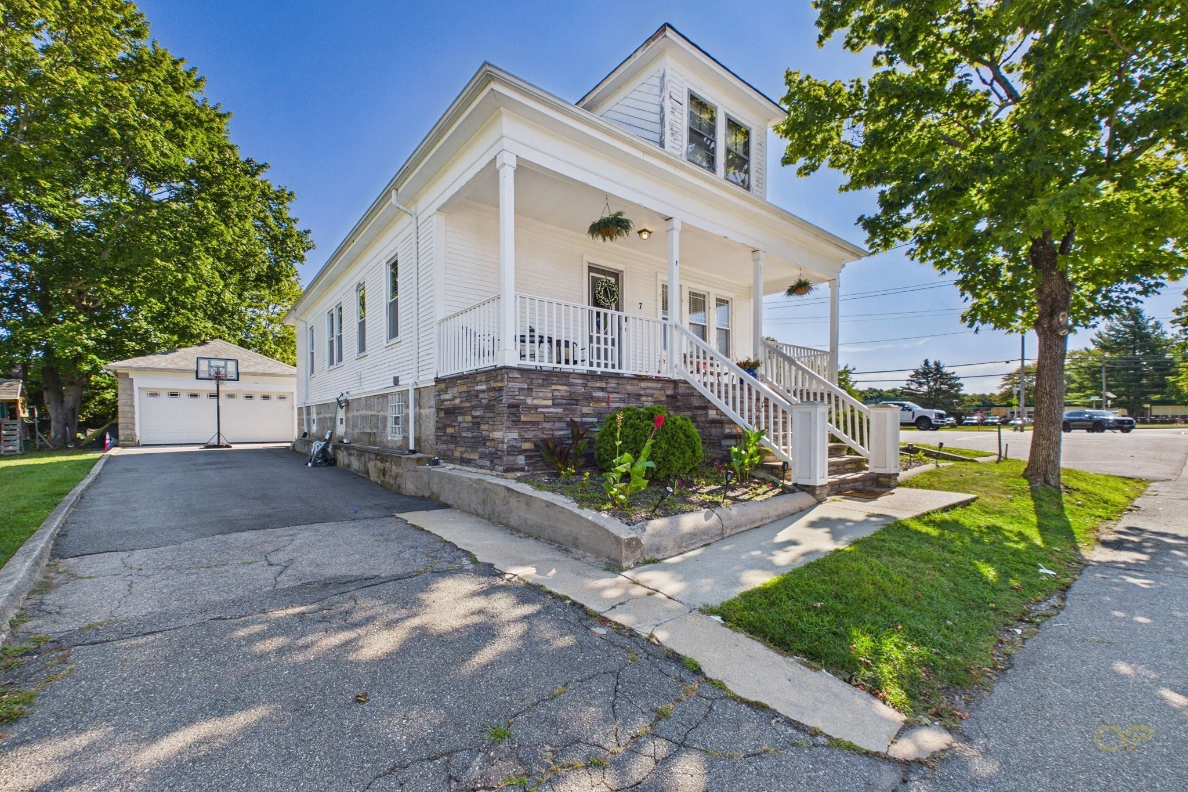
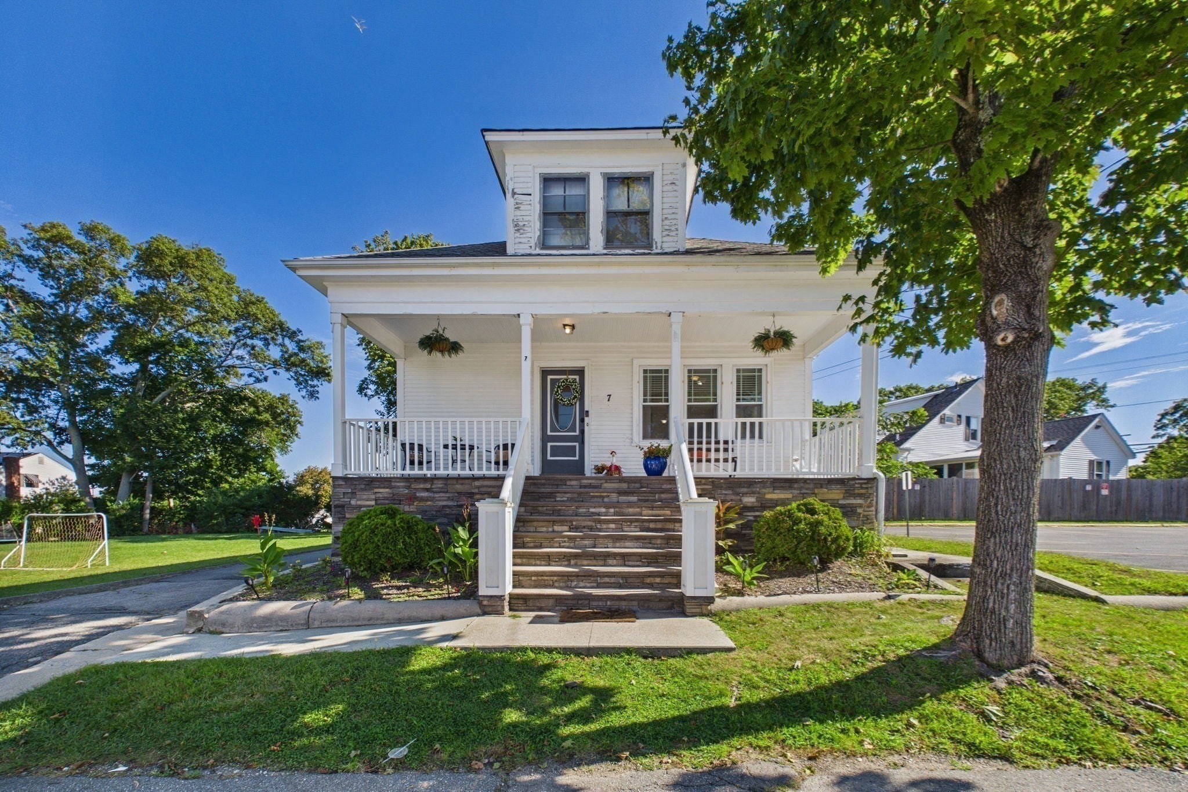
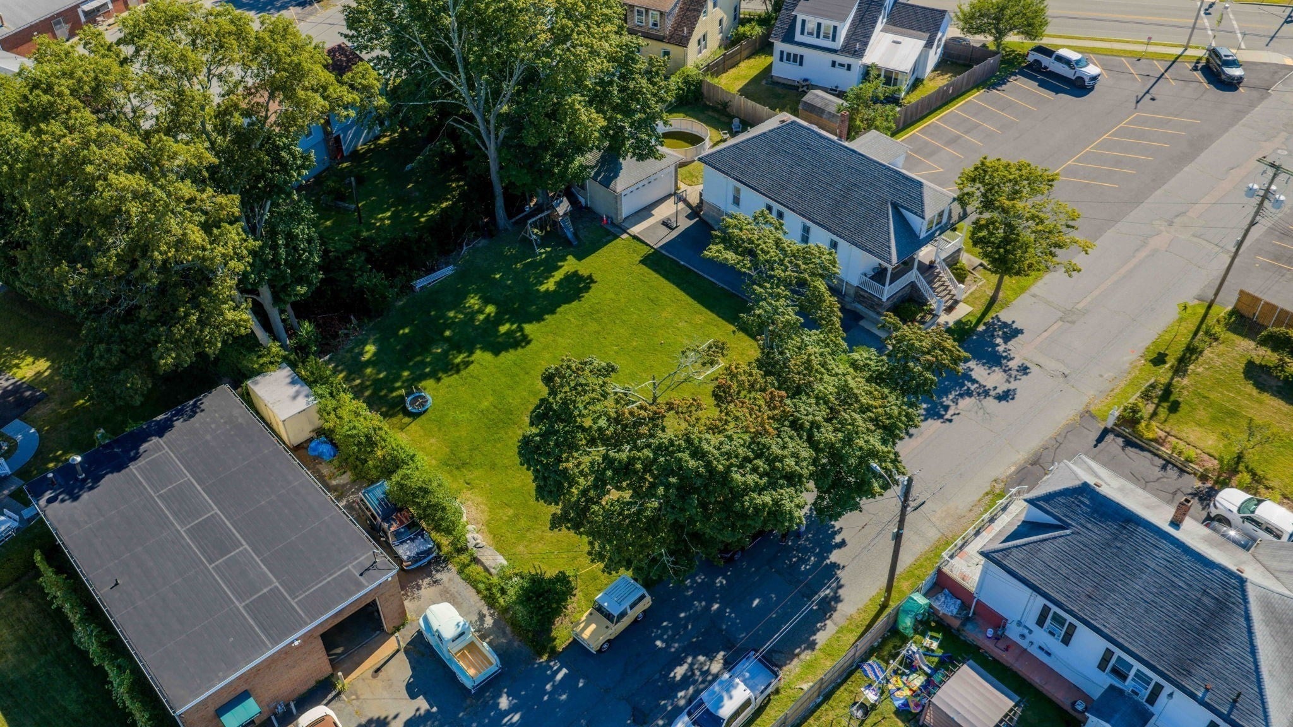
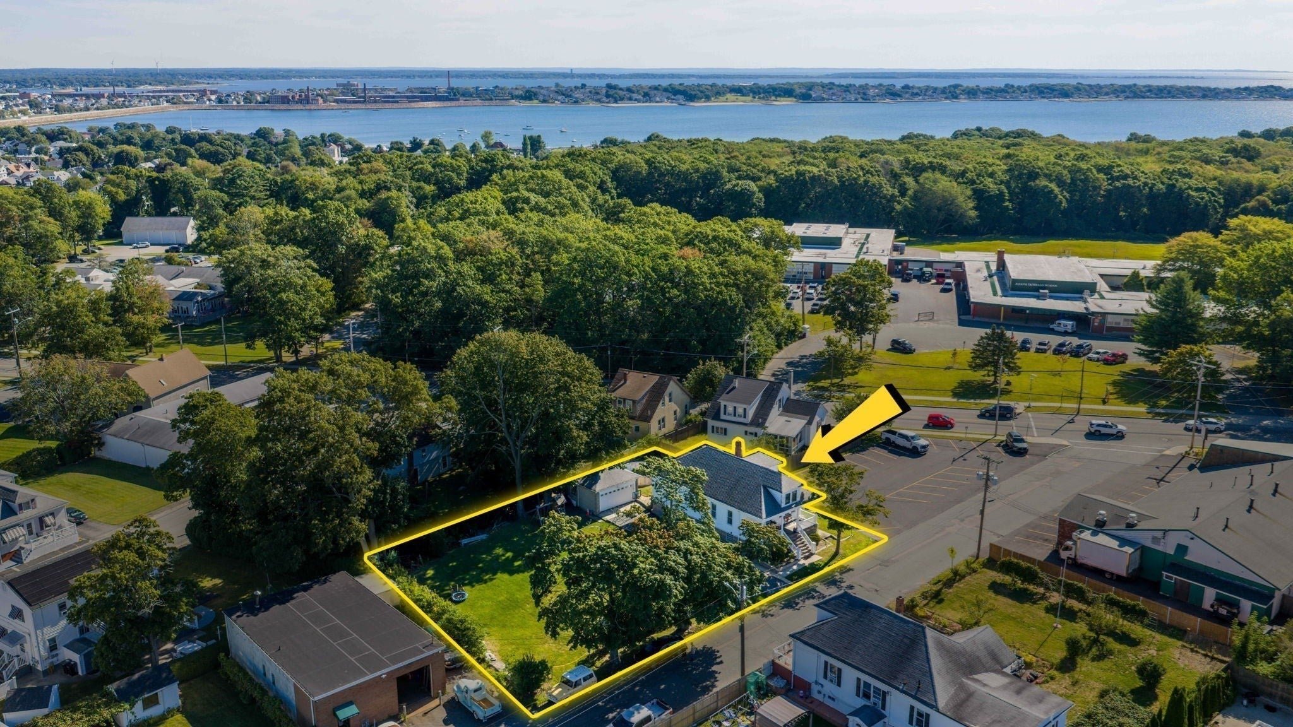
***UPDATED INFORMATION***Welcome to 7 Coolidge Street, a classic three-bedroom, two-bathroom New England Bungalow in South Dartmouth’s desirable Bliss Corner neighborhood. This light-filled home features warm hardwood floors, a timeless layout, and two second-story bonus rooms with prime expansion potential.Outside, enjoy a private backyard, a detached two-car garage, and ample parking. The sale includes an abutting 0.09-acre mixed-use parcel, opening up a variety of unique possibilities for expansion, investment, or added privacy. Located just steps from Joseph DeMello Elementary School and minutes from historic Padanaram Village, coastal dining, and local beaches—this is an extraordinary opportunity you don't want to miss!
Save
Ask
Tour
Hide
Listing Snapshot
Price
$639,000
Days On Site
15 Days
Bedrooms
3
Inside Area (SqFt)
1,458 sqft
Total Baths
2
Full Baths
2
Partial Baths
N/A
Lot Size
0.19 Acres
Year Built
1925
MLS® Number
73575723
Status
Active
Property Tax
$3,112
HOA/Condo/Coop Fees
N/A
Sq Ft Source
Public Records
Friends & Family
Recent Activity
| 4 days ago | Listing updated with changes from the MLS® | |
| a week ago | Price changed to $639,000 | |
| a week ago | Status changed to Active | |
| 2 weeks ago | Listing first seen on site |
General Features
Acres
0.19
Disclosures
Sellers make no representations as to the accuracy of informationbuyers and agents to perform due diligence on all information contained.
Foundation
Stone
Garage
Yes
Garage Spaces
2
Parking
PavedDetachedOff Street
Parking Spaces
4
Property Sub Type
Single Family Residence
Sewer
Public Sewer
SqFt Above
1458
SqFt Below
1200
SqFt Total
1458
Style
Bungalow
Water Source
Public
Zoning
BCMU
Interior Features
Appliances
Gas Water HeaterRangeRefrigeratorWasherDryer
Basement
FullFinished
Cooling
Central Air
Flooring
WoodTile
Heating
Natural GasBaseboard
Interior
Master Downstairs
Bathroom 1
Level - First
Bathroom 2
Level - Basement
Bedroom 2
Level - First
Bedroom 3
Level - First
Dining Room
Level - First
Family Room
Level - Basement
Kitchen
Level - First
Living Room
Level - First
Master Bedroom
Level - First
Save
Ask
Tour
Hide
Exterior Features
Construction Details
Frame
Patio And Porch
Porch
Pool Features
Above GroundPrivate
Private Pool
Yes
Roof
Shingle
Waterfront Features
Ocean Front
Community Features
Community Features
ParkGolf
Financing Terms Available
Contract
Listing courtesy of Matthew Monteiro of RE/MAX Vantage

The property listing data and information, or the Images, set forth herein were provided to MLS Property Information Network, Inc. from third party sources, including sellers, lessors, landlords, and public records, and were compiled by MLS Property Information Network, Inc. The property listing data and information, and the Images, are for the personal, non-commercial use of consumers having a good faith interest in purchasing, leasing or renting listed properties of the type displayed to them and may not be used for any purpose other than to identify prospective properties which such consumers may have a good faith interest in purchasing, leasing or renting. MLS Property Information Network, Inc. and its subscribers disclaim any and all representations and warranties as to the accuracy of the property listing data and information, or as to the accuracy of any of the Images, set forth herein.
Last checked 2026-09-26 03:58 PM UTC
The property listing data and information, or the Images, set forth herein were provided to MLS Property Information Network, Inc. from third party sources, including sellers, lessors, landlords, and public records, and were compiled by MLS Property Information Network, Inc. The property listing data and information, and the Images, are for the personal, non-commercial use of consumers having a good faith interest in purchasing, leasing or renting listed properties of the type displayed to them and may not be used for any purpose other than to identify prospective properties which such consumers may have a good faith interest in purchasing, leasing or renting. MLS Property Information Network, Inc. and its subscribers disclaim any and all representations and warranties as to the accuracy of the property listing data and information, or as to the accuracy of any of the Images, set forth herein.
Last checked 2026-09-26 03:58 PM UTC
Neighborhood & Commute
Source: Walkscore
Save
Ask
Tour
Hide