

983 Depot RdBoxborough, MA 01719
Mortgage Calculator
Monthly Payment (Est.)
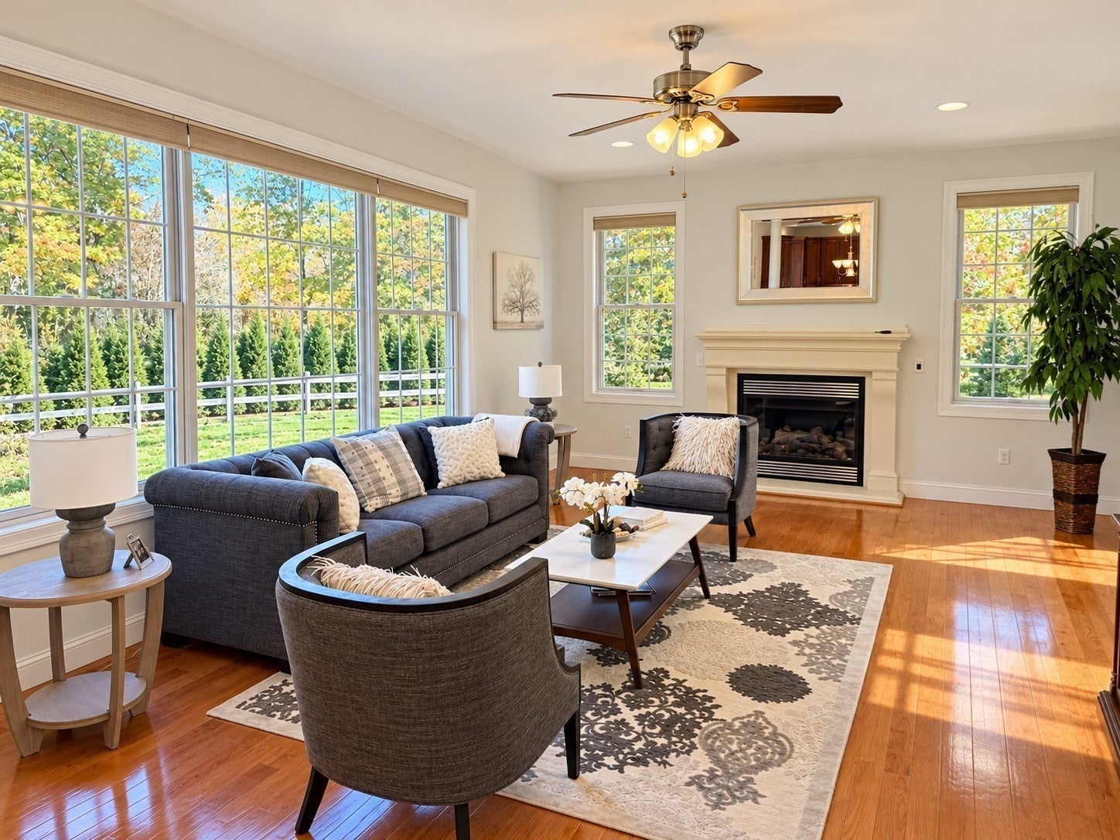
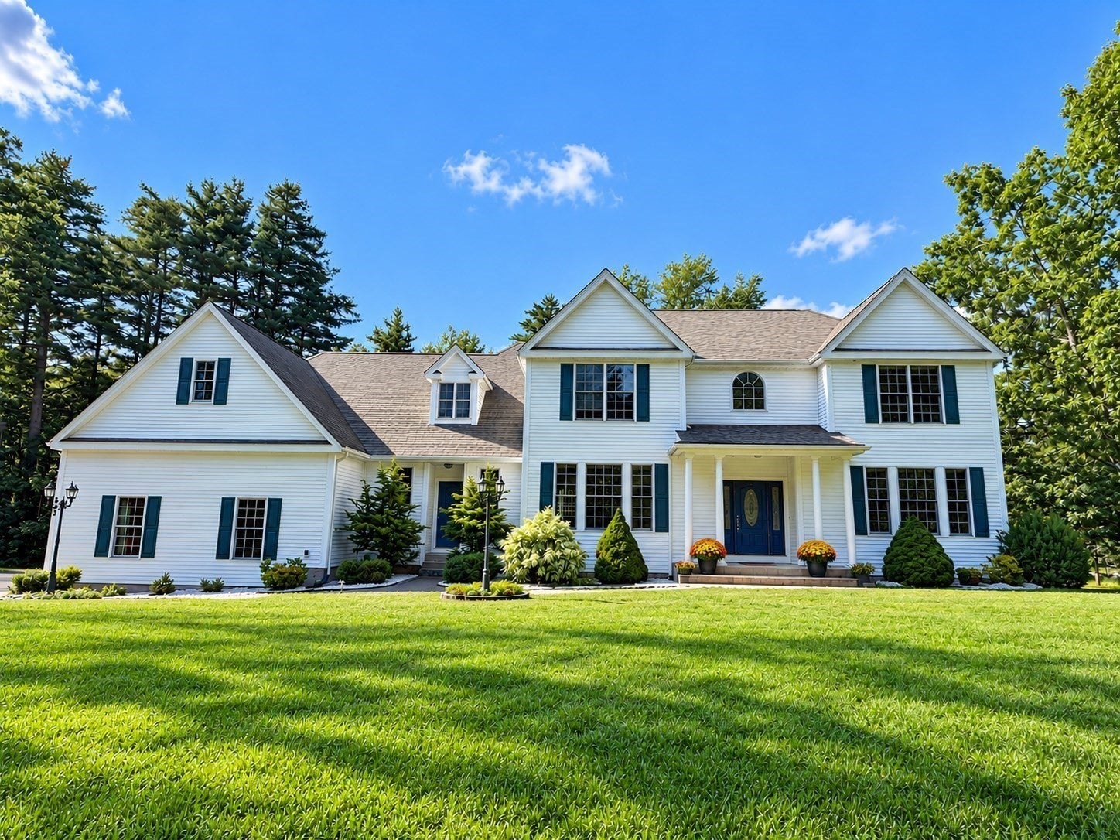
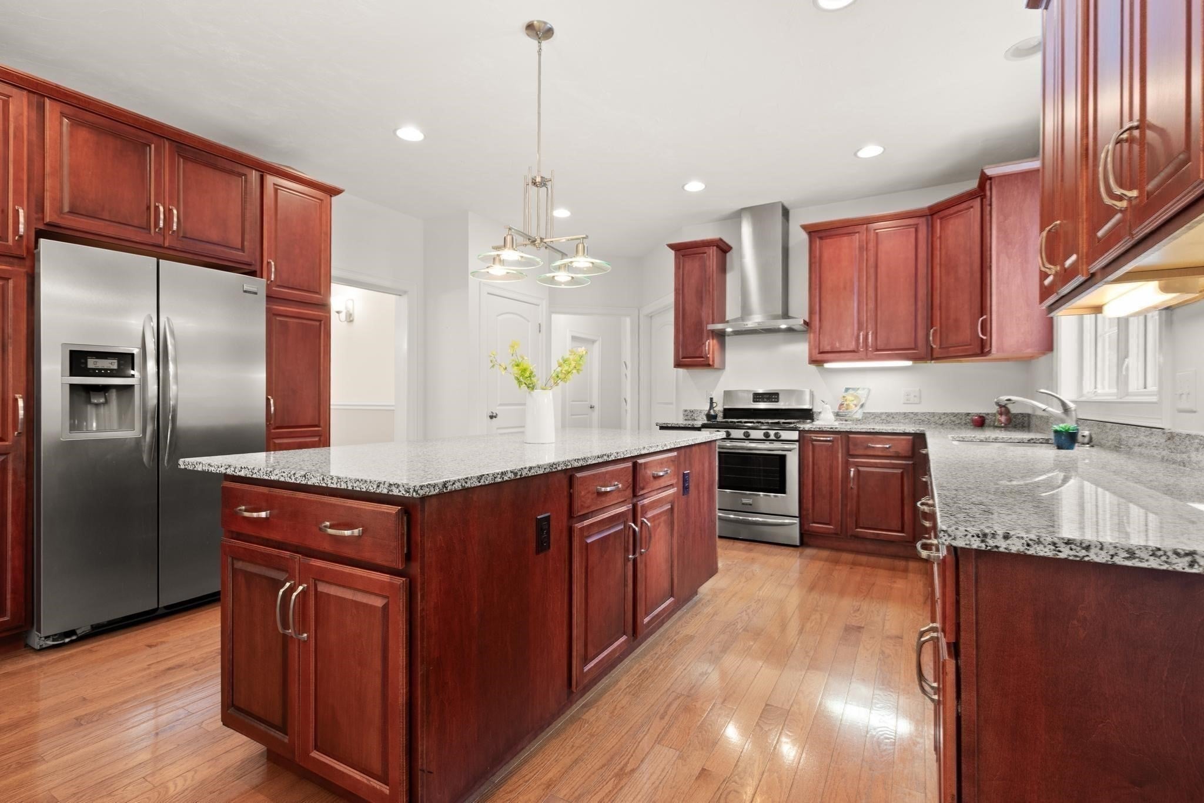
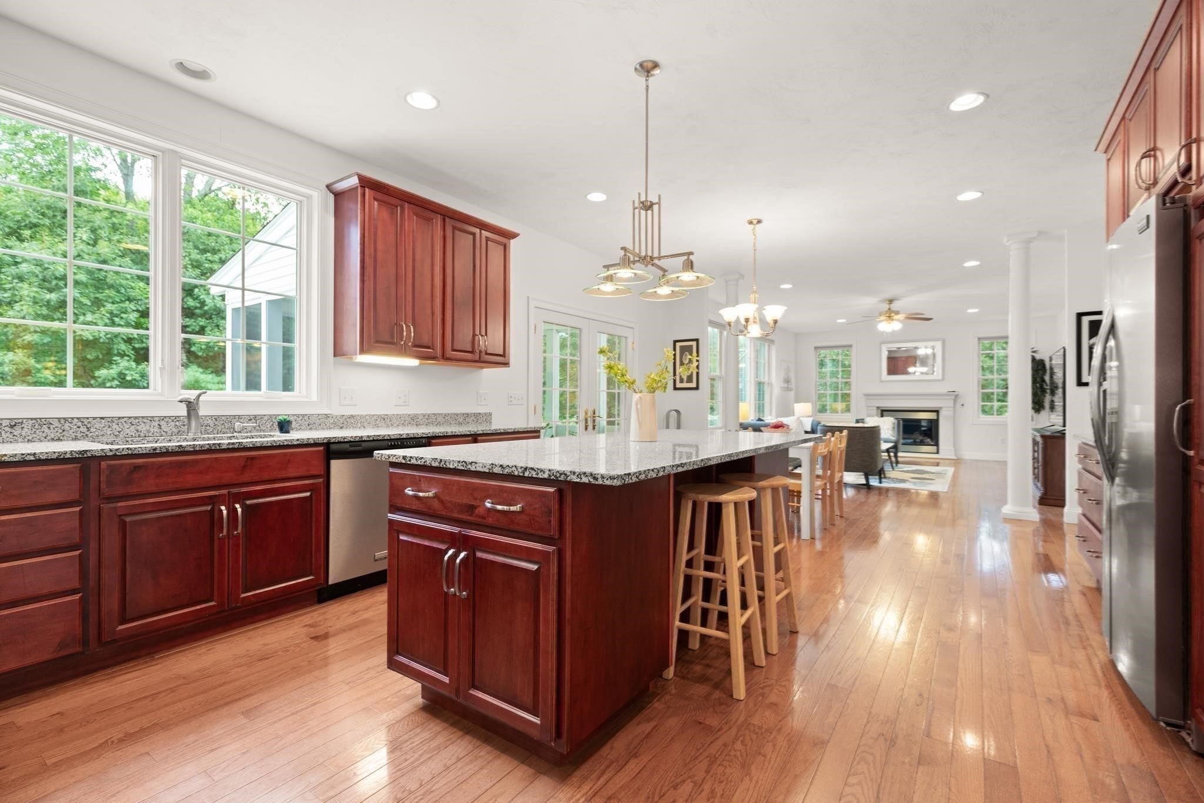
Enter an interest rate to see your estimated monthly payment.Welcome to this spectacular 2012 home in Boxborough. This sun-filled 4-bedroom, 3.5-bath home has plenty of space for the whole family. It features stunning 9-foot ceilings, an open-concept kitchen with granite counters, upgraded cabinets, a gas cooktop, stainless steel appliances, and an informal dining area for everyday living. The open-concept living, family, and dining rooms are ideal for entertaining family and friends. The welcoming family room has a cozy fireplace and sliders to a screened-in porch, large deck, and backyard. A first-floor guest bedroom/office, mudroom, laundry room, and access to the 3-car garage complete the main floor. Upstairs, the primary suite offers a spa-like experience with a soaking/jacuzzi tub, separate shower, private water closet, and walk-in closets. An ensuite bedroom with a full bath, plus two additional bedrooms sharing a Jack-and-Jill full bath, complete the second floor. The lower level is unfinished with plenty of room for future expansion. Hardwood floors throughout. All systems are newer; natural gas for efficient heating and cooking, central A/C, a whole-house water filter, and a central vacuum are just a few conveniences. Designed for today's lifestyle, the home provides generous spaces for everyday living, entertaining, working from home, and hosting guests. Surrounded by mature natural landscape, the large, private yard creates a peaceful retreat with plenty of room to entertain, garden, play, relax, or simply enjoy! Just steps away from shops, restaurants, playground, trails, top-rated schools, and the commuter rail to Cambridge and Boston. Welcome home!
| 3 days ago | Listing updated with changes from the MLS | |
| 4 days ago | Status changed to Active Under Contract | |
| 2 weeks ago | Price changed to $1,255,000 | |
| 2 months ago | Listing first seen on site |

The property listing data and information, or the Images, set forth herein were provided to MLS Property Information Network, Inc. from third party sources, including sellers, lessors, landlords, and public records, and were compiled by MLS Property Information Network, Inc. The property listing data and information, and the Images, are for the personal, non-commercial use of consumers having a good faith interest in purchasing, leasing or renting listed properties of the type displayed to them and may not be used for any purpose other than to identify prospective properties which such consumers may have a good faith interest in purchasing, leasing or renting. MLS Property Information Network, Inc. and its subscribers disclaim any and all representations and warranties as to the accuracy of the property listing data and information, or as to the accuracy of any of the Images, set forth herein.
Last checked 2026-11-16 01:39 AM UTC