

9 Fern StNatick, MA 01760
Mortgage Calculator
Monthly Payment (Est.)
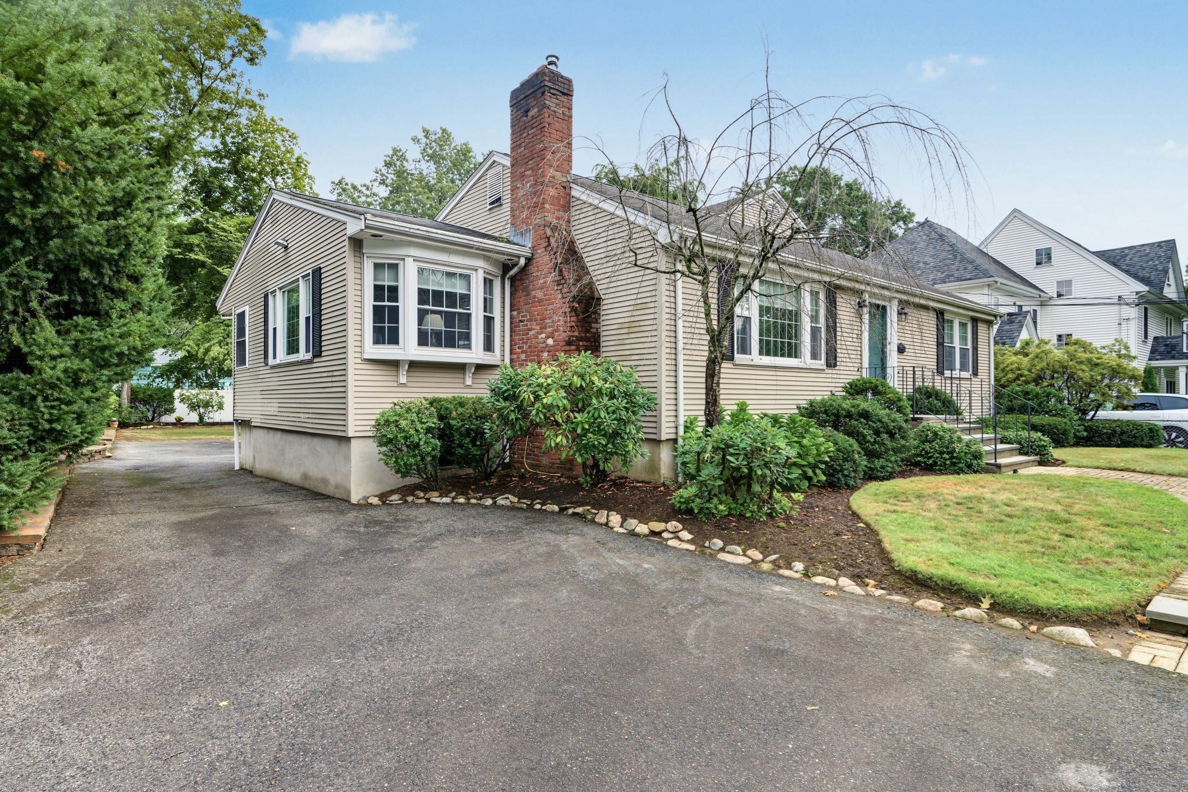
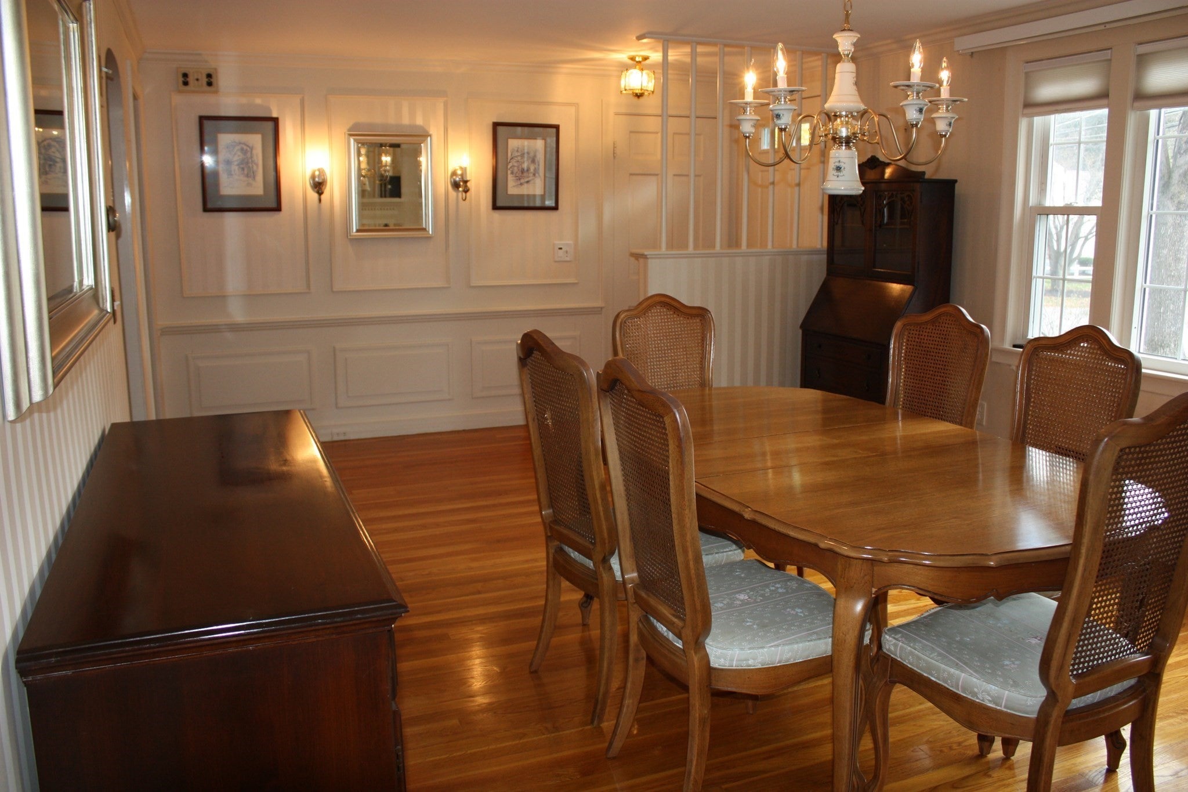
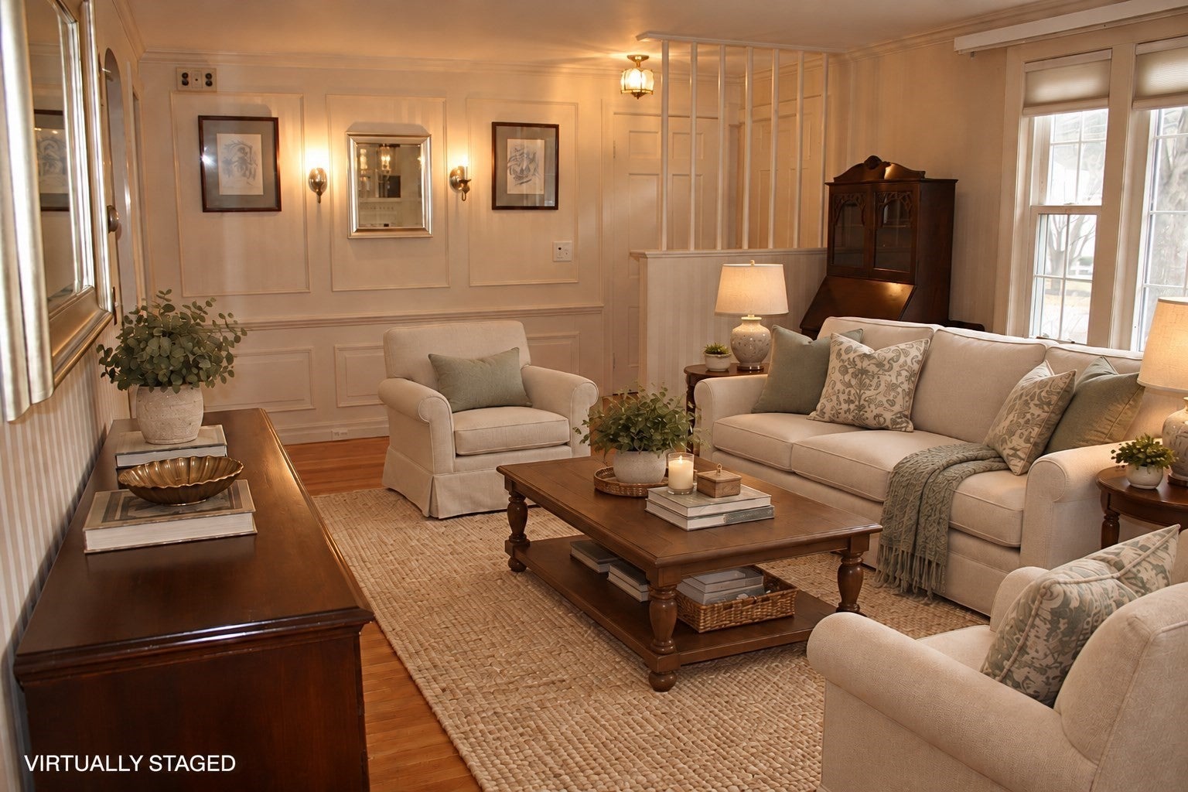
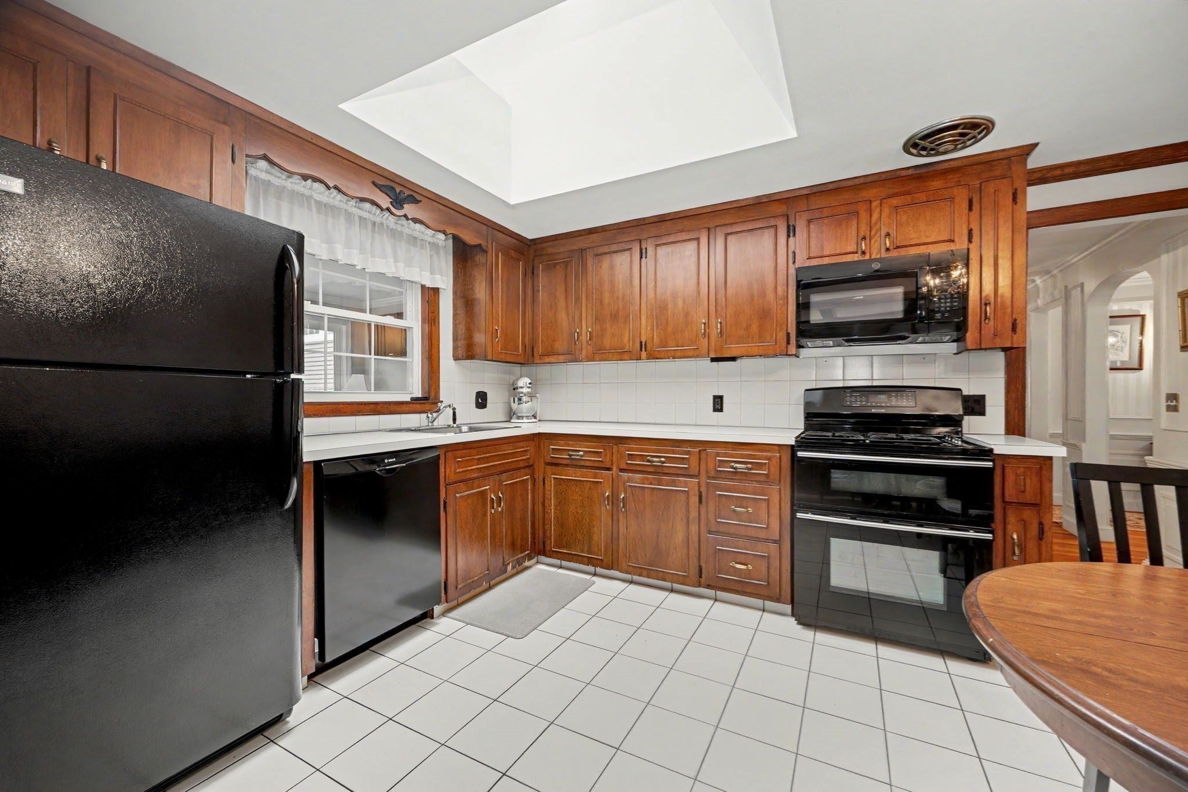
Enter an interest rate to see your estimated monthly payment.Lovingly cared for by the same owner since it was built in 1958, this expanded Ranch has been a well-loved home for nearly seven decades. Offering 3 bedrooms and 2 full baths, the home has a comfortable, flexible layout with plenty of space to gather, relax, and make your own.The main level includes a formal dining room, eat-in kitchen with propane cooktop, and a warm and inviting family room with exposed beams and beautiful wood details. Wainscoting adds to the home’s traditional character, while the sunroom overlooking the backyard is a lovely spot to enjoy your morning coffee, read a book, or unwind at the end of the day. Two good sized bedrooms close out the main level.Set privately above the two-car garage, the primary suite includes a bedroom, full bath, and sitting area, creating a comfortable space away from the main living areas.The finished lower level offers even more room to enjoy, with a fireplace, bar area, sink, laundry, 1/4 bath, and a separate room that could easily serve as an office, craft room, or hobby space.Outside, the established yard and mature landscaping provide a pleasant setting, while a whole-house generator offers added peace of mind. A home filled with character, comfortable spaces, and many years of memories, ready for its next owner to make it their own.
| 4 hours ago | Listing updated with changes from the MLS® | |
| 3 days ago | Price changed to $899,000 | |
| 3 days ago | Status changed to Active | |
| a month ago | Listing first seen on site |

The property listing data and information, or the Images, set forth herein were provided to MLS Property Information Network, Inc. from third party sources, including sellers, lessors, landlords, and public records, and were compiled by MLS Property Information Network, Inc. The property listing data and information, and the Images, are for the personal, non-commercial use of consumers having a good faith interest in purchasing, leasing or renting listed properties of the type displayed to them and may not be used for any purpose other than to identify prospective properties which such consumers may have a good faith interest in purchasing, leasing or renting. MLS Property Information Network, Inc. and its subscribers disclaim any and all representations and warranties as to the accuracy of the property listing data and information, or as to the accuracy of any of the Images, set forth herein.
Last checked 2026-10-18 10:43 AM UTC