Save
Ask
Tour
Hide
Share
$799,900
50 Days On Site

6 Murphy Circle
Framingham, MA 01701

Single Family Residence|Pending
4
Beds
3
Total Baths
2
Full Baths
1
Partial Bath
2,672
SqFt
$299
/SqFt
1972
Built
County:
Middlesex
6 Murphy Circle6 Murphy Circle6 Murphy Circle6 Murphy Circle
Save
Ask
Tour
Hide
Share

Mortgage Calculator

Monthly Payment (Est.)

Enter an interest rate to see your estimated monthly payment.
Calculator powered by Showcase IDX, a Constellation1 Company. Copyright ©2026 Information is deemed reliable but not guaranteed.

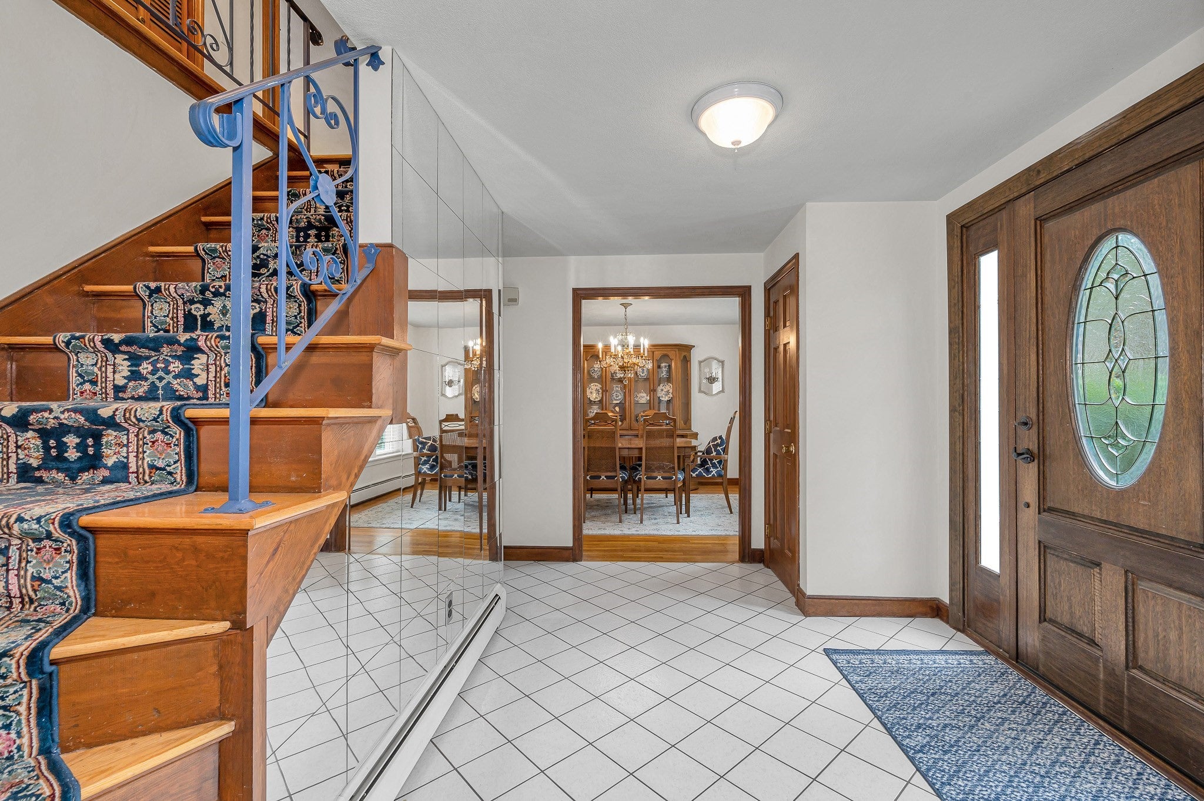
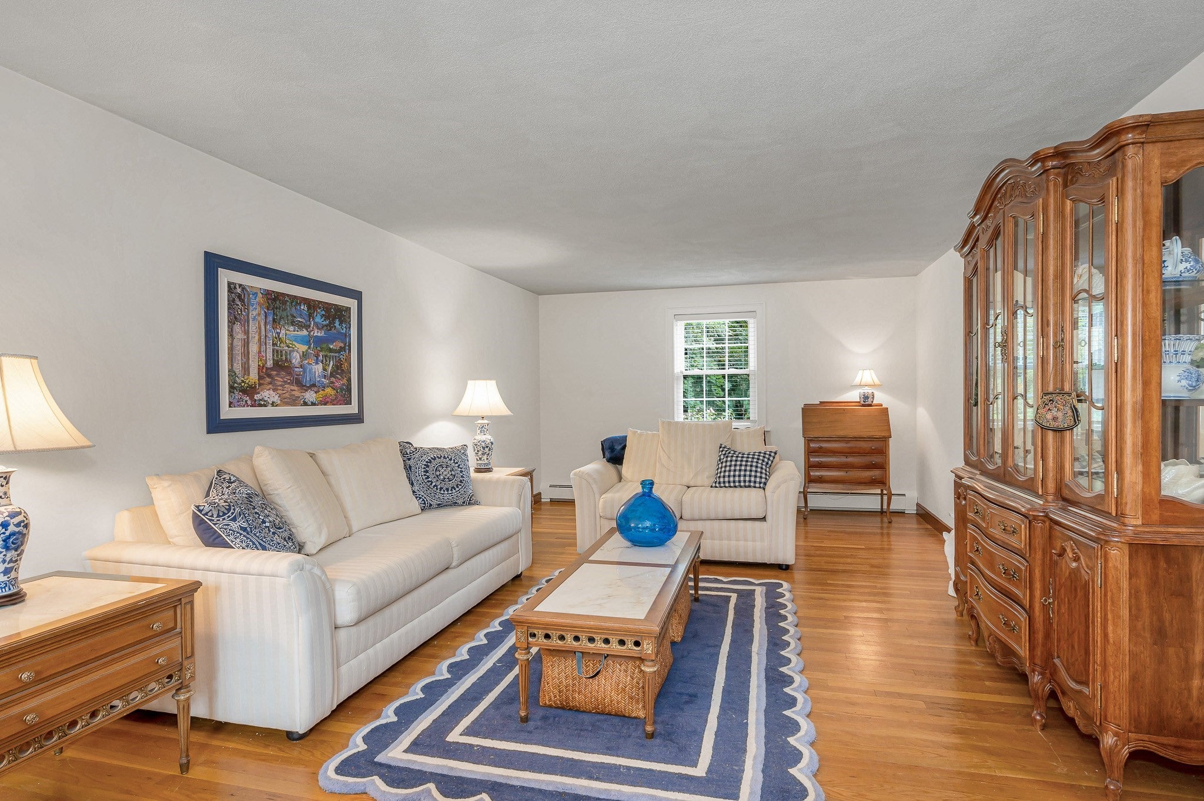
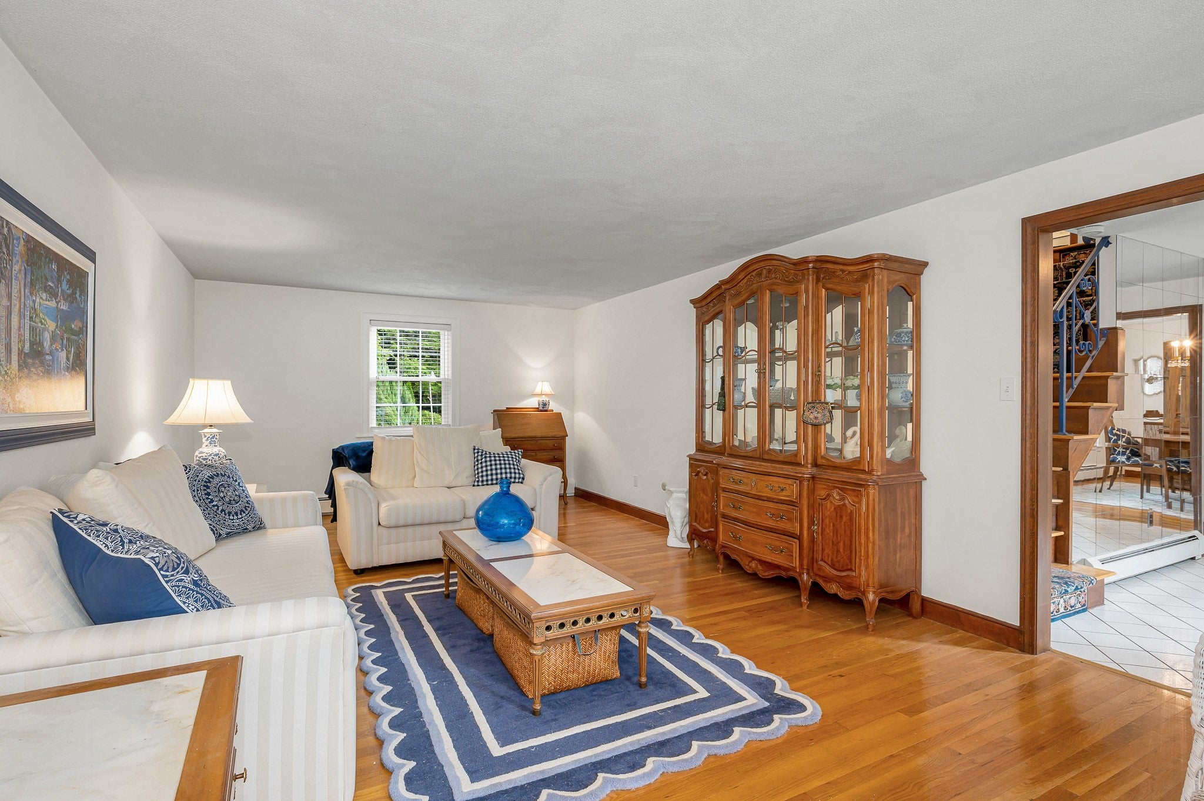
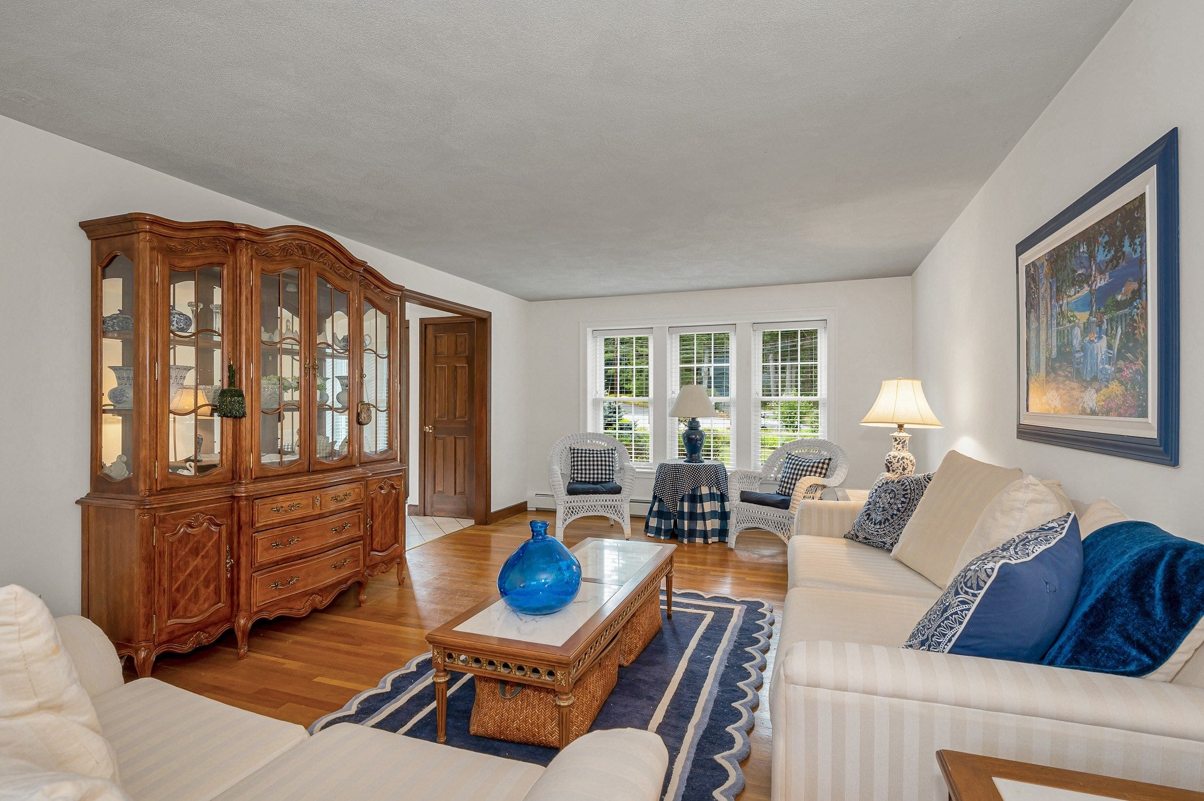
Lovely Nobscot Colonial on Quiet Cul-de-Sac: Cherished by just one family since it was built, this meticulously maintained 4-bedroom, 9-room Colonial is tucked away in Framingham’s prestigious Nobscot neighborhood. Situated on a quiet cul-de-sac, this property perfectly blends a timeless layout with a private, resort-like backyard oasis. Step inside to find ample living space, including a spacious family room and living room as well as a two room finished lower level, versatile enough to serve as a media room, home workshop, or playroom. The true highlight is the sun-drenched, heated 17' x 14' sunroom added in 2010 which overlooks stunning, curated gardens. Your private backyard retreat features a pristine in-ground pool, creating the ultimate environment for outdoor entertaining or peaceful relaxation. Every major system has been attentively updated for ultimate peace of mind. Recent upgrades (all under 2 years old) include a high-efficiency heating system, water heater, pool filter, garage door openers, kitchen refrigerator, stove, built-in microwave and dishwasher. Windows, roof and low maintenance Hardie Board siding all new in 2010. The traditional layout invites you to bring your own ideas for updates to truly make it your own. By Garden in the Woods, biking and hiking trails, and minutes from commuter rail access and major highways, this tranquil neighborhood location is ideal for your new home.

Save
Ask
Tour
Hide
Share
Listing Snapshot
Price 
$799,900
Days On Site 
50 Days
Bedrooms 
4
Inside Area (SqFt) 
2,672 sqft
Total Baths 
3
Full Baths 
2
Partial Baths 
1
Lot Size 
0.49 Acres
Year Built 
1972
MLS Number 
73575626
Status 
Pending
Property Tax 
$8,725
HOA/Condo/Coop Fees 
N/A
Sq Ft Source 
N/A
Friends & Family
Recent Activity
22 hours agoListing updated with changes from the MLS
22 hours agoStatus changed to Pending
2 weeks agoPrice changed to $799,900
2 months agoListing first seen on site
General Features
Acres 
0.49
Attached Garage 
Yes
Disclosures 
Buyer/buyer's agent to conduct own due diligence. Owner is gifting appliances including washer and dryer to the buyer. Other furniture/outdoor furniture may also be available.
Foundation 
Concrete Perimeter
Garage 
Yes
Garage Spaces 
2
Parking 
AttachedGarage Door OpenerOff StreetPavedGarage
Parking Spaces 
7
Property Sub Type 
Single Family Residence
Sewer 
Public Sewer
SqFt Above 
2164
SqFt Below 
508
SqFt Total 
2672
Style 
Colonial
Water Source 
Public
Zoning 
R3
Interior Features
Appliances 
Water HeaterRangeDishwasherDisposalMicrowaveRefrigeratorWasherDryer
Basement 
FullPartially FinishedInterior Entry
Cooling 
Window Unit(s)
Fireplace 
Yes
Fireplaces 
1
Flooring 
WoodTile
Heating 
Oil
Bathroom 1 
Dimensions - 6.416666666x11.416666666Level - FirstArea - 73
Bathroom 2 
Dimensions - 7.166666666x6.583333333Level - SecondArea - 47
Bathroom 3 
Dimensions - 8.833333333x8.083333333Level - SecondArea - 71
Bedroom 2 
Dimensions - 13x11.416666666Level - SecondArea - 148
Bedroom 3 
Dimensions - 11.583333333x13.5Level - SecondArea - 156
Bedroom 4 
Dimensions - 12.666666666x9.833333333Level - SecondArea - 124
Dining Room 
Dimensions - 11.583333333x11.166666666Level - FirstArea - 129
Family Room 
Dimensions - 12.5x21.25Level - FirstArea - 265
Kitchen 
Dimensions - 17.75x11.416666666Level - FirstArea - 202
Living Room 
Dimensions - 12.5x22.916666666Level - FirstArea - 286
Master Bedroom 
Dimensions - 12.416666666x18.333333333Level - SecondArea - 227
Save
Ask
Tour
Hide
Share
Exterior Features
Construction Details 
Frame
Exterior 
Garden
Lot Features 
Level
Patio And Porch 
DeckPatio
Pool Features 
In GroundPrivate
Private Pool 
Yes
Roof 
Shingle
Community Features
MLS Area 
Nobscot
Schools
School District
Unknown
Elementary School
Controlled School Choice
Middle School
Walsh Middle School
High School
Framingham High School
Listing courtesy of Maura Caporale of Charlesgate Realty Group, llc


The property listing data and information, or the Images, set forth herein were provided to MLS Property Information Network, Inc. from third party sources, including sellers, lessors, landlords, and public records, and were compiled by MLS Property Information Network, Inc. The property listing data and information, and the Images, are for the personal, non-commercial use of consumers having a good faith interest in purchasing, leasing or renting listed properties of the type displayed to them and may not be used for any purpose other than to identify prospective properties which such consumers may have a good faith interest in purchasing, leasing or renting. MLS Property Information Network, Inc. and its subscribers disclaim any and all representations and warranties as to the accuracy of the property listing data and information, or as to the accuracy of any of the Images, set forth herein.

Last checked 2026-11-05 11:34 PM UTC

Neighborhood & Commute
Source: Walkscore
Save
Ask
Tour
Hide
Share