Save
Ask
Tour
Hide
Share
$5,300
21 Days On Site

10 Webber Avenue 202
Bedford, MA 01730

For Rent|Residential Lease|Active
4
Beds
5
Total Baths
3
Full Baths
2
Partial Baths
2,871
SqFt
$2
/SqFt
2025
Built
County:
Middlesex
10 Webber Avenue 20210 Webber Avenue 20210 Webber Avenue 20210 Webber Avenue 202
Save
Ask
Tour
Hide
Share

Mortgage Calculator

Monthly Payment (Est.)

Enter an interest rate to see your estimated monthly payment.
Calculator powered by Showcase IDX, a Constellation1 Company. Copyright ©2026 Information is deemed reliable but not guaranteed.

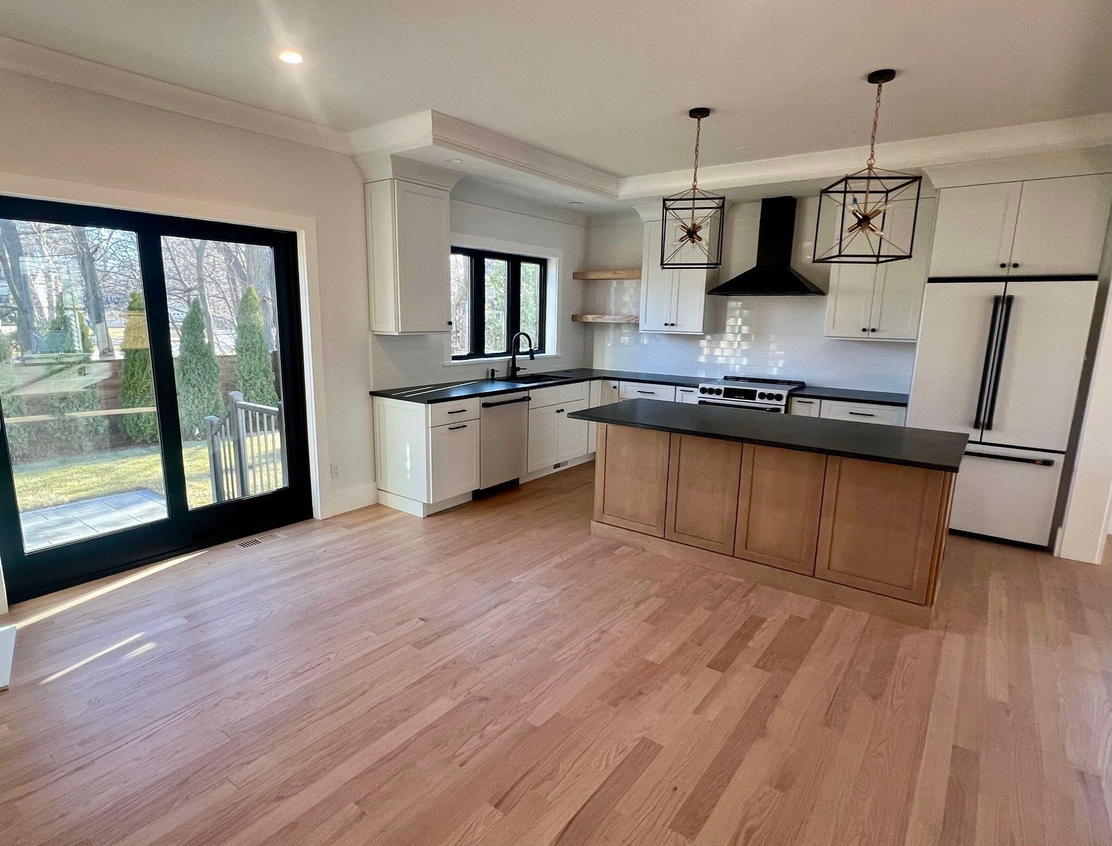
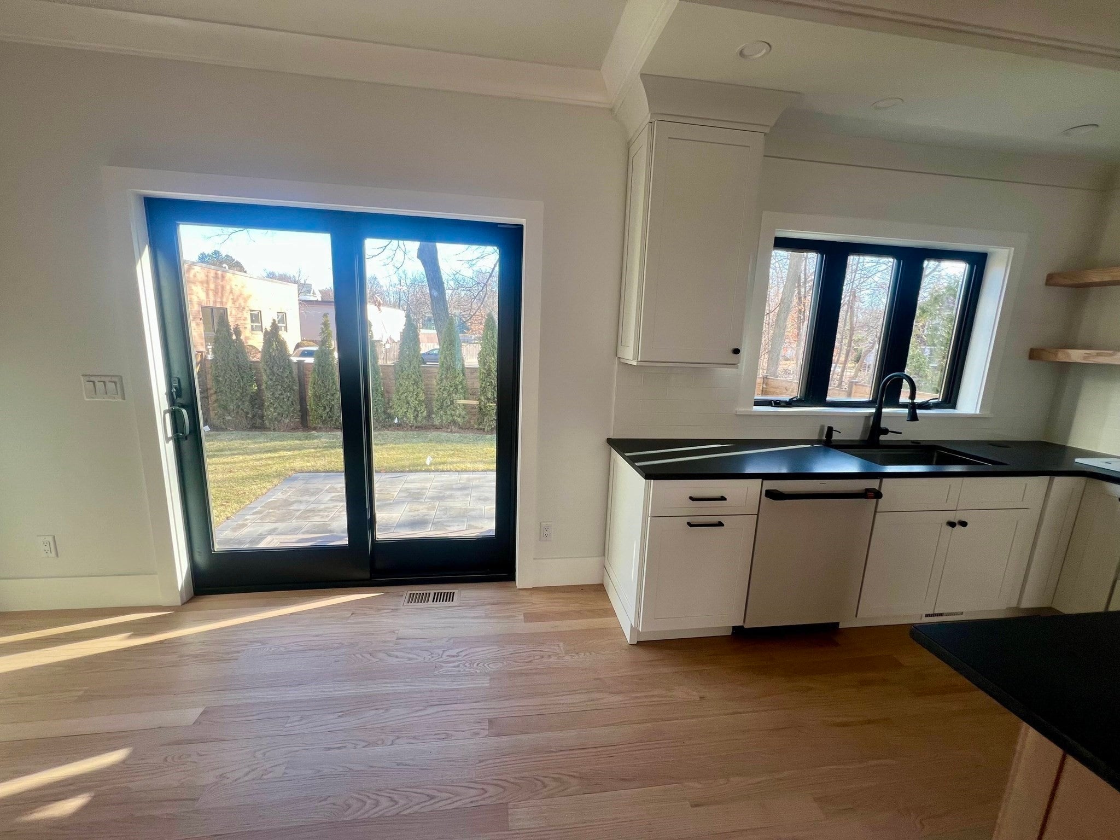
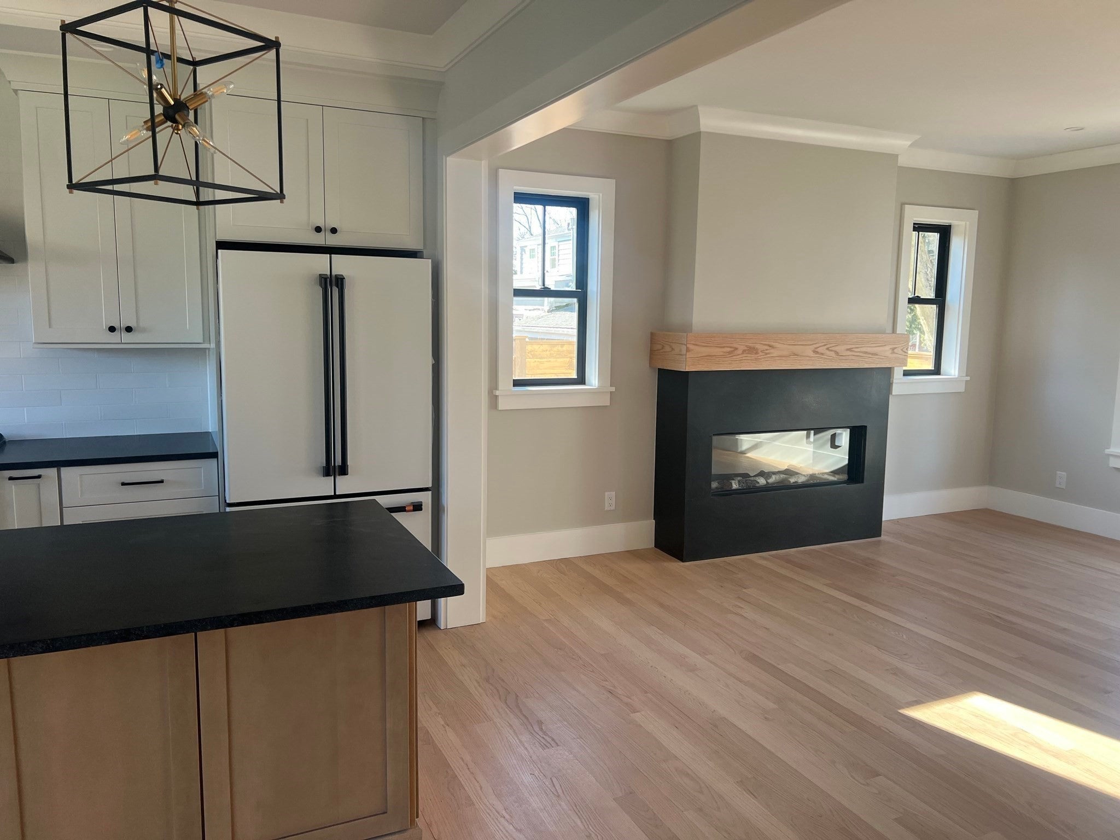
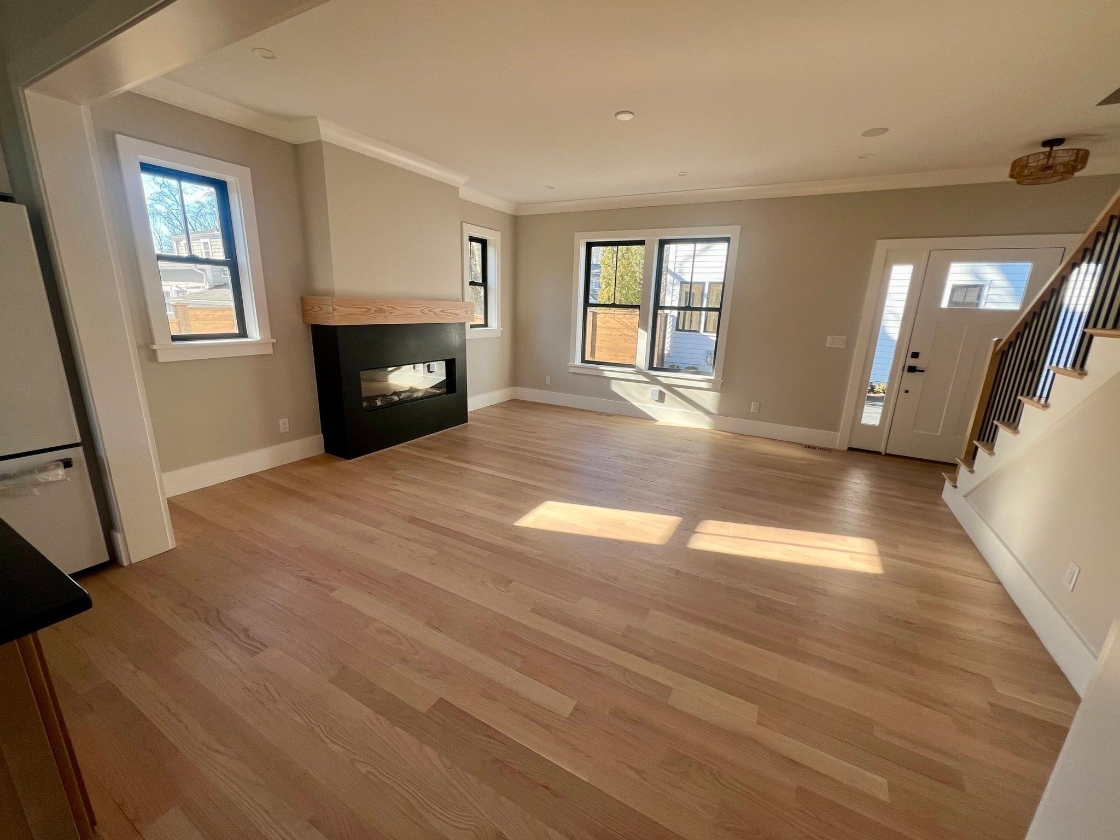
Experience modern living in this NEW custom-crafted townhome FOR RENT (6-9 mo. lease) in Bedford Center! Designed with today’s lifestyle in mind. From top-tier construction to impeccable attention to detail, this expansive and elegantly appointed living space exudes timeless beauty. Featuring hardwood floors throughout, Anderson Black Windows both inside and out, and 9-foot ceilings on the main floor, every corner reflects craftsmanship and quality. Enjoy the warmth and ambiance created by a designer electric fireplace and a custom kitchen with high-end appliances, stunning quartz countertops, and a center island. The primary bath is a sanctuary, featuring a frameless glass shower, porcelain tile shower, backsplash, plus double vanities with quartz countertops & premium Kohler fixtures. A/C too! The lower level is finished, including a half bathroom. Constructed by one of the best builders in the area! 6-9 month lease. NO Smoking, NO Pets. Good credit required. Shown by Appointment Only, thanks!

Save
Ask
Tour
Hide
Share
Listing Snapshot
Price 
$5,300
Days On Site 
21 Days
Bedrooms 
4
Inside Area (SqFt) 
2,871 sqft
Total Baths 
5
Full Baths 
3
Partial Baths 
2
Lot Size 
N/A
Year Built 
2025
MLS® Number 
73575555
Status 
Active
Property Tax 
N/A
HOA/Condo/Coop Fees 
N/A
Sq Ft Source 
Plans
Friends & Family
Recent Activity
3 weeks agoListing updated with changes from the MLS®
3 weeks agoListing first seen on site
General Features
Available on 
2026-02-01
Disclosures 
Lease is for 6-9 months only. There is no For Rent sign at the property.
Garage 
Yes
Garage Spaces 
1
Lease Term 
Short Term Lease
Parking Spaces 
2
Pets 
No
SqFt Above 
2171
SqFt Below 
700
SqFt Total 
2871
Interior Features
Appliances 
DisposalENERGY STAR Qualified RefrigeratorENERGY STAR Qualified DishwasherRange HoodRange
Cooling 
Fireplace 
Yes
Fireplace Features 
Living Room
Fireplaces 
1
Flooring 
Hardwood
Heating 
ElectricForced AirHeat Pump
Interior 
High Speed InternetWalk-In Closet(s)Open FloorplanRecessed LightingTray Ceiling(s)
Laundry Features 
Electric Dryer HookupIn Unit
Bathroom 1 
Dimensions - 4x7Level - FirstArea - 28
Bathroom 2 
Dimensions - 6x12Level - SecondArea - 72
Bathroom 3 
Dimensions - 10x6Level - SecondArea - 60
Bedroom 2 
Dimensions - 11x15Level - SecondArea - 165
Bedroom 3 
Dimensions - 11x15Level - SecondArea - 165
Bedroom 4 
Dimensions - 13x10Level - ThirdArea - 130
Family Room 
Dimensions - 15x16Level - ThirdArea - 240
Kitchen 
Dimensions - 19x15Level - FirstArea - 285
Living Room 
Dimensions - 15x15Level - FirstArea - 225
Master Bedroom 
Dimensions - 13x15Level - SecondArea - 195
Save
Ask
Tour
Hide
Share
Exterior Features
Fencing 
Fenced
Lot Features 
Landscaped
Patio And Porch 
Patio
Community Features
Community Features 
Tennis Court(s)ParkStable(s)
Schools
School District
Unknown
Elementary School
Davis/Lane
Middle School
John Glenn
High School
Bedford
Listing courtesy of Team Suzanne and Company of Compass


The property listing data and information, or the Images, set forth herein were provided to MLS Property Information Network, Inc. from third party sources, including sellers, lessors, landlords, and public records, and were compiled by MLS Property Information Network, Inc. The property listing data and information, and the Images, are for the personal, non-commercial use of consumers having a good faith interest in purchasing, leasing or renting listed properties of the type displayed to them and may not be used for any purpose other than to identify prospective properties which such consumers may have a good faith interest in purchasing, leasing or renting. MLS Property Information Network, Inc. and its subscribers disclaim any and all representations and warranties as to the accuracy of the property listing data and information, or as to the accuracy of any of the Images, set forth herein.

Last checked 2026-10-01 10:36 PM UTC

Neighborhood & Commute
Source: Walkscore
Save
Ask
Tour
Hide
Share