

Save
Ask
Tour
Hide
$899,000
36 Days On Site
75 Forbes St 75Boston, MA 02130
For Sale|Condominium|Active
3
Beds
3
Total Baths
2
Full Baths
1
Partial Bath
1,453
SqFt
$619
/SqFt
2003
Built
County:
Suffolk
Save
Ask
Tour
Hide
Mortgage Calculator
Monthly Payment (Est.)
Enter an interest rate to see your estimated monthly payment.Calculator powered by Showcase IDX, a Constellation1 Company. Copyright ©2026 Information is deemed reliable but not guaranteed.
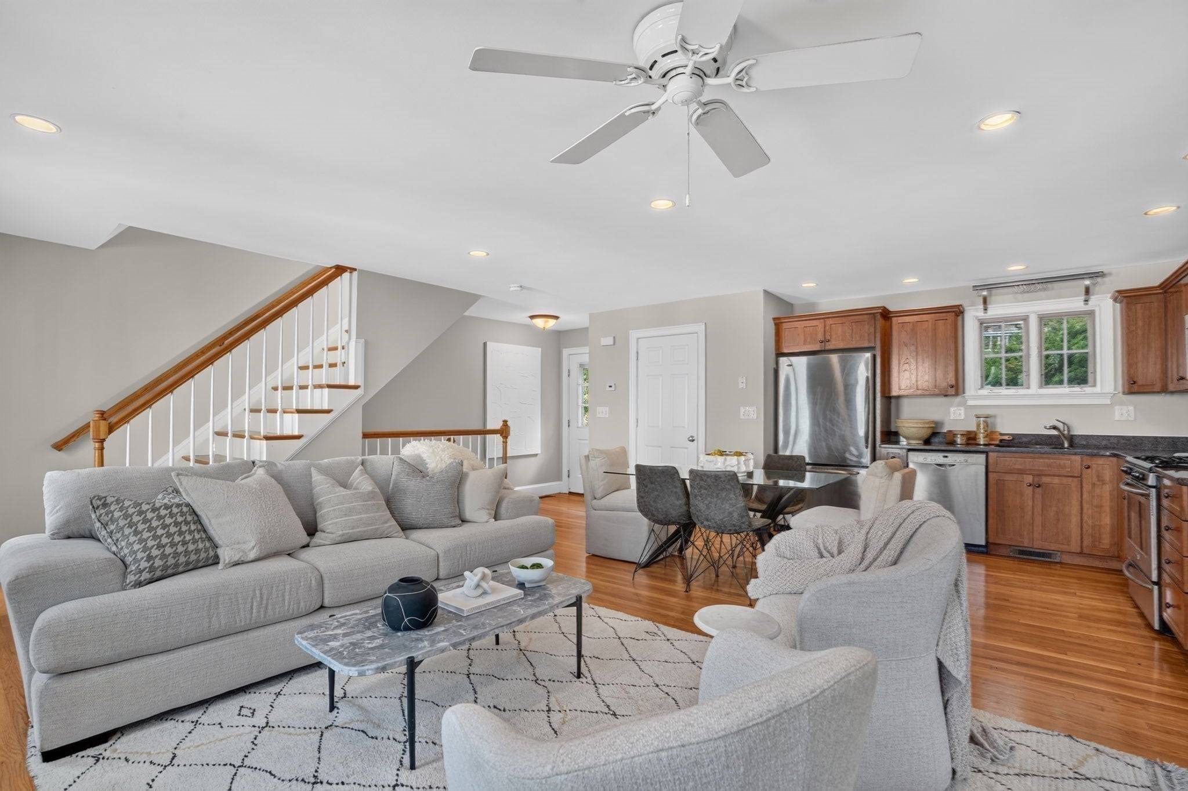
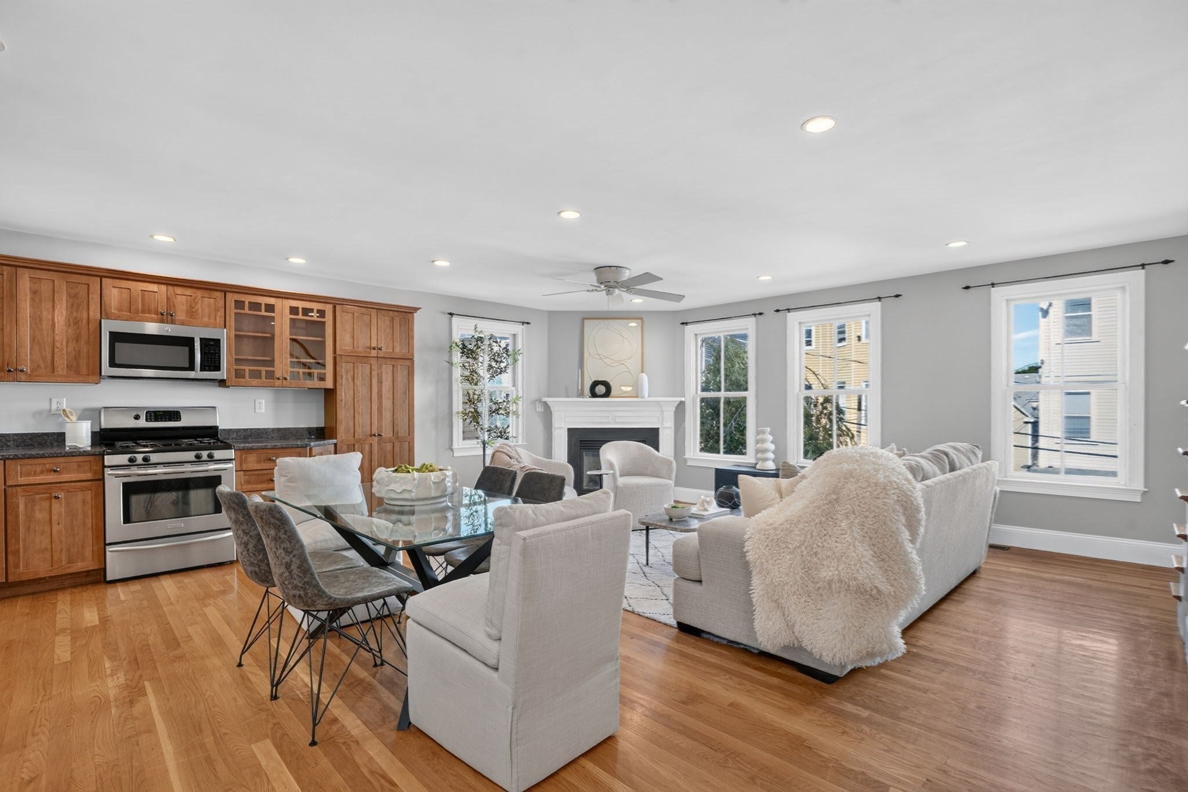
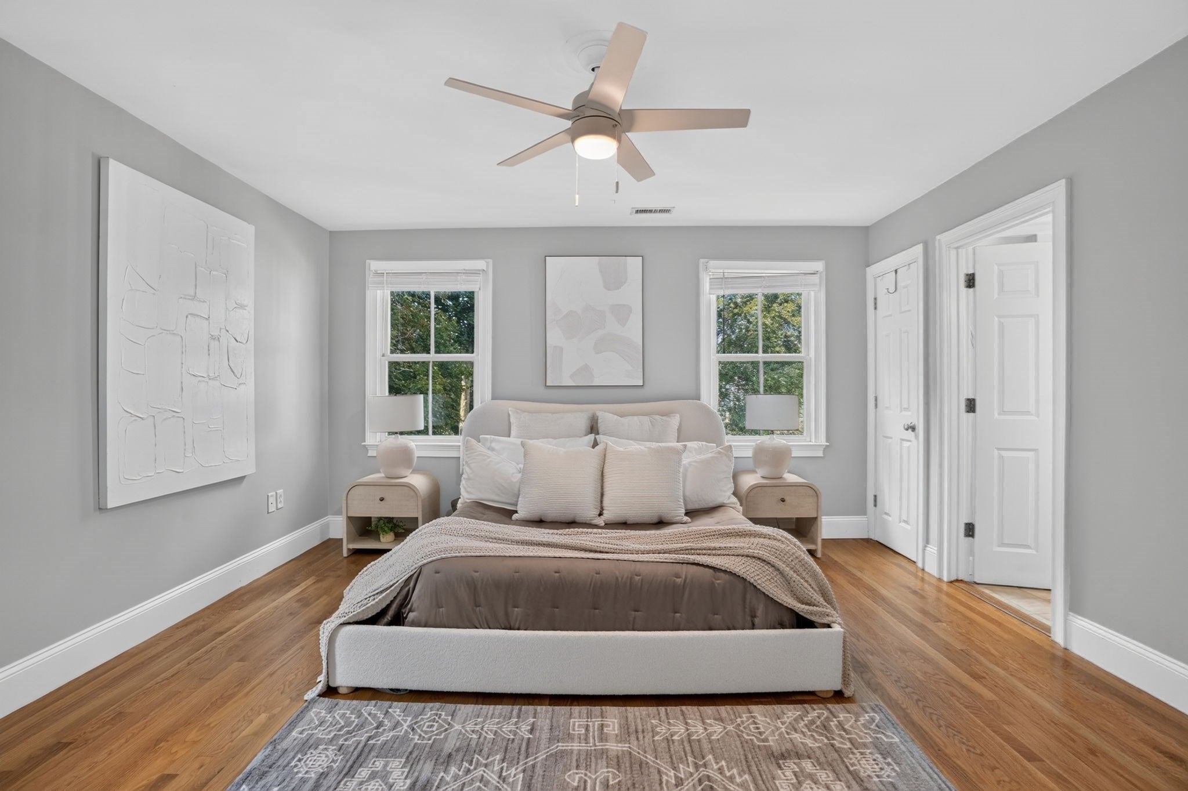
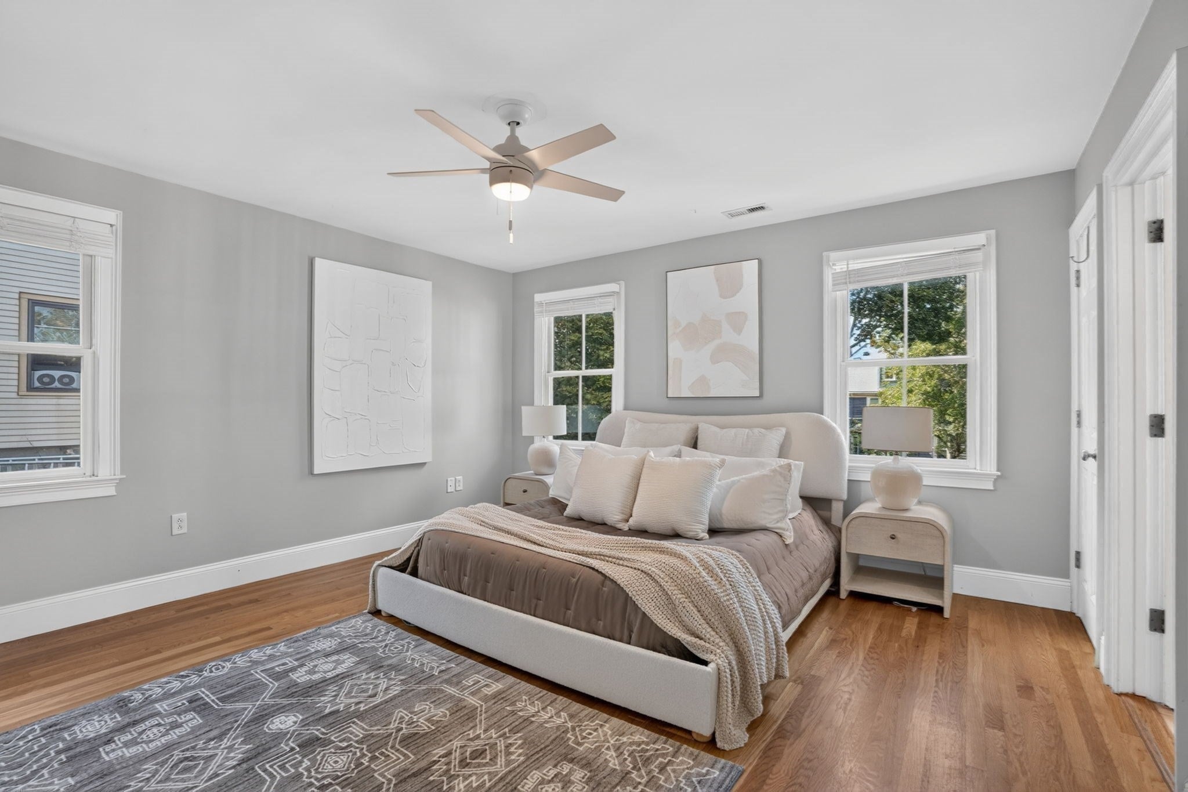
Some homes make more sense once you're inside them. 75 Forbes unfolds across three levels: coffee by the fireplace, work behind a closed door, dinner outside on the patio, and enough separation that everything doesn't have to happen in the same room. Upstairs, the primary bedroom, walk-in closet and full bath create a floor that feels removed from the rest of the house; downstairs, another full level can change with whatever you need it to be. There's central air, 2.5 baths, 2 off-street parking and 1,453 square feet—but the numbers don't quite explain why it lives more like a house than a condo. Come see what we mean.
Save
Ask
Tour
Hide
Listing Snapshot
Price
$899,000
Days On Site
36 Days
Bedrooms
3
Inside Area (SqFt)
1,453 sqft
Total Baths
3
Full Baths
2
Partial Baths
1
Lot Size
N/A
Year Built
2003
MLS® Number
73575428
Status
Active
Property Tax
$9,702
HOA/Condo/Coop Fees
$225 monthly
Sq Ft Source
N/A
Friends & Family
Recent Activity
| 6 days ago | Listing updated with changes from the MLS® | |
| a week ago | Status changed to Active | |
| a month ago | Listing first seen on site |
General Features
Number Of Stories
3
Parking
Off StreetPaved
Parking Spaces
2
Pets
Yes
Property Sub Type
Condominium
Sewer
Public Sewer
SqFt Above
1453
SqFt Total
1453
Water Source
Public
Zoning
Res
Interior Features
Appliances
RangeDishwasherDisposalMicrowaveRefrigeratorFreezerWasherDryer
Cooling
Central Air
Electric
200+ Amp Service
Fireplace
Yes
Fireplace Features
Living Room
Fireplaces
1
Flooring
Hardwood
Heating
Natural GasForced Air
Interior
Central VacuumWalk-In Closet(s)Ceiling Fan(s)Open Floorplan
Laundry Features
In UnitElectric Dryer Hookup
Window Features
Insulated Windows
Bathroom 1
Dimensions - 4.75x8.5Level - FirstArea - 40
Bathroom 2
Dimensions - 7.5x8.25Level - ThirdArea - 61
Bedroom 2
Dimensions - 13.916666666x8.75Level - FirstArea - 121
Bedroom 3
Dimensions - 9.916666666x12.166666666Level - FirstArea - 120
Dining Room
Dimensions - 12x10.75Level - SecondArea - 129
Kitchen
Dimensions - 9.916666666x10.75Level - SecondArea - 106
Living Room
Dimensions - 21.916666666x10.5Level - MainArea - 230
Master Bedroom
Level - Third
Save
Ask
Tour
Hide
Exterior Features
Construction Details
Frame
Exterior
BalconyStorageGarden
Other Structures
Storage
Patio And Porch
PorchPatio
Roof
Rubber
Windows/Doors
Insulated Windows
Community Features
Association Fee
$225.0
Association Fee Frequency
Monthly
Community Features
PoolTennis Court(s)ParkGolf
MLS Area
Jamaica Plain
Building Access
Unit Placement(Ground)
Schools
School District
Unknown
Elementary School
Bps
Middle School
Bps
High School
Bps
Listing courtesy of Andrew Maxfield of In REM Real Estate Inc.

The property listing data and information, or the Images, set forth herein were provided to MLS Property Information Network, Inc. from third party sources, including sellers, lessors, landlords, and public records, and were compiled by MLS Property Information Network, Inc. The property listing data and information, and the Images, are for the personal, non-commercial use of consumers having a good faith interest in purchasing, leasing or renting listed properties of the type displayed to them and may not be used for any purpose other than to identify prospective properties which such consumers may have a good faith interest in purchasing, leasing or renting. MLS Property Information Network, Inc. and its subscribers disclaim any and all representations and warranties as to the accuracy of the property listing data and information, or as to the accuracy of any of the Images, set forth herein.
Last checked 2026-10-16 11:02 PM UTC
The property listing data and information, or the Images, set forth herein were provided to MLS Property Information Network, Inc. from third party sources, including sellers, lessors, landlords, and public records, and were compiled by MLS Property Information Network, Inc. The property listing data and information, and the Images, are for the personal, non-commercial use of consumers having a good faith interest in purchasing, leasing or renting listed properties of the type displayed to them and may not be used for any purpose other than to identify prospective properties which such consumers may have a good faith interest in purchasing, leasing or renting. MLS Property Information Network, Inc. and its subscribers disclaim any and all representations and warranties as to the accuracy of the property listing data and information, or as to the accuracy of any of the Images, set forth herein.
Last checked 2026-10-16 11:02 PM UTC
Neighborhood & Commute
Source: Walkscore
Save
Ask
Tour
Hide