Save
Ask
Tour
Hide
Share
$749,000
12 Days On Site

94 Hibbert St
Arlington, MA 02476

For Sale|Single Family Residence|Active Under Contract
3
Beds
1
Total Bath
1
Full Bath
1,250
SqFt
$599
/SqFt
1928
Built
County:
Middlesex
94 Hibbert St94 Hibbert St94 Hibbert St94 Hibbert St
Save
Ask
Tour
Hide
Share

Mortgage Calculator

Monthly Payment (Est.)

Enter an interest rate to see your estimated monthly payment.
Calculator powered by Showcase IDX, a Constellation1 Company. Copyright ©2026 Information is deemed reliable but not guaranteed.

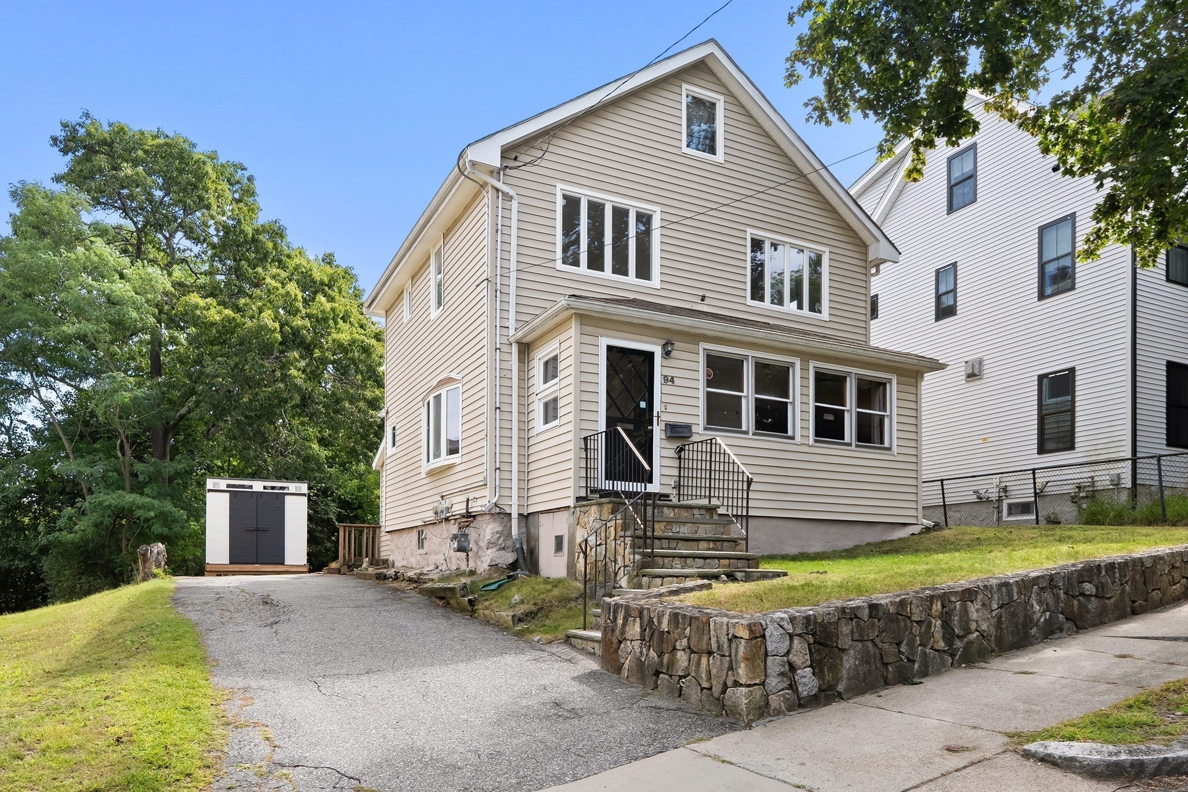
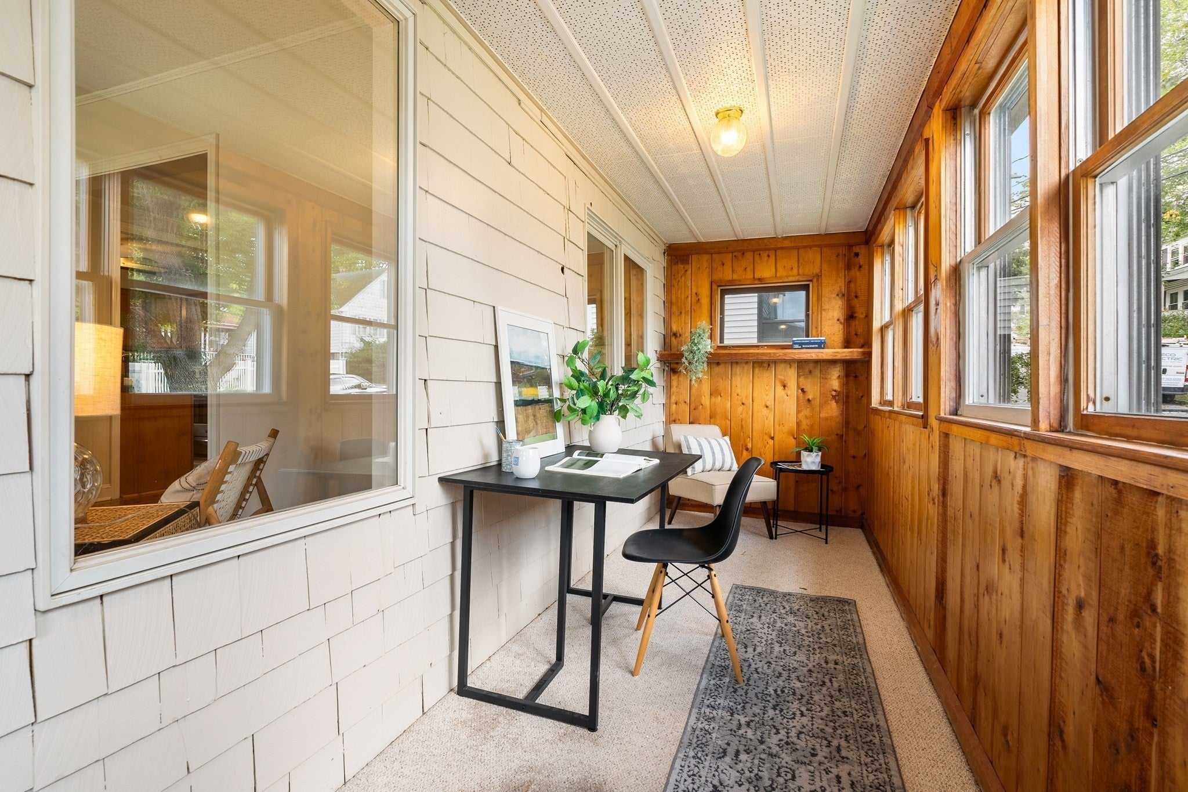
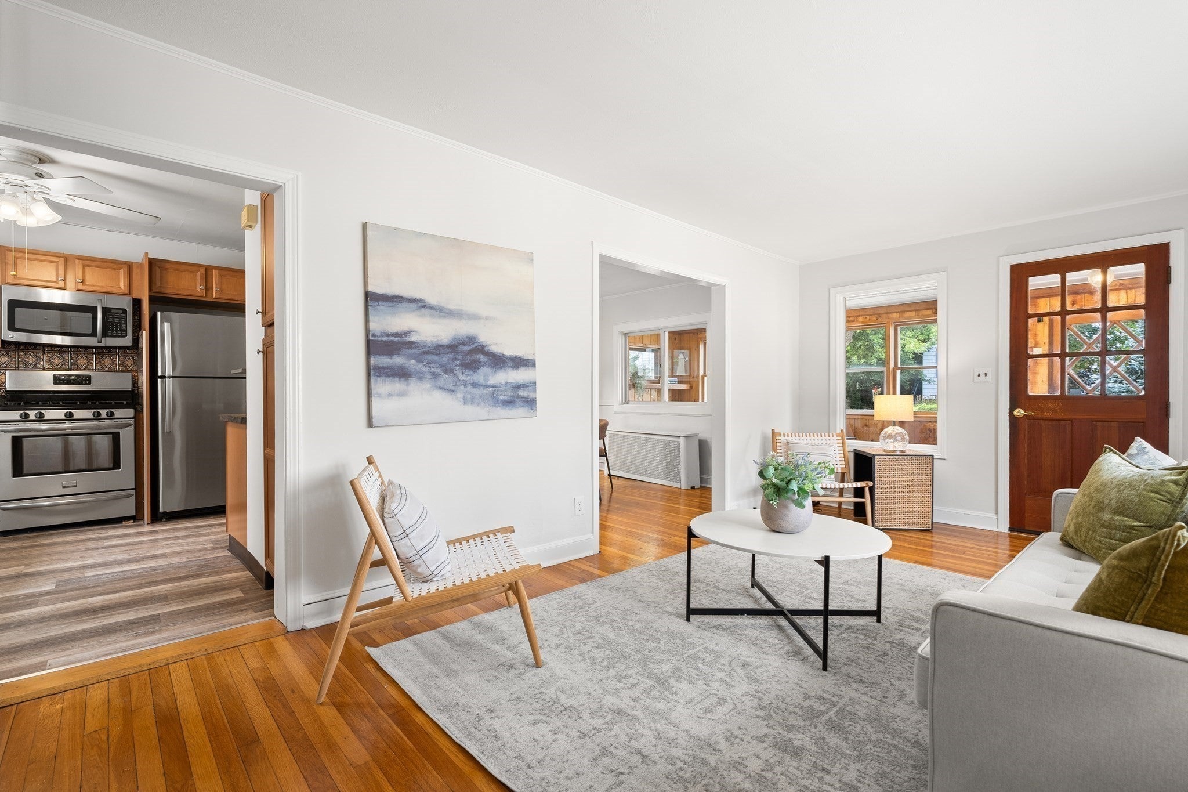
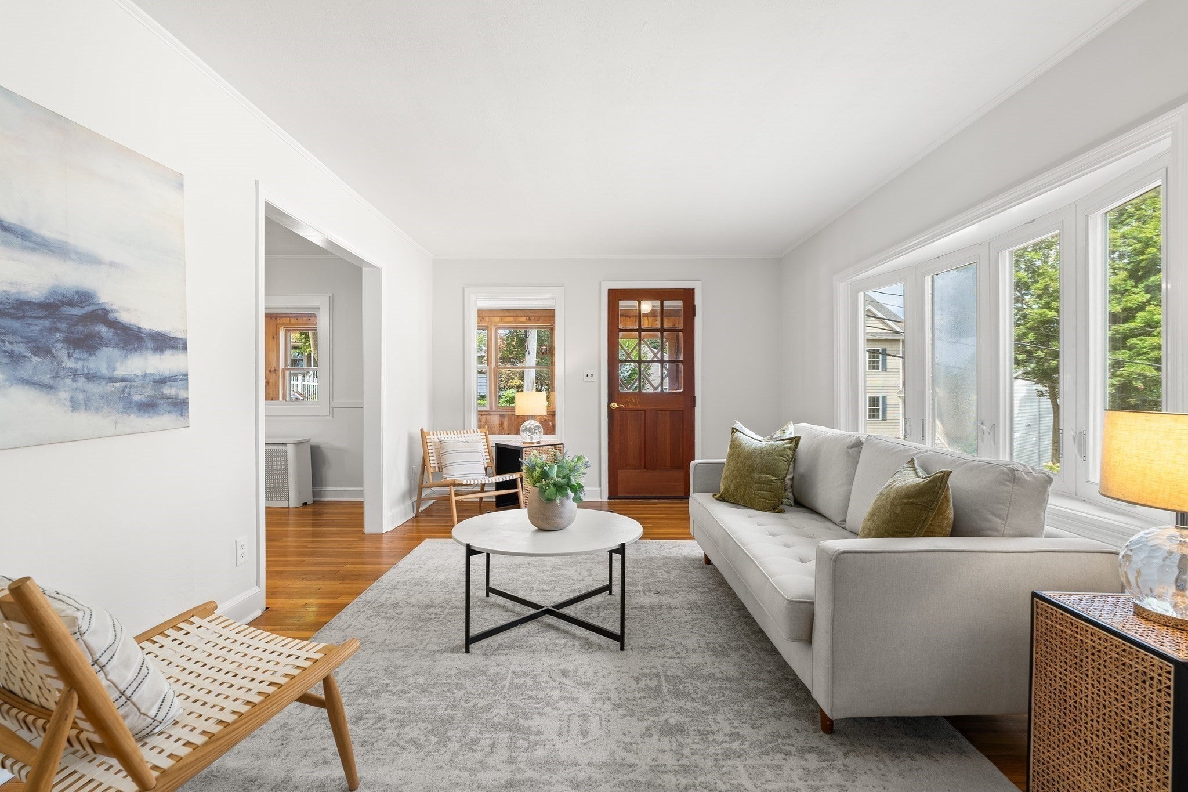
Looking for a charming home filled with natural light and exciting potential? Welcome to 94 Hibbert Street, a freshly painted three-bedroom, one-bath Colonial in a wonderful Arlington Heights neighborhood! The inviting first floor offers an open flow between the living room, dining room, and kitchen with stainless steel appliances. A window-filled front porch creates a bright and welcoming bonus space, while the sunroom overlooking the expansive backyard is the perfect place to enjoy your morning coffee. Upstairs are three comfortable bedrooms, and outside, the spacious, level yard provides plenty of room for entertaining, gardening, and outdoor fun. Bring your creativity and make this sweet home your own! Enjoy nearby Hibbert Playground, Sutherland Woods, the Reservoir, Minuteman Bikeway, Trader Joe’s, local shops and restaurants, multiple bus routes, and Route 2. A fantastic opportunity in an incredible location, ready for its next homeowner!

Save
Ask
Tour
Hide
Share
Listing Snapshot
Price 
$749,000
Days On Site 
12 Days
Bedrooms 
3
Inside Area (SqFt) 
1,250 sqft
Total Baths 
1
Full Baths 
1
Partial Baths 
N/A
Lot Size 
0.16 Acres
Year Built 
1928
MLS® Number 
73575359
Status 
Active Under Contract
Property Tax 
$8,720
HOA/Condo/Coop Fees 
N/A
Sq Ft Source 
Public Records
Friends & Family
Recent Activity
7 days agoListing updated with changes from the MLS®
7 days agoStatus changed to Active Under Contract
2 weeks agoListing first seen on site
General Features
Acres 
0.16
Disclosures 
The home is being sold as-is and offers a great opportunity for the new owner to make updates and improvements to suit their style.
Energy Features 
Solar
Foundation 
Stone
Green Energy Efficient 
Thermostat
Parking 
PavedOff Street
Parking Spaces 
3
Property Sub Type 
Single Family Residence
Sewer 
Public Sewer
SqFt Above 
1250
SqFt Total 
1250
Style 
Colonial
Water Source 
Public
Zoning 
R1
Interior Features
Appliances 
Water HeaterTankless Water HeaterRangeDishwasherDisposalMicrowaveRefrigeratorWasherDryer
Basement 
PartialInterior EntryConcreteUnfinished
Cooling 
Window Unit(s)
Electric 
Circuit Breakers
Flooring 
WoodCarpetLaminateHardwood
Heating 
SteamOil
Laundry Features 
Washer Hookup
Window Features 
Insulated WindowsStorm Window(s)Screens
Bathroom 1 
Dimensions - 10x5Level - FirstArea - 50
Bedroom 2 
Dimensions - 12x10Level - SecondArea - 120
Bedroom 3 
Dimensions - 9x9Level - SecondArea - 81
Dining Room 
Dimensions - 11x12Level - MainArea - 132
Kitchen 
Dimensions - 11x10Level - MainArea - 110
Living Room 
Dimensions - 12x19Level - MainArea - 228
Master Bedroom 
Dimensions - 10x14Level - SecondArea - 140
Save
Ask
Tour
Hide
Share
Exterior Features
Construction Details 
Frame
Exterior 
Rain Gutters
Lot Features 
Level
Patio And Porch 
DeckPorchEnclosed
Roof 
ShingleRubber
Windows/Doors 
Insulated WindowsStorm Window(s)Screens
Community Features
Community Features 
ParkSidewalks
Schools
School District
Unknown
Elementary School
Dallin Elementary
Middle School
Ottoson/Gibbs
High School
Ahs
Listing courtesy of Steve McKenna & The Home Advantage Team of Gibson Sotheby's International Realty


The property listing data and information, or the Images, set forth herein were provided to MLS Property Information Network, Inc. from third party sources, including sellers, lessors, landlords, and public records, and were compiled by MLS Property Information Network, Inc. The property listing data and information, and the Images, are for the personal, non-commercial use of consumers having a good faith interest in purchasing, leasing or renting listed properties of the type displayed to them and may not be used for any purpose other than to identify prospective properties which such consumers may have a good faith interest in purchasing, leasing or renting. MLS Property Information Network, Inc. and its subscribers disclaim any and all representations and warranties as to the accuracy of the property listing data and information, or as to the accuracy of any of the Images, set forth herein.

Last checked 2026-09-22 06:23 PM UTC

Neighborhood & Commute
Source: Walkscore
Save
Ask
Tour
Hide
Share