

Pickford Green870 Landry Ave 8North Attleboro, MA 02760


Mortgage Calculator
Monthly Payment (Est.)
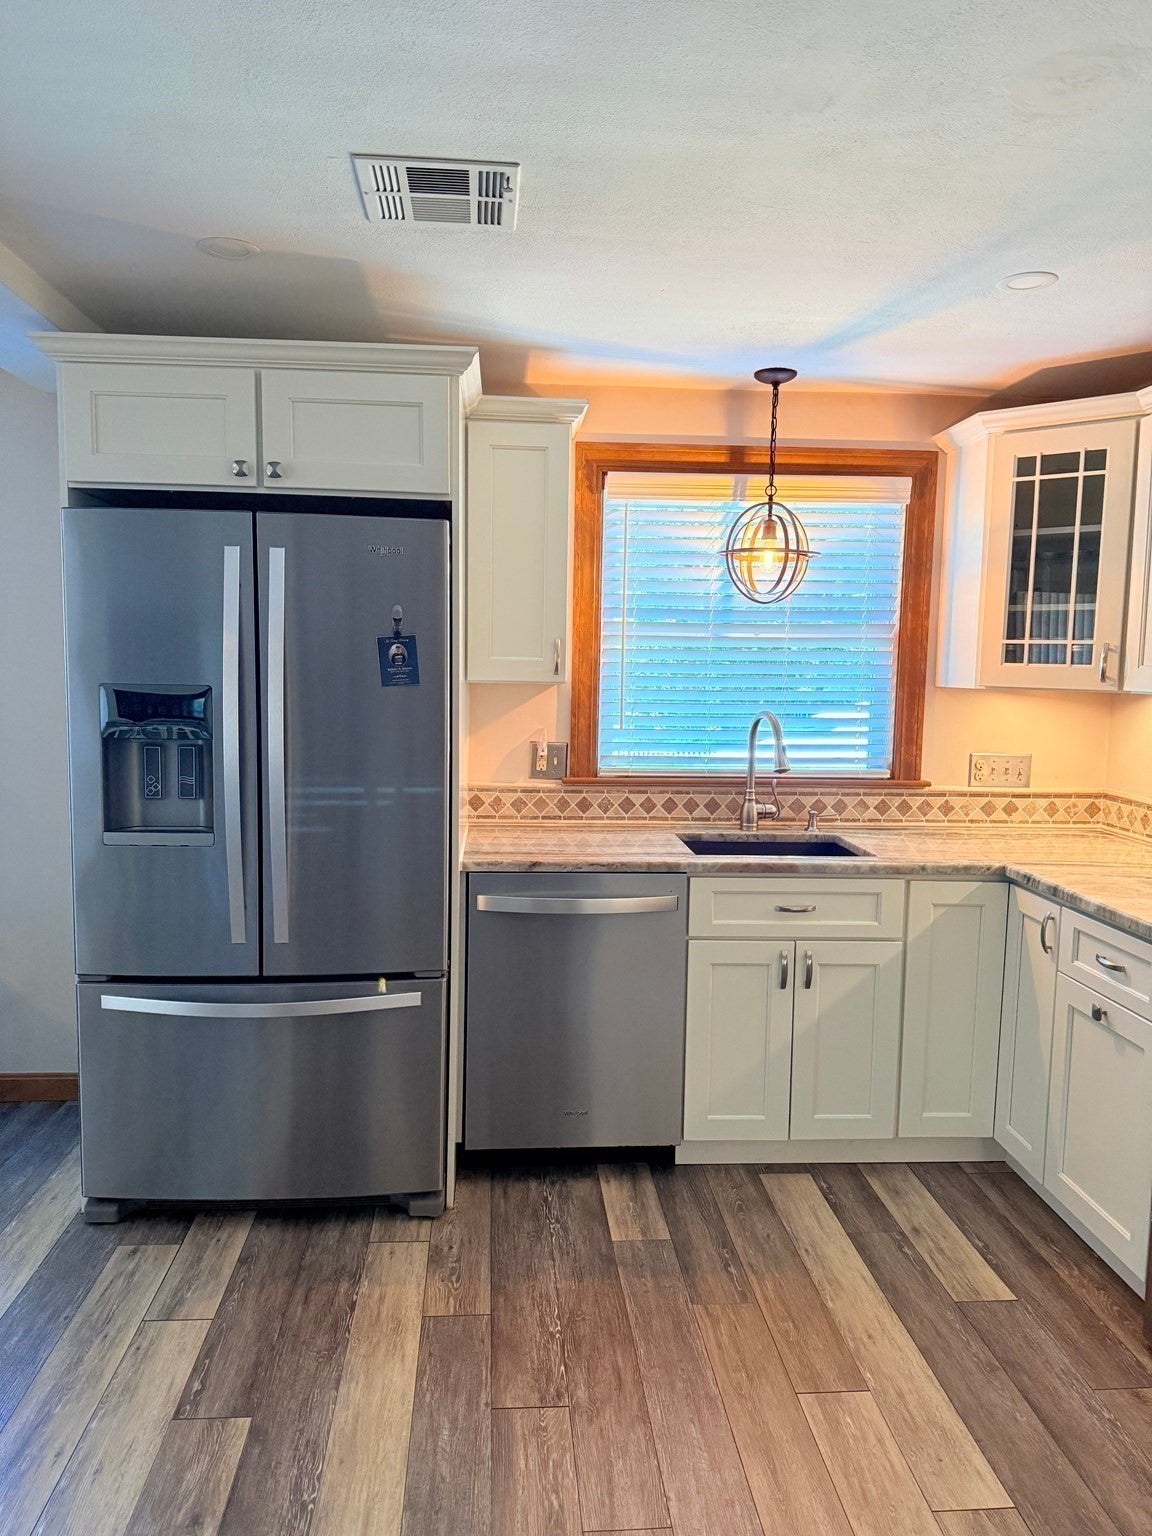
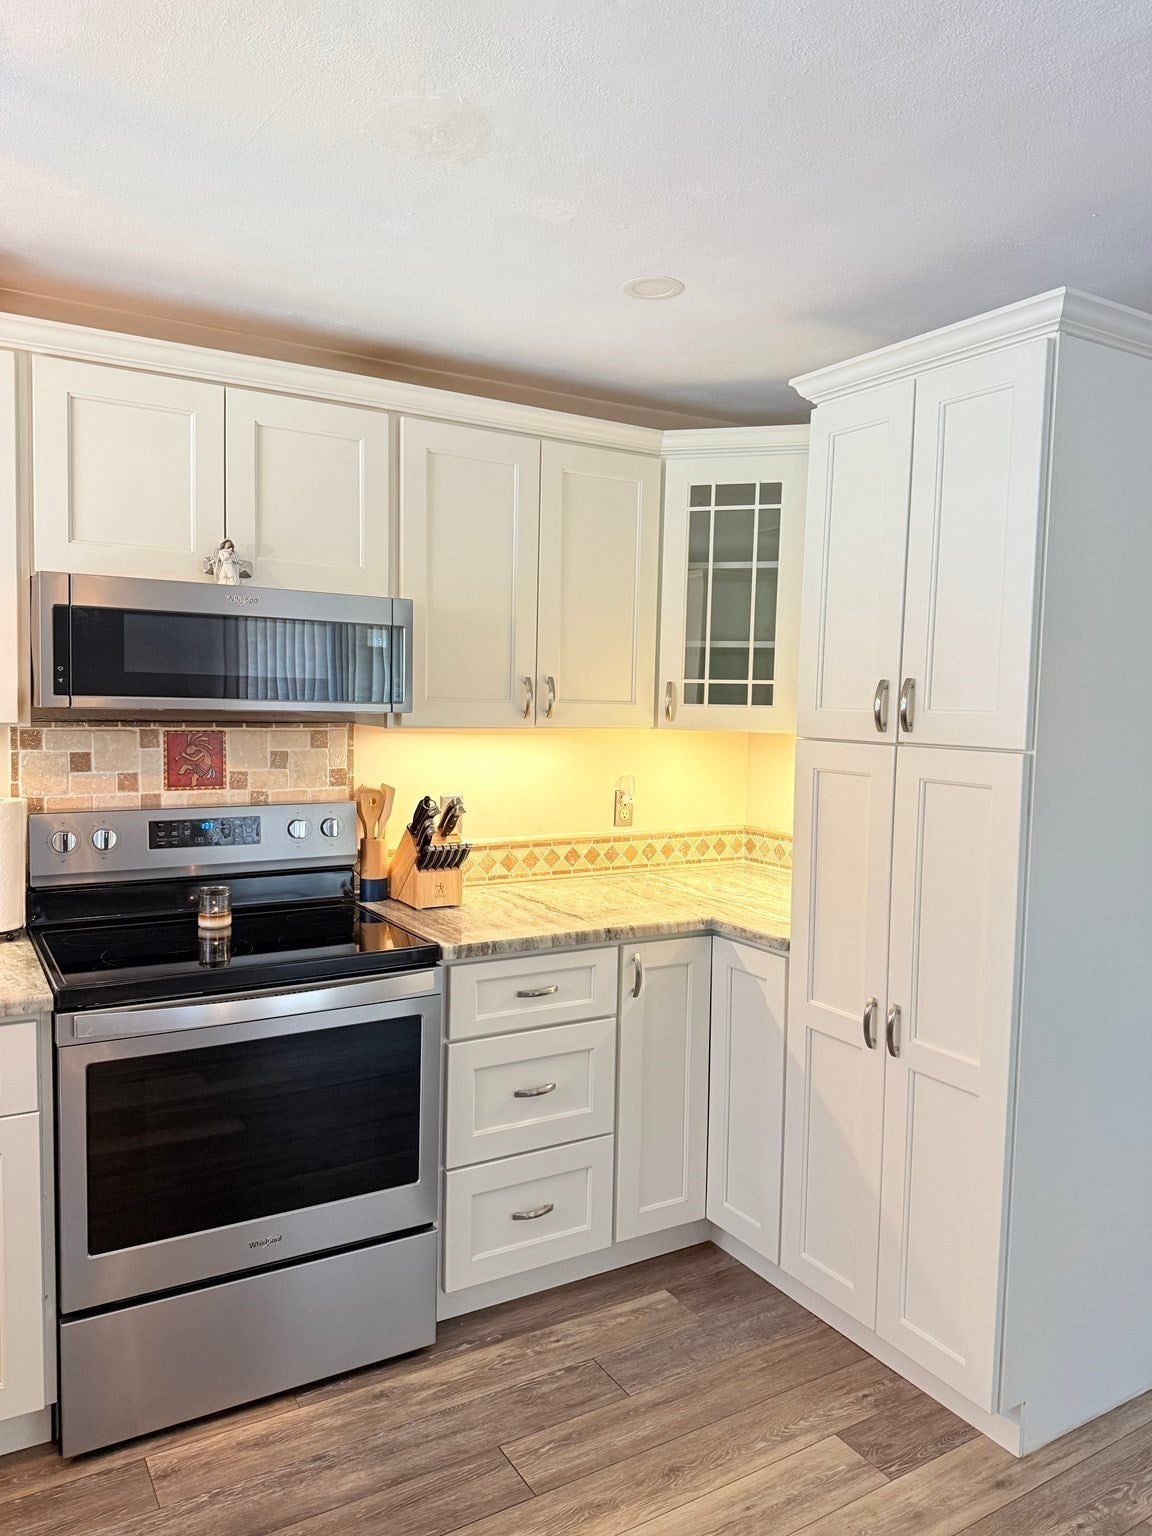
Enter an interest rate to see your estimated monthly payment.Fall in love with this beautifully updated and FHA-approved 3-bedroom condo that offers the perfect blend of charm, space, and convenience! Featuring newer windows, slider, siding, and roof, this move-in-ready home is packed with updates you'll appreciate. The bright, open-concept main level boasts an updated kitchen, newer flooring, and a convenient half bath, creating an inviting space for everyday living and entertaining. Upstairs, you'll find two spacious bedrooms, a full bath, and laundry closet, while the expansive third-floor bedroom offers endless possibilities as a primary suite, guest retreat, home office, or bonus room. Enjoy additional basement storage and two private outdoor spaces perfect for family gatherings, summer cookouts, or relaxing evenings. Conveniently located near I-295 and I-95 in a friendly, well-maintained community, this home combines low-maintenance living with the space and features you've been searching for. Don't miss your opportunity to make this exceptional home yours! Open houses Saturday and Sunday 12-2.
| 3 weeks ago | Listing updated with changes from the MLS® | |
| 3 weeks ago | Status changed to Pending | |
| a month ago | Listing first seen on site |

The property listing data and information, or the Images, set forth herein were provided to MLS Property Information Network, Inc. from third party sources, including sellers, lessors, landlords, and public records, and were compiled by MLS Property Information Network, Inc. The property listing data and information, and the Images, are for the personal, non-commercial use of consumers having a good faith interest in purchasing, leasing or renting listed properties of the type displayed to them and may not be used for any purpose other than to identify prospective properties which such consumers may have a good faith interest in purchasing, leasing or renting. MLS Property Information Network, Inc. and its subscribers disclaim any and all representations and warranties as to the accuracy of the property listing data and information, or as to the accuracy of any of the Images, set forth herein.
Last checked 2026-10-18 03:04 AM UTC