

8 Guild StMedford, MA 02155
Mortgage Calculator
Monthly Payment (Est.)
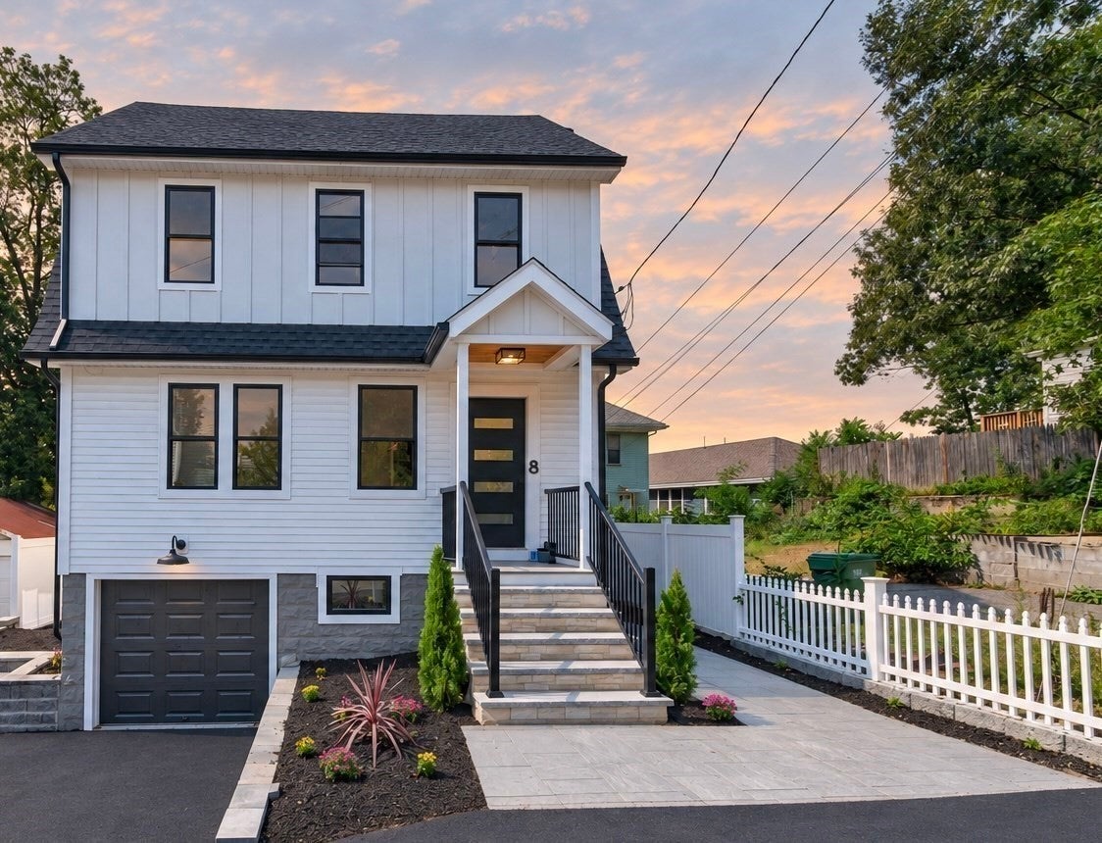
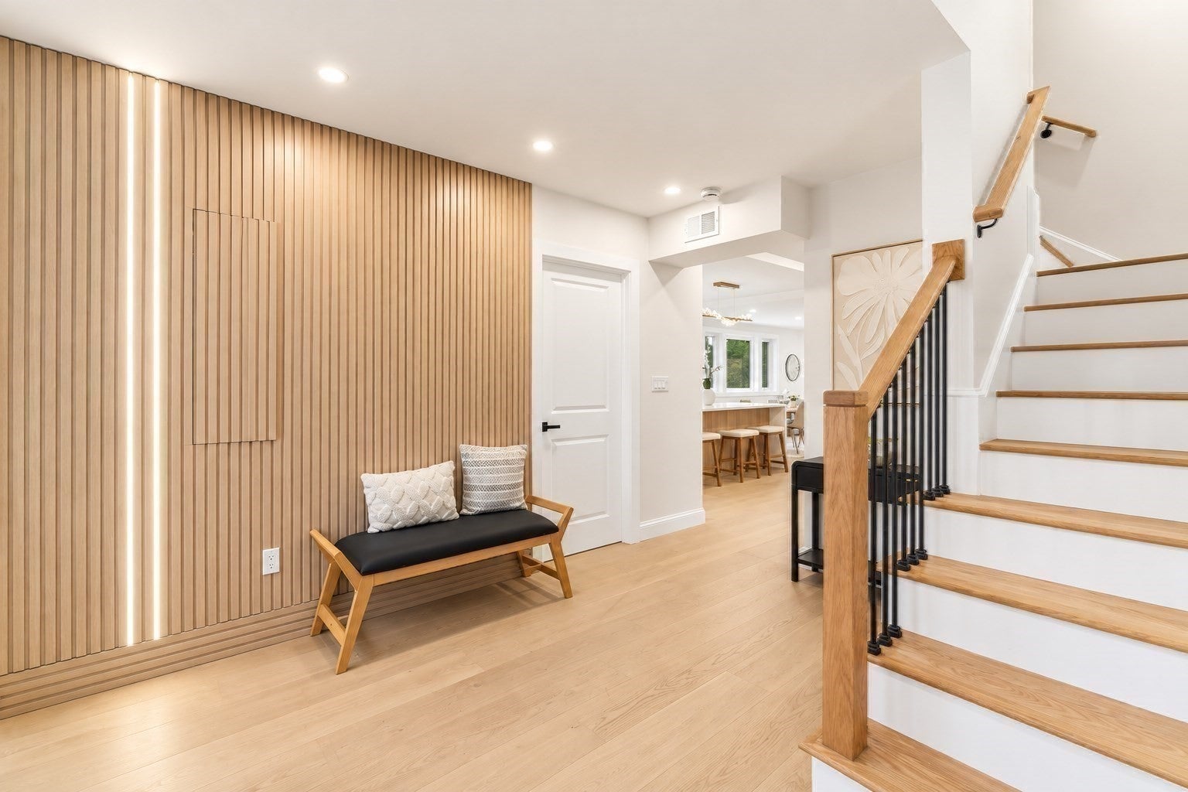
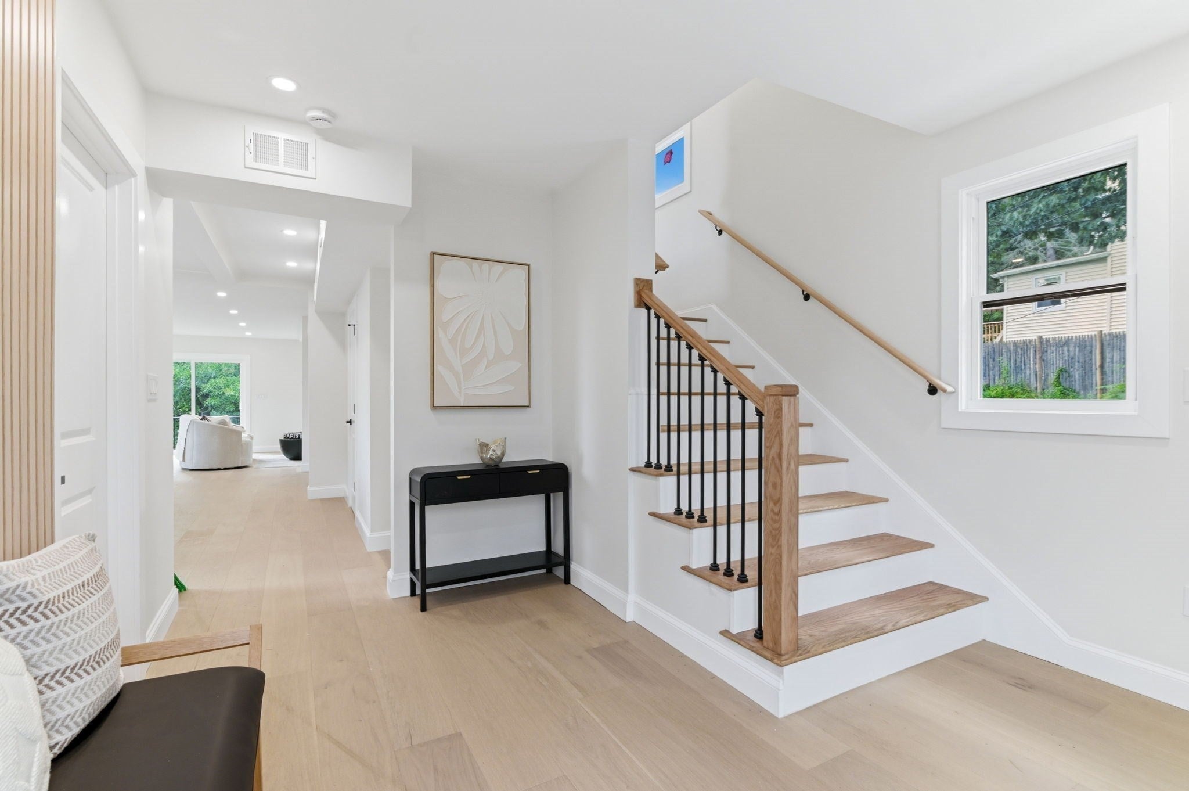
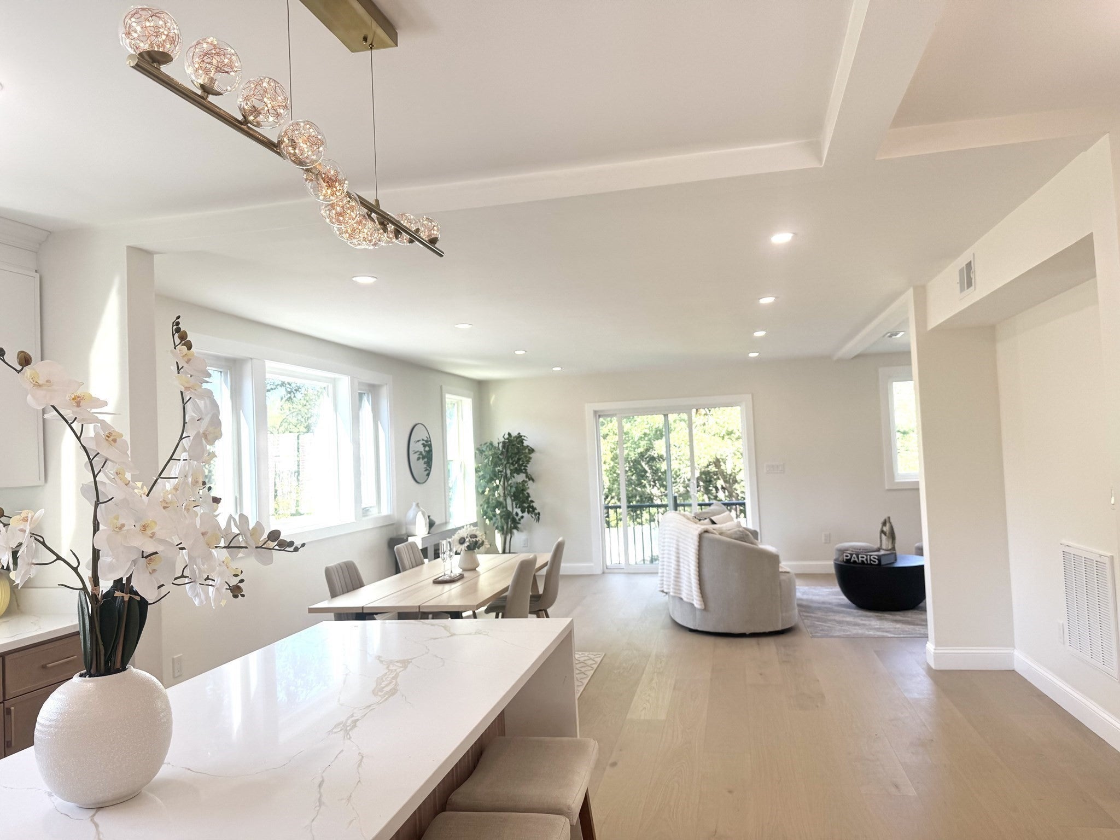
Enter an interest rate to see your estimated monthly payment.HUGE PRICE ADJUSTMENT!! Fully renovated single-family home offering a flexible layout across multiple levels. The main level opens to a bright living and dining area centered around a beautifully finished kitchen with quartz countertops, an oversized waterfall island, two-tone cabinetry, stainless steel appliances, and pendant lighting. White oak hardwood floors and recessed lighting run throughout, while large windows bring in abundant natural light. A flexible first-floor room, located next to a full bath with shower, offers an ideal setup for guests, extended family, a home office, or private den.The second level features three bedrooms, including a spacious primary suite with a walk-in closet and ensuite bath with a freestanding soaking tub, glass-enclosed shower, and double vanity, along with an additional full bath and dedicated laundry. The finished lower level offers a large walkout family/recreation space with direct access to the exterior, creating even more flexibility for everyday living, entertaining, a gym, playroom, or second office. An unfinished attic provides additional storage and future potential for expansion.A rear deck, private outdoor space, garage parking, and off-street parking complete the home. Conveniently located just minutes from Assembly Row, with easy access to I-93, Route 28, Wellington Station, Cambridge, Back Bay, and downtown Boston.
| yesterday | Listing updated with changes from the MLS® | |
| yesterday | Price changed to $1,199,000 | |
| yesterday | Status changed to Active | |
| a month ago | Listing first seen on site |

The property listing data and information, or the Images, set forth herein were provided to MLS Property Information Network, Inc. from third party sources, including sellers, lessors, landlords, and public records, and were compiled by MLS Property Information Network, Inc. The property listing data and information, and the Images, are for the personal, non-commercial use of consumers having a good faith interest in purchasing, leasing or renting listed properties of the type displayed to them and may not be used for any purpose other than to identify prospective properties which such consumers may have a good faith interest in purchasing, leasing or renting. MLS Property Information Network, Inc. and its subscribers disclaim any and all representations and warranties as to the accuracy of the property listing data and information, or as to the accuracy of any of the Images, set forth herein.
Last checked 2026-10-16 07:09 PM UTC