Save
Ask
Tour
Hide
Share
$1,329,999
18 Days On Site

48 Locksley Rd
Lynnfield, MA 01940

Single Family Residence|Pending
3
Beds
3
Total Baths
3
Full Baths
2,581
SqFt
$515
/SqFt
1952
Built
County:
Essex
48 Locksley Rd48 Locksley Rd48 Locksley Rd48 Locksley Rd
Save
Ask
Tour
Hide
Share

Mortgage Calculator

Monthly Payment (Est.)

Enter an interest rate to see your estimated monthly payment.
Calculator powered by Showcase IDX, a Constellation1 Company. Copyright ©2026 Information is deemed reliable but not guaranteed.

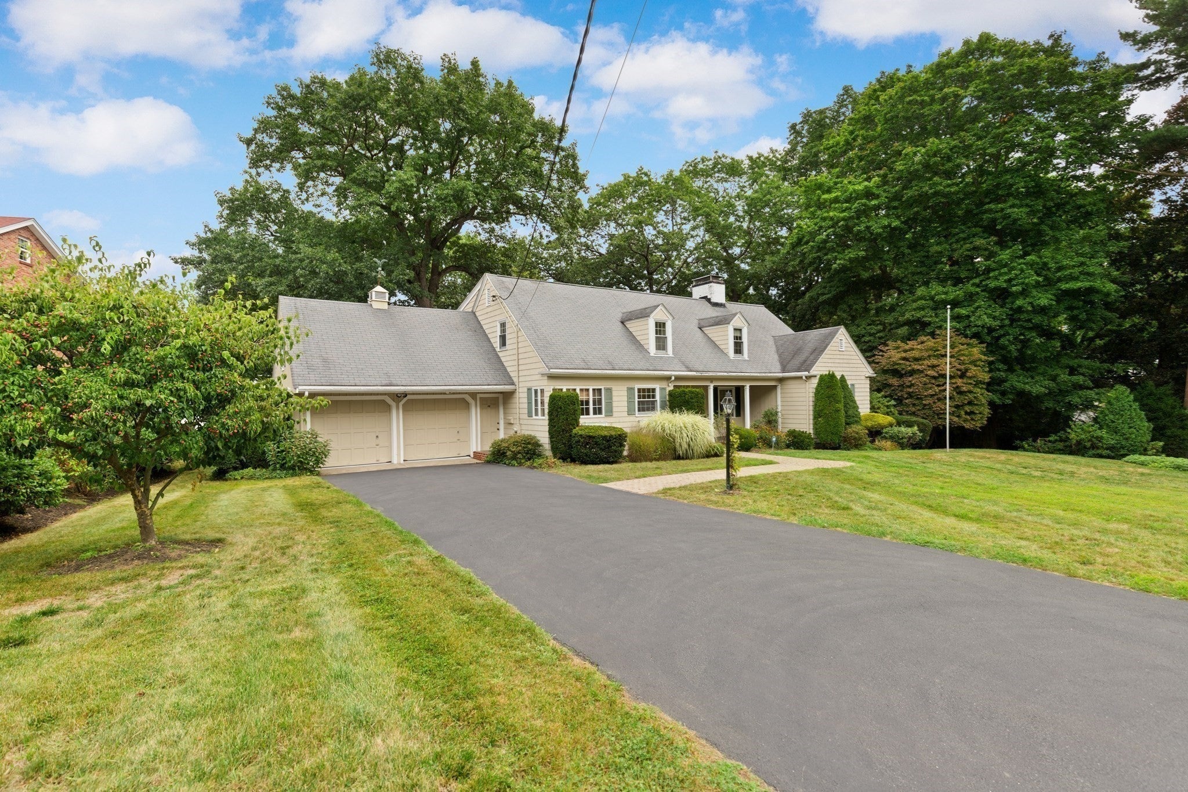
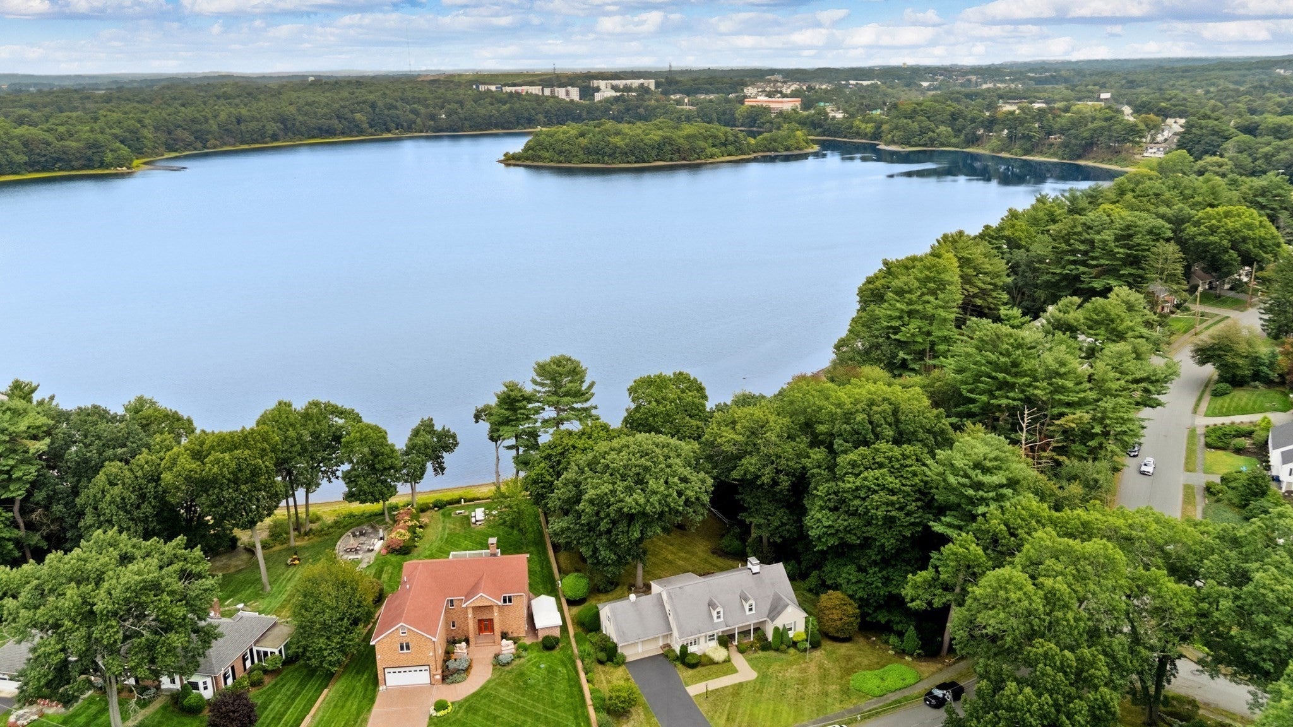
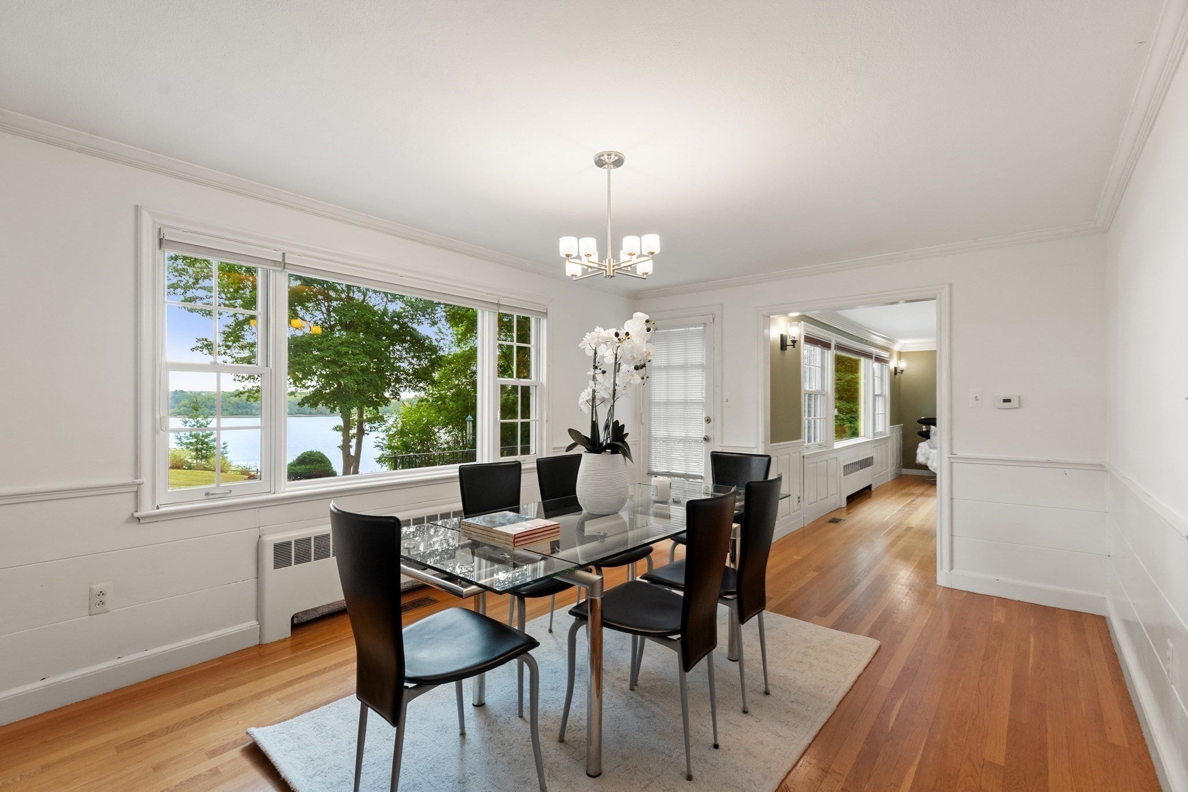
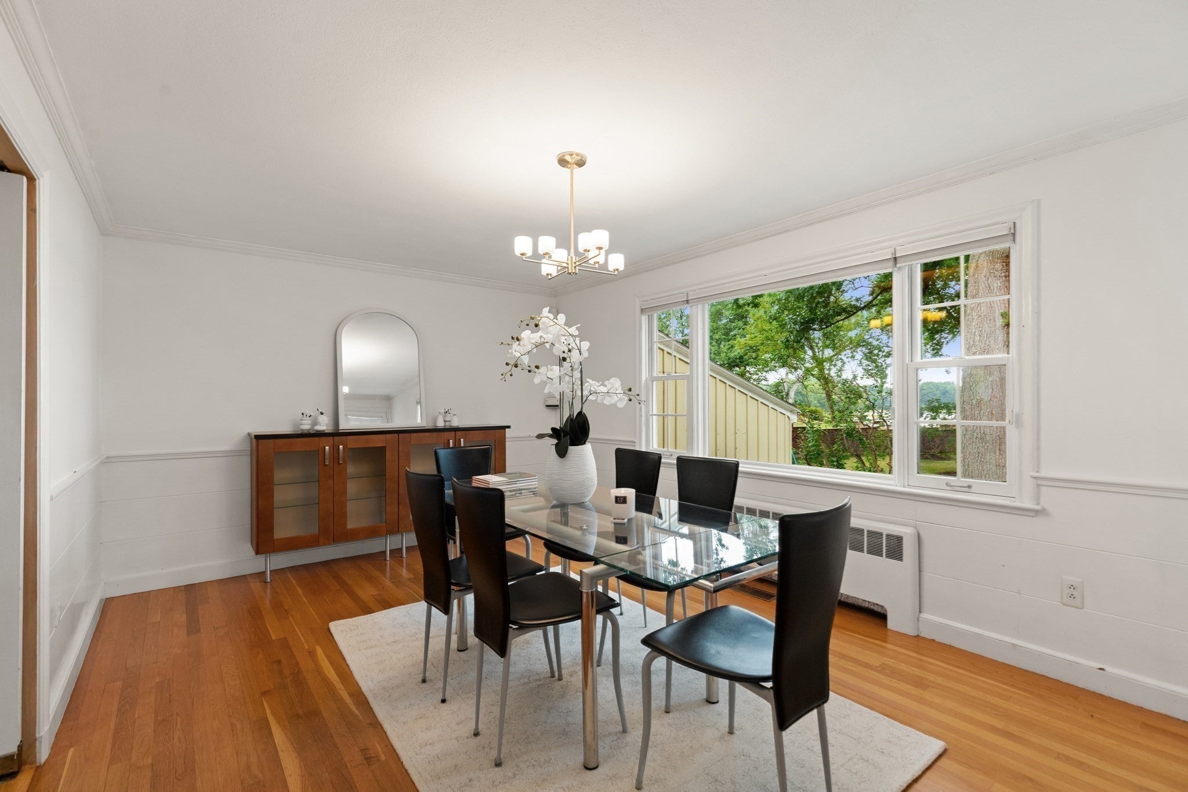
What a beautiful place to call home. The private back yard facing Suntaug Lake is the perfect canvas for outdoor entertaining. Thoughtful landscaping, upper and lower patios and expansive views will help you great each day in nature. This home looks demure from the curb but the inside space offers so much opportunity to build a floor plan that will cater to the views and allow for todays lifestyle. The sunfilled Dining, Living Room & handsome home office all face the grounds and lake. What beautiful spaces to eat, entertain and work! Upstairs A generous primary ensuite with dressing area, steam shower and cedar closet. 2 additional bedrooms and a full bath complete the 2nd level. Full unfinished walkout basement with fireplace offers additional living space for gym, or game room or both. Live like your on vacation every day yet 13 miles to Boston and 2 miles to Market St. shops and restaurants. Lynnfield offers excellent schools and easy access to RTE 128/95/93. Lakefront potential meets instant equity. Showings begin at 1st OH FRIDAY 4p-530p. Floorplans coming...

Save
Ask
Tour
Hide
Share
Listing Snapshot
Price 
$1,329,999
Days On Site 
18 Days
Bedrooms 
3
Inside Area (SqFt) 
2,581 sqft
Total Baths 
3
Full Baths 
3
Partial Baths 
N/A
Lot Size 
0.92 Acres
Year Built 
1952
MLS® Number 
73575007
Status 
Pending
Property Tax 
$761,000
HOA/Condo/Coop Fees 
N/A
Sq Ft Source 
Public Records
Friends & Family
Recent Activity
2 days agoListing updated with changes from the MLS®
2 days agoStatus changed to Pending
3 weeks agoListing first seen on site
General Features
Acres 
0.92
Attached Garage 
Yes
Disclosures 
Property sold as is. Subject to Land Court approval for registration. Personal Representative has never lived in the home. Town assessed as a 5BR home3 BR Septic. Room sizes approx. No boating on Suntaug Lake
Foundation 
Concrete Perimeter
Garage 
Yes
Garage Spaces 
2
Parking 
PavedAttachedGarage
Parking Spaces 
6
Property Sub Type 
Single Family Residence
Security 
Security System
Sewer 
Private Sewer
SqFt Above 
2581
SqFt Below 
1248
SqFt Total 
2581
Style 
Cape
Water Source 
Public
Zoning 
ra
Interior Features
Appliances 
OvenDishwasherMicrowaveRangeRefrigeratorWasherDryer
Basement 
FullPartially Finished
Cooling 
Central AirZoned
Electric 
Circuit Breakers200+ Amp Service
Fireplace 
Yes
Fireplaces 
2
Flooring 
WoodTileCarpet
Heating 
CentralBaseboardOilZoned
Interior 
Recessed Lighting
Laundry Features 
In BasementElectric Dryer HookupWasher Hookup
Window Features 
Bay Window(s)
Bedroom 2 
Dimensions - 14x11Level - SecondArea - 154
Bedroom 3 
Dimensions - 22x9Level - SecondArea - 198
Dining Room 
Dimensions - 17x11Level - FirstArea - 187
Kitchen 
Dimensions - 17x13Level - FirstArea - 221
Living Room 
Dimensions - 21x17Level - FirstArea - 357
Master Bedroom 
Dimensions - 23x12Level - SecondArea - 276
Office 
Dimensions - 13x10Level - FirstArea - 130
Save
Ask
Tour
Hide
Share
Exterior Features
Construction Details 
Frame
Exterior 
Storage
Lot Features 
WoodedLandscapedWaterfront
Other Structures 
Storage
Patio And Porch 
PorchPatio
Roof 
Shingle
View 
Water
Waterfront 
Yes
Waterfront Features 
WaterfrontLake
Waterview 
Water
Windows/Doors 
Bay Window(s)
Community Features
Community Features 
Park
Schools
School District
Unknown
Elementary School
Huck
Middle School
Lms
High School
Lhs
Listing courtesy of Louise Touchette Team of Coldwell Banker Realty - Lynnfield


The property listing data and information, or the Images, set forth herein were provided to MLS Property Information Network, Inc. from third party sources, including sellers, lessors, landlords, and public records, and were compiled by MLS Property Information Network, Inc. The property listing data and information, and the Images, are for the personal, non-commercial use of consumers having a good faith interest in purchasing, leasing or renting listed properties of the type displayed to them and may not be used for any purpose other than to identify prospective properties which such consumers may have a good faith interest in purchasing, leasing or renting. MLS Property Information Network, Inc. and its subscribers disclaim any and all representations and warranties as to the accuracy of the property listing data and information, or as to the accuracy of any of the Images, set forth herein.

Last checked 2026-09-28 06:28 PM UTC

Neighborhood & Commute
Source: Walkscore
Save
Ask
Tour
Hide
Share