Save
Ask
Tour
Hide
Share
$675,000
16 Days On Site

266 Harvard Road
Stow, MA 01775

For Sale|Single Family Residence|Active Under Contract
3
Beds
1
Total Bath
1
Full Bath
2,194
SqFt
$308
/SqFt
1950
Built
County:
Middlesex
266 Harvard Road266 Harvard Road266 Harvard Road266 Harvard Road
Save
Ask
Tour
Hide
Share

Mortgage Calculator

Monthly Payment (Est.)

Enter an interest rate to see your estimated monthly payment.
Calculator powered by Showcase IDX, a Constellation1 Company. Copyright ©2026 Information is deemed reliable but not guaranteed.

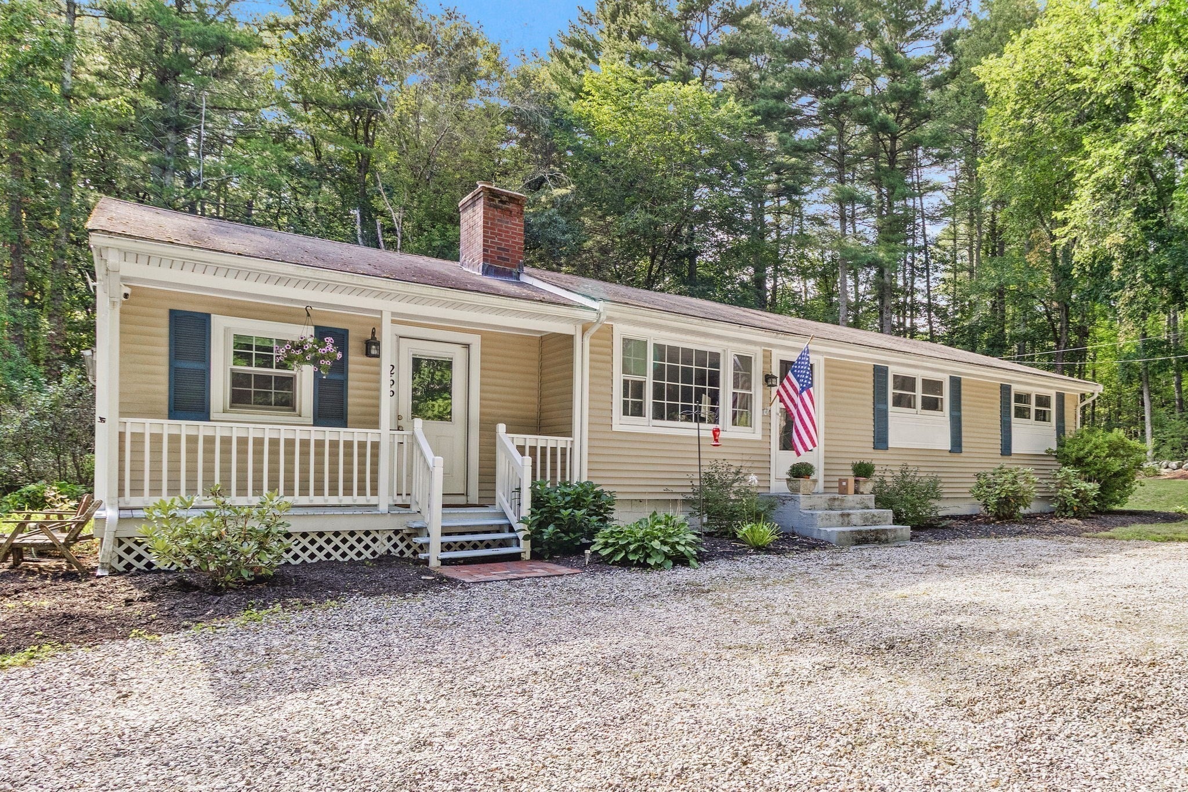
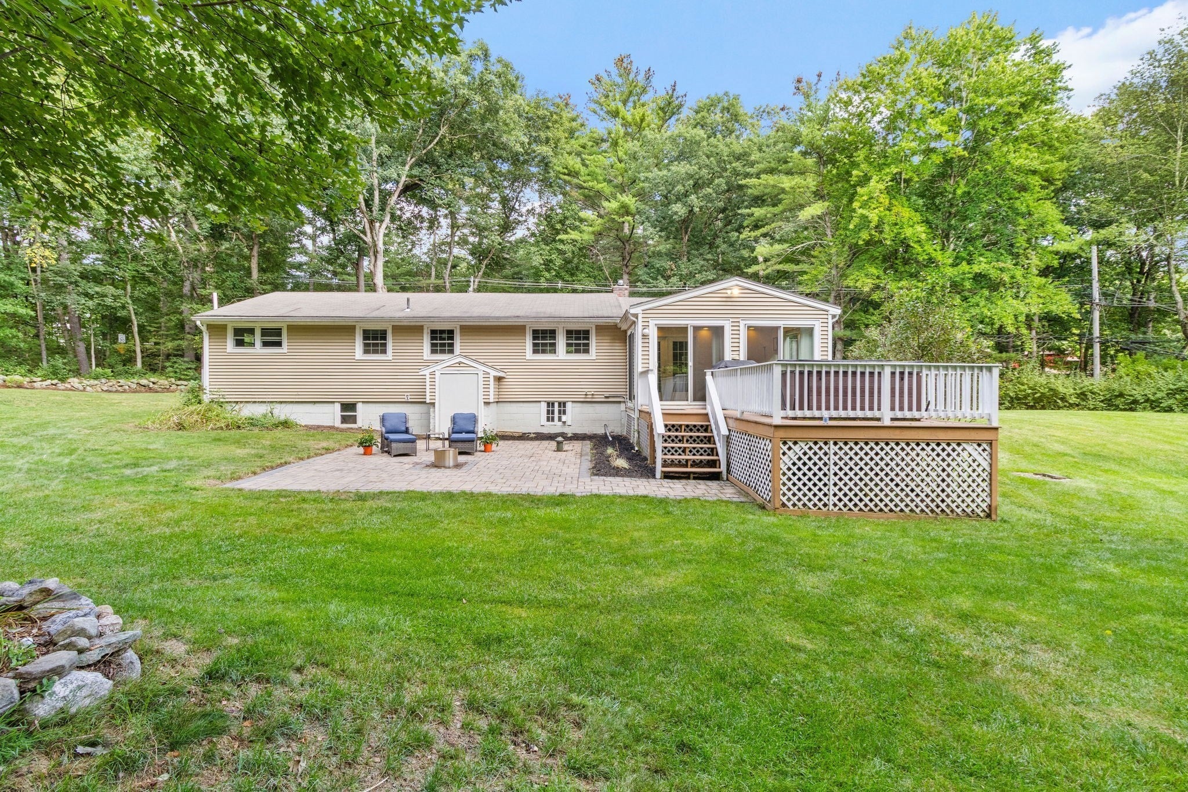
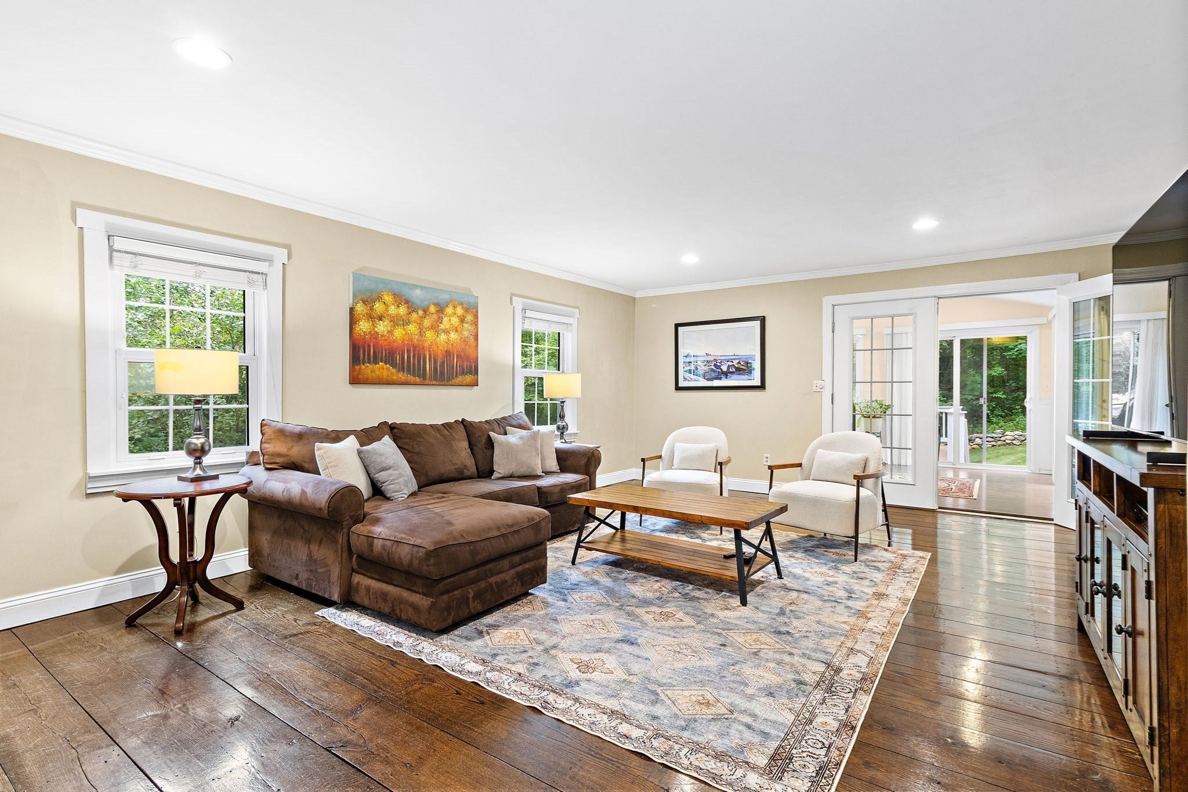
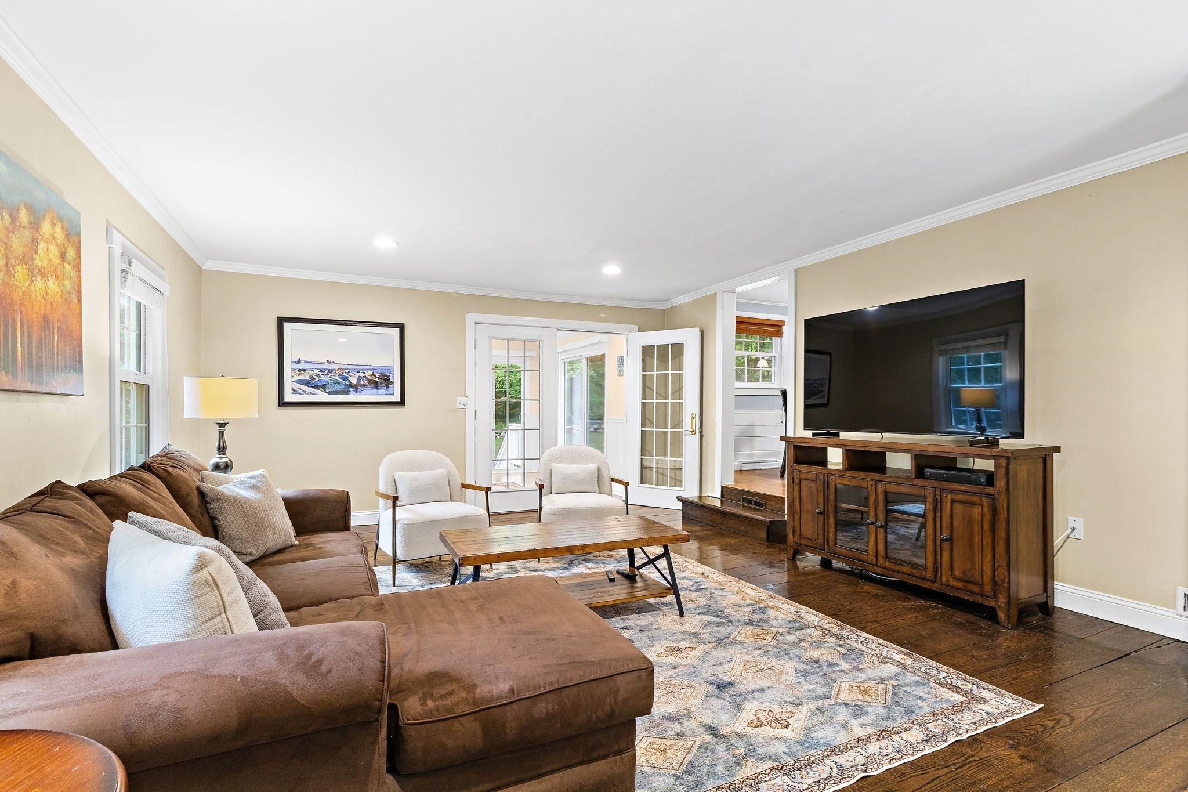
Experience the ease and comfort of single-level living in this turnkey ranch, beautifully nestled on a tranquil property with sprawling lawns, stone walls, and mature landscaping. Brimming with warmth and functionality, the inviting floor plan features thoughtfully refreshed living spaces designed for today’s lifestyle. At the heart of the home, the beautifully updated kitchen features an expansive breakfast bar, generous dining area, abundant cabinetry opening seamlessly to the adjoining living spaces creating the perfect setting for both everyday living and entertaining. Walls of windows fill the sun-drenched sunroom with natural light and offer panoramic views of the serene backyard, an ideal spot to enjoy your morning coffee or unwind at the end of the day. The finished lower level adds valuable flexibility w/laundry and versatile bonus rooms that can adapt to your changing needs. Enjoy the benefits of high-efficiency natural gas, Hudson Light & Power, and the peace of mind that comes with recent windows, appliances, roof, and major systems. Conveniently located near commuter routes, conservation land & trails, golf courses, farm stands, and all that the charming community of Stow has to offer.

Save
Ask
Tour
Hide
Share
Listing Snapshot
Price 
$675,000
Days On Site 
16 Days
Bedrooms 
3
Inside Area (SqFt) 
2,194 sqft
Total Baths 
1
Full Baths 
1
Partial Baths 
N/A
Lot Size 
1 Acre
Year Built 
1950
MLS® Number 
73574995
Status 
Active Under Contract
Property Tax 
$10,656
HOA/Condo/Coop Fees 
N/A
Sq Ft Source 
N/A
Friends & Family
Recent Activity
2 weeks agoListing updated with changes from the MLS®
2 weeks agoStatus changed to Active Under Contract
2 weeks agoListing first seen on site
General Features
Acres 
1
Disclosures 
4 Bedroom Septic; 4th Bedroom In Lower Level
Foundation 
Concrete Perimeter
Parking 
Off Street
Parking Spaces 
4
Property Sub Type 
Single Family Residence
Sewer 
Private Sewer
SqFt Above 
1738
SqFt Below 
456
SqFt Total 
2194
Style 
Ranch
Water Source 
Private
Zoning 
R
Interior Features
Appliances 
Gas Water HeaterWater HeaterRangeDishwasherMicrowaveRefrigeratorWasherDryer
Basement 
FullPartially FinishedInterior EntryConcrete
Cooling 
Central AirCeiling Fan(s)
Electric 
Circuit Breakers200+ Amp Service
Fireplace 
Yes
Fireplace Features 
Living Room
Fireplaces 
1
Flooring 
TileVinylHardwood
Heating 
Natural GasBaseboardForced AirZoned
Interior 
Ceiling Fan(s)Recessed LightingMaster Downstairs
Laundry Features 
In BasementElectric Dryer HookupWasher Hookup
Spa 
Yes
Window Features 
Screens
Bathroom 1 
Dimensions - 7.3x9.2Level - FirstArea - 67
Bedroom 2 
Dimensions - 9.3x12.8Level - FirstArea - 119
Bedroom 3 
Dimensions - 11.5x12.6Level - FirstArea - 144
Dining Room 
Dimensions - 9.2x12.6Level - FirstArea - 115
Family Room 
Dimensions - 16.7x21.3Level - FirstArea - 355
Kitchen 
Dimensions - 13.4x12.6Level - FirstArea - 168
Living Room 
Dimensions - 14.11x12.8Level - FirstArea - 180
Master Bedroom 
Dimensions - 11.6x12.8Level - FirstArea - 148
Office 
Level - First
Save
Ask
Tour
Hide
Share
Exterior Features
Construction Details 
Frame
Exterior 
Rain GuttersStorage
Fencing 
Stone
Lot Features 
Corner LotLevel
Other Structures 
Storage
Patio And Porch 
PorchPatioDeck
Roof 
Shingle
Spa 
Yes
Spa Features 
Private
Windows/Doors 
Screens
Community Features
Community Features 
Tennis Court(s)ParkStable(s)Golf
Roads 
Paved
Schools
School District
Unknown
Elementary School
Center
Middle School
Hale
High School
Nashoba Regional
Listing courtesy of Amy Balewicz Homes of Keller Williams Realty Boston Northwest


The property listing data and information, or the Images, set forth herein were provided to MLS Property Information Network, Inc. from third party sources, including sellers, lessors, landlords, and public records, and were compiled by MLS Property Information Network, Inc. The property listing data and information, and the Images, are for the personal, non-commercial use of consumers having a good faith interest in purchasing, leasing or renting listed properties of the type displayed to them and may not be used for any purpose other than to identify prospective properties which such consumers may have a good faith interest in purchasing, leasing or renting. MLS Property Information Network, Inc. and its subscribers disclaim any and all representations and warranties as to the accuracy of the property listing data and information, or as to the accuracy of any of the Images, set forth herein.

Last checked 2026-09-26 10:39 PM UTC

Neighborhood & Commute
Source: Walkscore
Save
Ask
Tour
Hide
Share