Save
Ask
Tour
Hide
Share
$1,030,000
5 Days On Site

Westborough Village
18 Simeon Howard Way 18
Westborough, MA 01581

For Sale|Condominium|Active
3
Beds
3
Total Baths
2
Full Baths
1
Partial Bath
3,503
SqFt
$294
/SqFt
2014
Built
County:
Worcester
18 Simeon Howard Way 1818 Simeon Howard Way 1818 Simeon Howard Way 1818 Simeon Howard Way 18
Save
Ask
Tour
Hide
Share

Mortgage Calculator

Monthly Payment (Est.)

$4,699
Calculator powered by Showcase IDX, a Constellation1 Company. Copyright ©2026 Information is deemed reliable but not guaranteed.

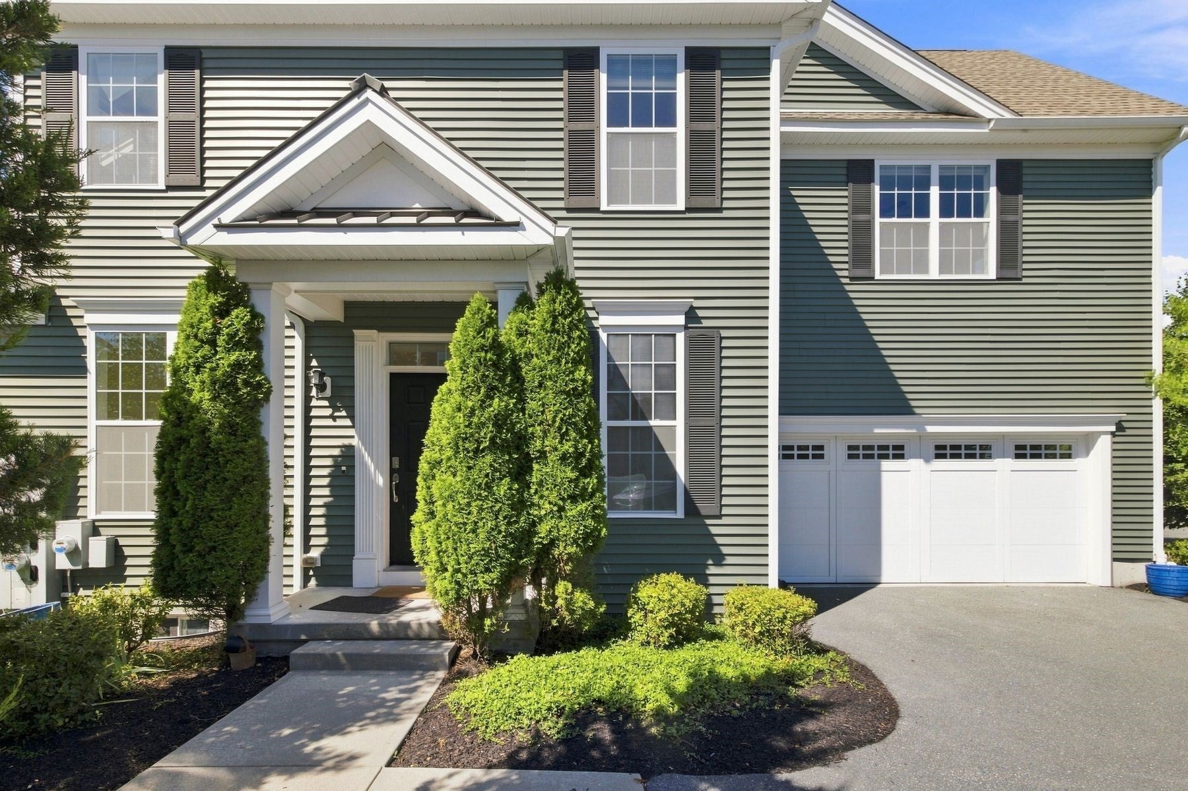
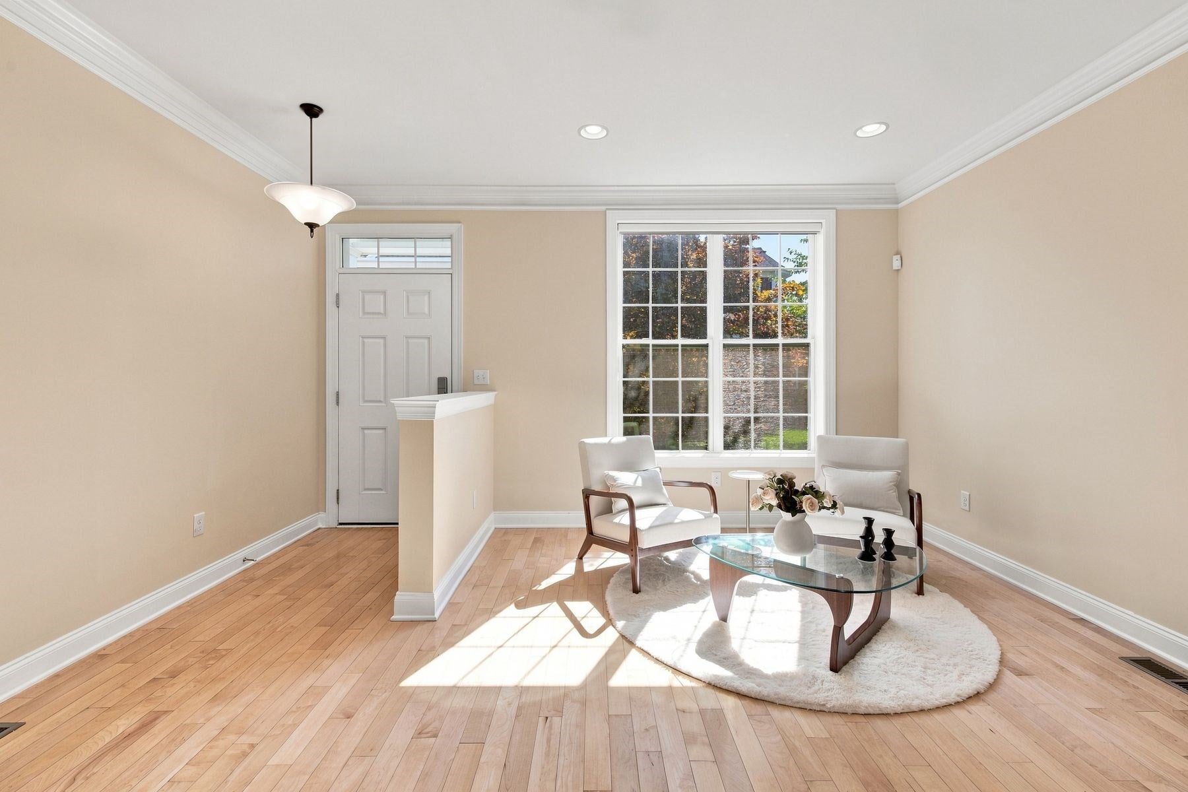
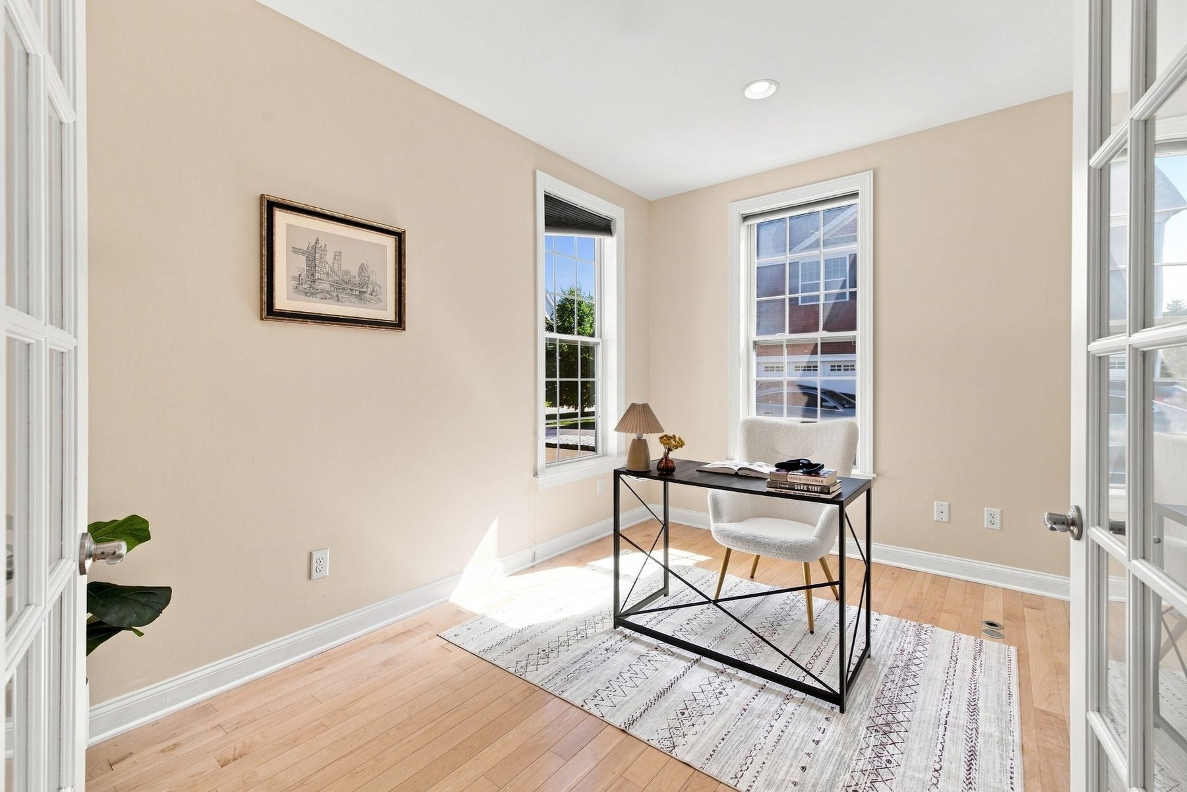
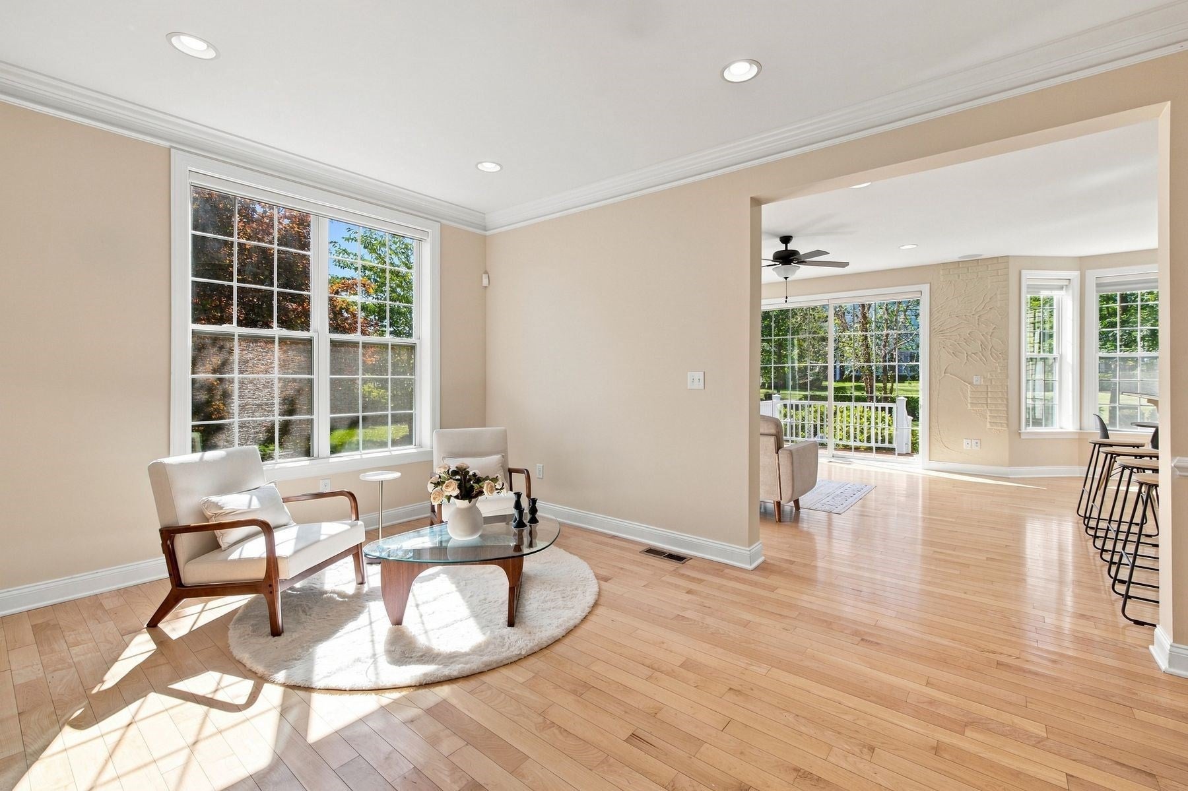
Exceptional 3-bedroom, 2.5-bath Toll Brothers-built Canton Model offering elegance, comfort, and convenience just one mile from the T Station. Privately sited and thoughtfully upgraded, this home features finished levels, hardwood floors throughout the main living and upper levels, and a finished basement with media room and versatile playroom. The main level offers an open-concept layout, formal living and dining rooms, gourmet eat-in kitchen with stainless steel appliances, upgraded cabinetry and pantry, plus a fireplace family room. A home office with French doors and half bath complete the main level. Upstairs features three generously sized bedrooms, including a luxurious primary suite with cathedral ceiling, walk-in closet, and spa-like bath with soaking tub, tiled shower with seating, and dual sinks. Additional highlights include custom living room blinds, built-in speakers in the living room and primary bedroom, and epoxy garage flooring. Prime location with easy access to the T Station, shopping, dining, and major commuter routes. A truly exceptional home!

Save
Ask
Tour
Hide
Share
Listing Snapshot
Price 
$1,030,000
Days On Site 
5 Days
Bedrooms 
3
Inside Area (SqFt) 
3,503 sqft
Total Baths 
3
Full Baths 
2
Partial Baths 
1
Lot Size 
N/A
Year Built 
2014
MLS® Number 
73574992
Status 
Active
Property Tax 
$15,419
HOA/Condo/Coop Fees 
$507 monthly
Sq Ft Source 
N/A
Friends & Family
Recent Activity
yesterdayListing updated with changes from the MLS®
6 days agoListing first seen on site
General Features
Attached Garage 
Yes
Disclosures 
Buyers and buyer agents are responsible for due diligence and verifying all information.
Garage 
Yes
Garage Spaces 
2
Number Of Stories 
2
Parking 
AttachedGuestGarage
Parking Spaces 
4
Property Sub Type 
Condominium
Sewer 
Public Sewer
SqFt Above 
2455
SqFt Below 
1048
SqFt Total 
3503
Water Source 
Public
Zoning 
BUS
Interior Features
Appliances 
RangeOvenDishwasherDisposalMicrowaveRefrigeratorFreezerWasherDryer
Cooling 
Central AirZoned
Electric 
Circuit Breakers
Fireplace 
Yes
Fireplace Features 
Family Room
Fireplaces 
1
Flooring 
Vinyl
Heating 
Natural GasCentralForced AirZoned
Interior 
Recessed LightingOpen FloorplanPantryWalk-In Closet(s)Crown MoldingCathedral Ceiling(s)
Laundry Features 
Gas Dryer HookupWasher HookupIn Unit
Bathroom 1 
Dimensions - 11x6Level - SecondArea - 66
Bathroom 2 
Dimensions - 13x13Level - SecondArea - 169
Bathroom 3 
Dimensions - 5x5Level - FirstArea - 25
Bedroom 2 
Dimensions - 18x14Level - SecondArea - 252
Bedroom 3 
Dimensions - 13x11Level - SecondArea - 143
Family Room 
Dimensions - 16x11Level - FirstArea - 176
Kitchen 
Dimensions - 19x16Level - FirstArea - 304
Living Room 
Dimensions - 24x27Level - FirstArea - 648
Master Bedroom 
Dimensions - 19x20Level - SecondArea - 380
Office 
Dimensions - 13x9Level - FirstArea - 117
Save
Ask
Tour
Hide
Share
Exterior Features
Construction Details 
Frame
Patio And Porch 
Deck
Roof 
Shingle
Windows/Doors 
French Doors
Community Features
Association Amenities 
PoolPlaygroundFitness CenterTrail(s)Clubhouse
Association Fee 
$507.0
Association Fee Frequency 
Monthly
Community Features 
Pool
Schools
School District
Unknown
Elementary School
Fales/Millpond
Middle School
Gibbons
High School
Westborough High School
Listing courtesy of Rajender Kalavala of Mathieu Newton Sotheby's International Realty


The property listing data and information, or the Images, set forth herein were provided to MLS Property Information Network, Inc. from third party sources, including sellers, lessors, landlords, and public records, and were compiled by MLS Property Information Network, Inc. The property listing data and information, and the Images, are for the personal, non-commercial use of consumers having a good faith interest in purchasing, leasing or renting listed properties of the type displayed to them and may not be used for any purpose other than to identify prospective properties which such consumers may have a good faith interest in purchasing, leasing or renting. MLS Property Information Network, Inc. and its subscribers disclaim any and all representations and warranties as to the accuracy of the property listing data and information, or as to the accuracy of any of the Images, set forth herein.

Last checked 2026-09-16 05:56 AM UTC

Neighborhood & Commute
Source: Walkscore
Save
Ask
Tour
Hide
Share