

330 Marshall StreetHolliston, MA 01746
Mortgage Calculator
Monthly Payment (Est.)
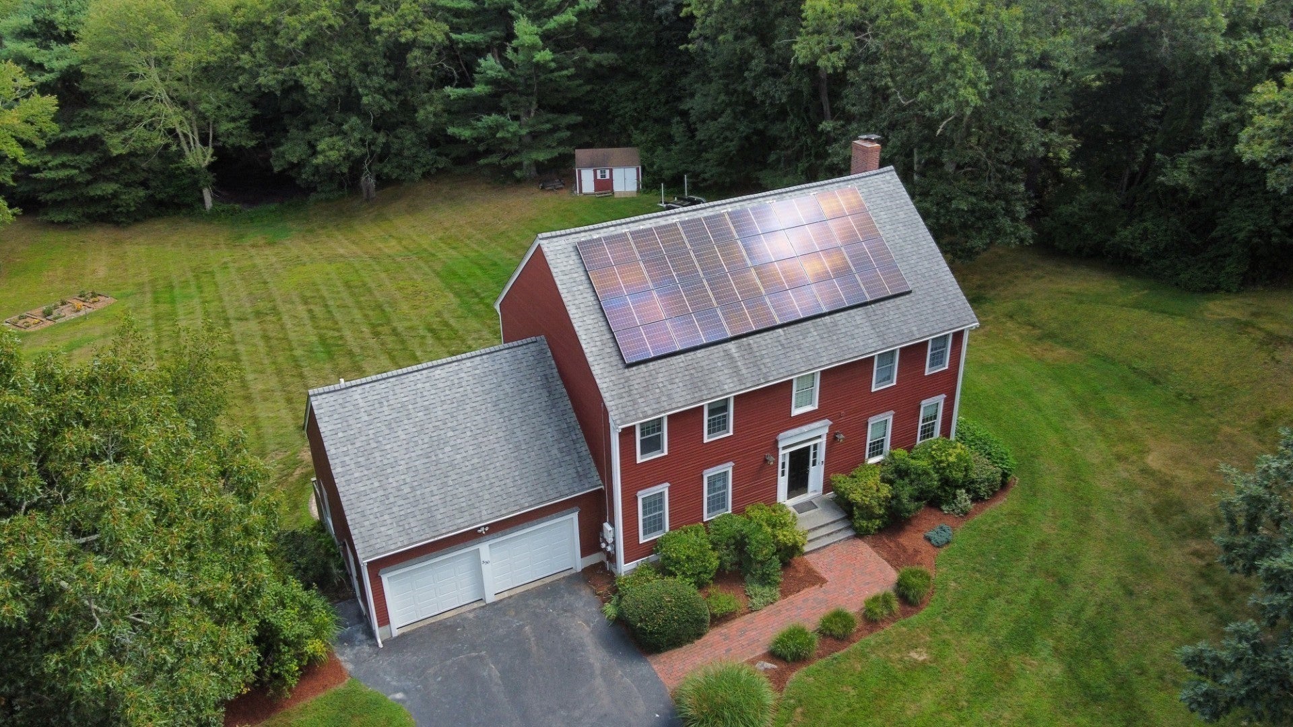
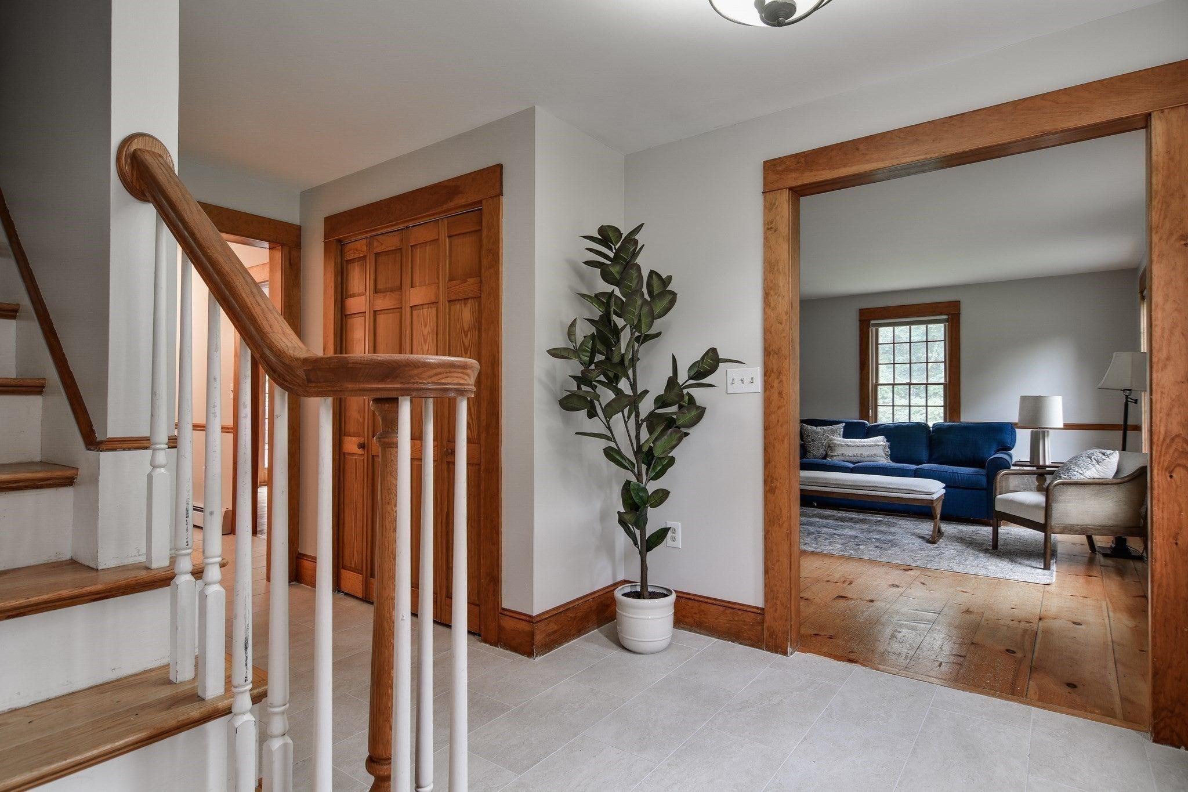
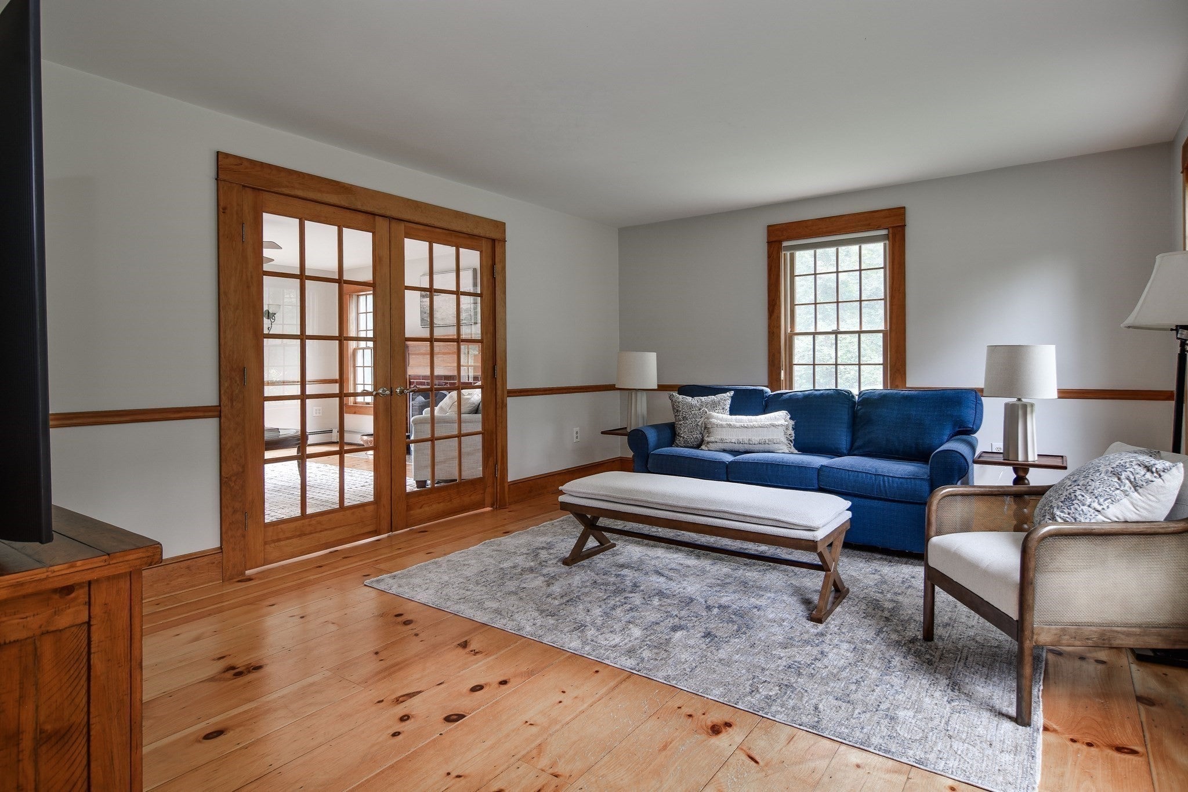
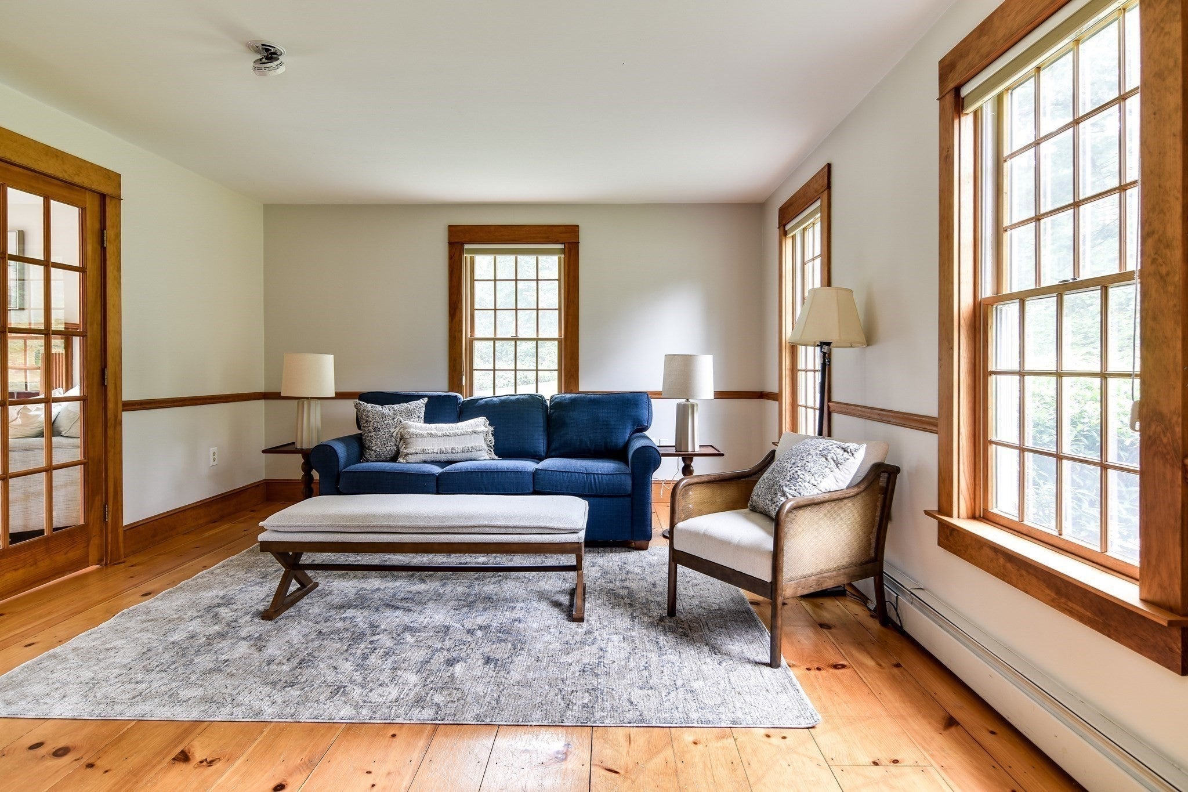
Enter an interest rate to see your estimated monthly payment.Imagine coming home to a backyard that feels more like Vermont than MetroWest. Set on nearly four acres and abutting conservation land, 330 Marshall Street offers a wonderful connection to nature, yet remains close to everything that makes Holliston so desirable. This beautifully cared-for Colonial has a timeless quality, with warm wood floors, detailed trim and an inviting floor plan that works equally well for everyday life or a house full of family and friends. The kitchen, with granite counters and new tile floors, opens easily to the surrounding rooms, while French doors add character and allow spaces to be connected or separate when desired. Spend winter evenings by the fireplace and warmer days on the screened porch or deck, overlooking a yard that truly feels like a retreat. Beyond the lawn, the woods invite morning walks, hikes or snowshoeing after a fresh snowfall. Toward the back of the property, a small pond offers the possibility of ice skating when winter conditions allow—followed by hot chocolate and s’mores around the outdoor fire pit. Upstairs are four nicely sized bedrooms, including a generous primary suite with vaulted ceiling, walk-in closet and beautifully updated shower. It's a perfect place for quiet and a good book at the end of a long day. The walkout lower level offers finished living area along with plenty of additional room for a gym, media room, workshop or future expansion. An attached 2-car garage with new doors, excellent storage, central air and leased solar panels add to the home’s appeal. It’s a setting that feels wonderfully removed from it all, yet everyday conveniences are surprisingly close. Holliston High School—ranked #30 on Boston Magazine’s 2026 list of Greater Boston’s Top Public High Schools—Out Post Farm and Pinecrest Golf Club are all just minutes away, while I-495 and Milford’s wide selection of shopping and restaurants are within easy reach. For those who value a little more land, a little more nature and a little more room to breathe, this is a special place to call home.
| 3 weeks ago | Listing updated with changes from the MLS® | |
| 3 weeks ago | Status changed to Pending | |
| a month ago | Listing first seen on site |

The property listing data and information, or the Images, set forth herein were provided to MLS Property Information Network, Inc. from third party sources, including sellers, lessors, landlords, and public records, and were compiled by MLS Property Information Network, Inc. The property listing data and information, and the Images, are for the personal, non-commercial use of consumers having a good faith interest in purchasing, leasing or renting listed properties of the type displayed to them and may not be used for any purpose other than to identify prospective properties which such consumers may have a good faith interest in purchasing, leasing or renting. MLS Property Information Network, Inc. and its subscribers disclaim any and all representations and warranties as to the accuracy of the property listing data and information, or as to the accuracy of any of the Images, set forth herein.
Last checked 2026-10-17 03:52 PM UTC