

33 Ellis CirYarmouth, MA 02675
Mortgage Calculator
Monthly Payment (Est.)
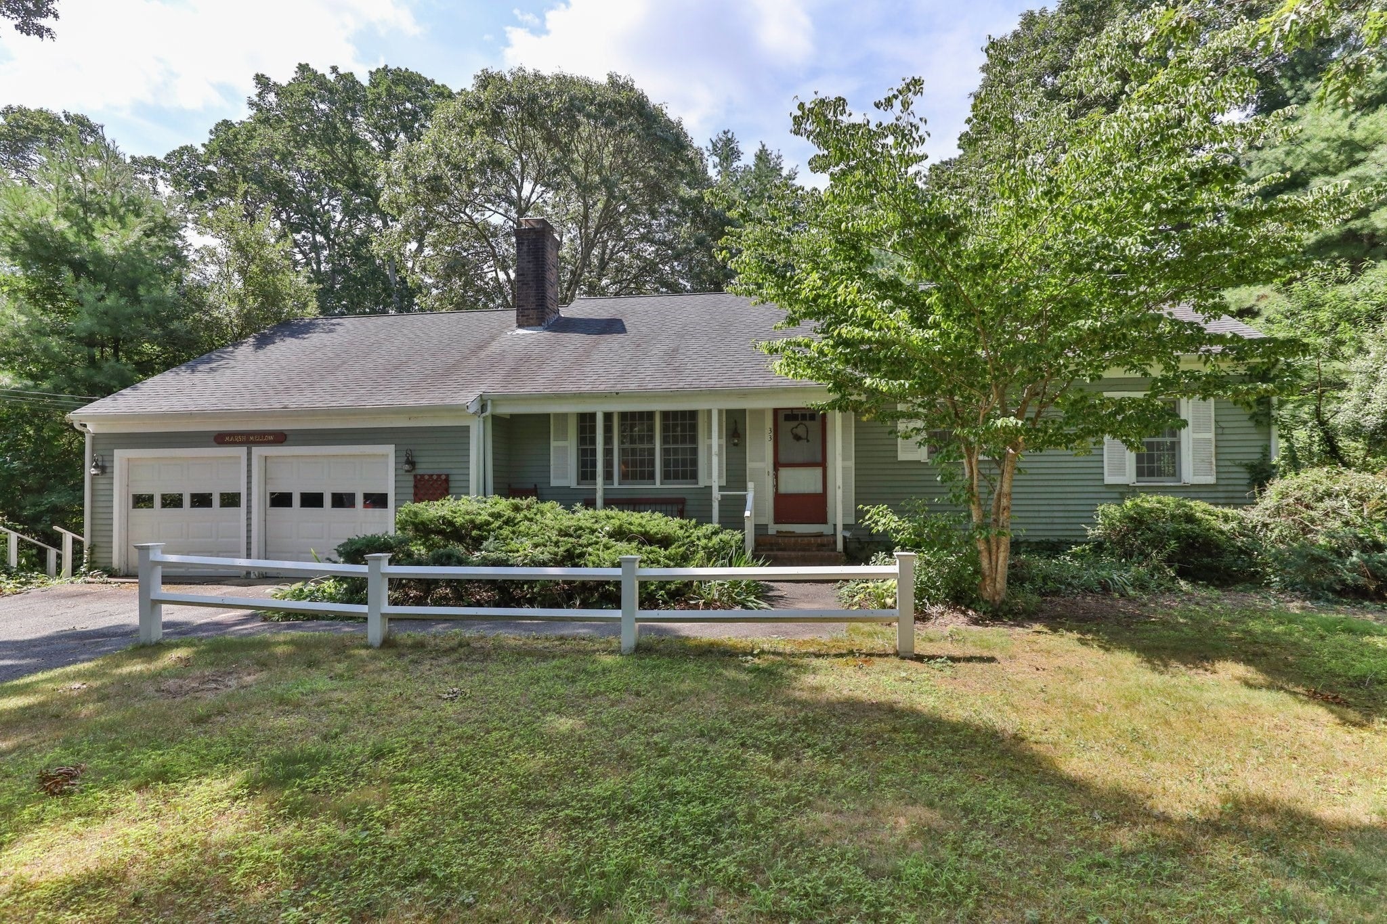
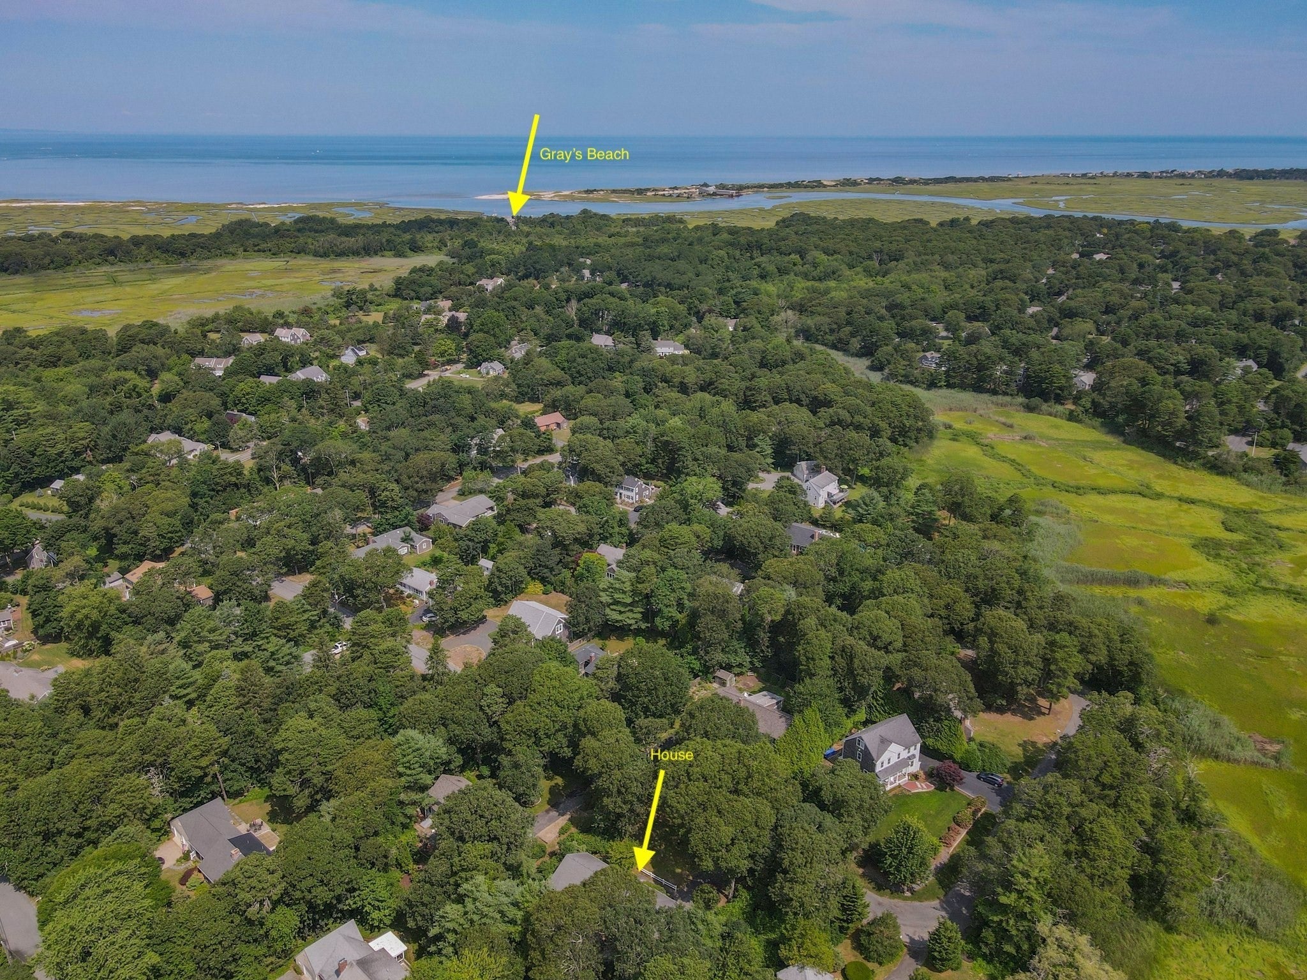
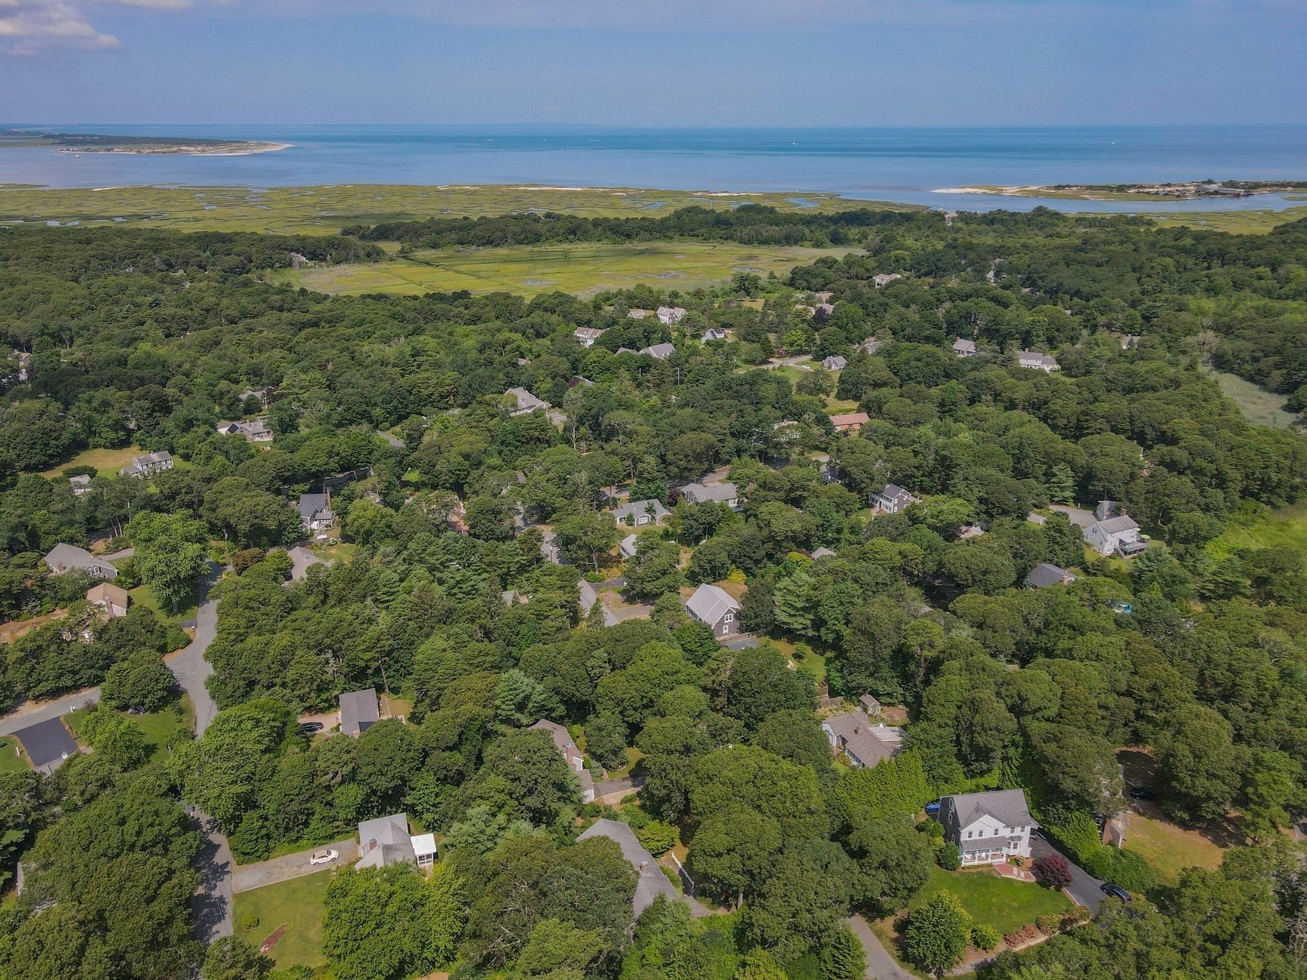
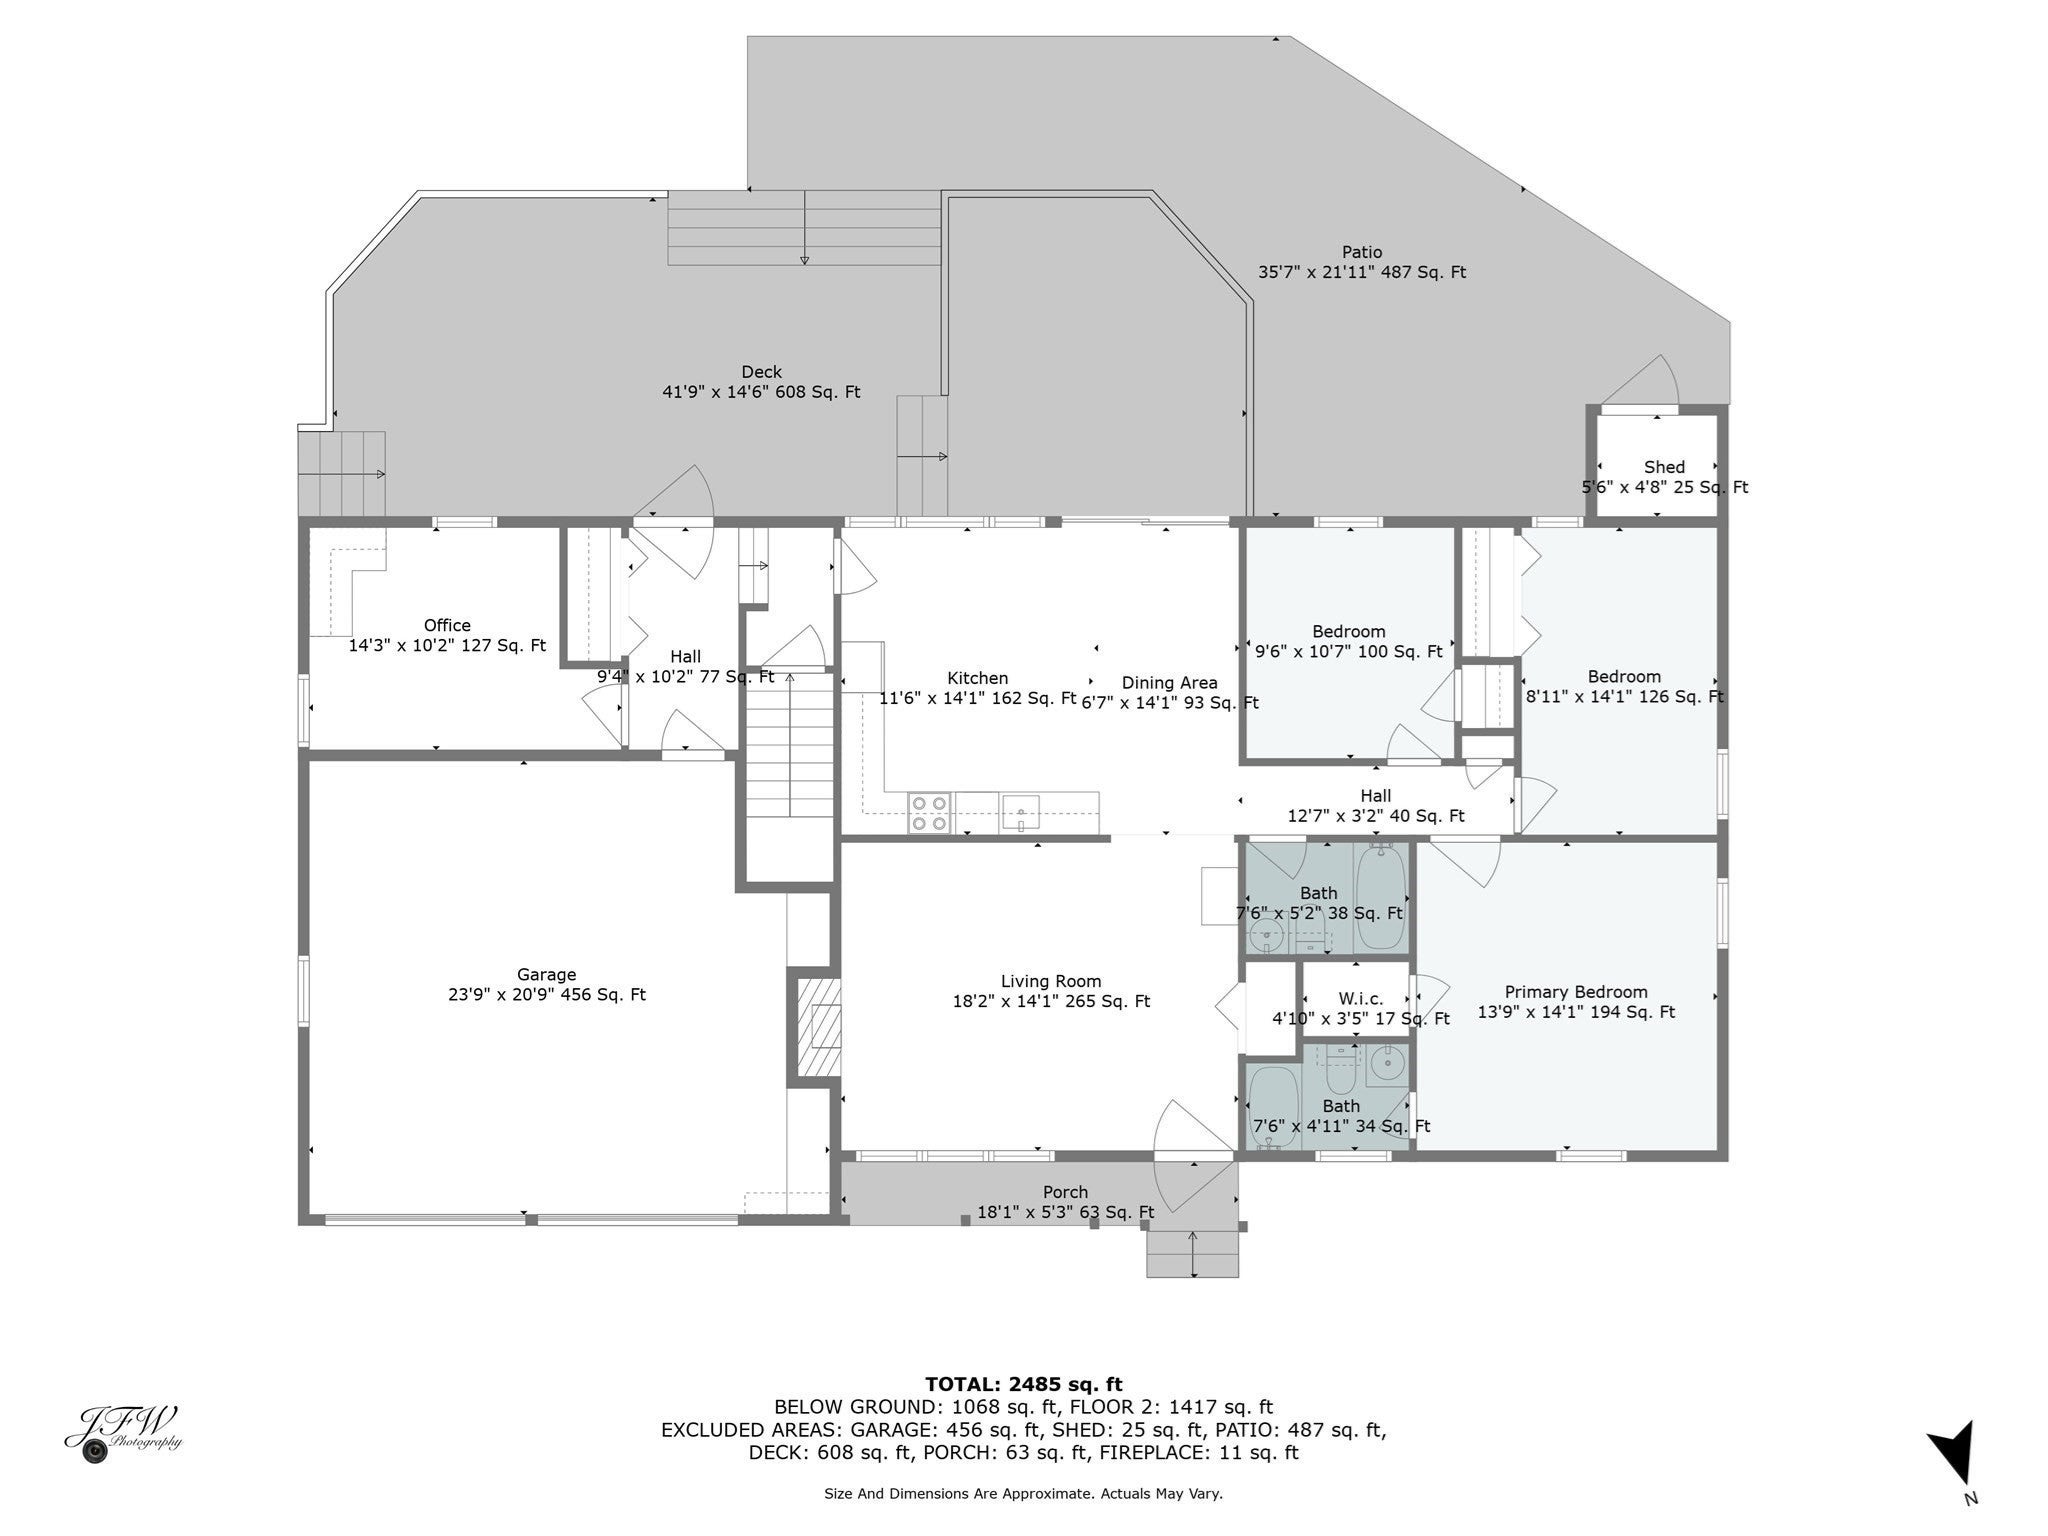
Enter an interest rate to see your estimated monthly payment.Nestled in an incredible location, this Northside neighborhood is surrounded by the natural beauty of creeks and Gray's beach down the street, offering breathtaking views, a tranquil atmosphere, and the picturesque boardwalk. The home features a surprising floor plan designed to maximize space and comfort. With 8 foot ceilings, the home lives larger than what is shown on paper. The spacious primary bedroom includes a full bath and walk-in closet. Additionally, tucked away on the other side of the house is a dedicated office, providing the perfect spot for productivity or creative pursuits. While the new homeowner will likely choose to do some updating, the 2 car garage, extensive decks, floor plan, gas fireplace, and prime location make it a fantastic opportunity. Don't miss the chance to transform this property into your ideal home!
| yesterday | Listing updated with changes from the MLS | |
| yesterday | Status changed to Active Under Contract | |
| 2 months ago | Listing first seen on site |

The property listing data and information, or the Images, set forth herein were provided to MLS Property Information Network, Inc. from third party sources, including sellers, lessors, landlords, and public records, and were compiled by MLS Property Information Network, Inc. The property listing data and information, and the Images, are for the personal, non-commercial use of consumers having a good faith interest in purchasing, leasing or renting listed properties of the type displayed to them and may not be used for any purpose other than to identify prospective properties which such consumers may have a good faith interest in purchasing, leasing or renting. MLS Property Information Network, Inc. and its subscribers disclaim any and all representations and warranties as to the accuracy of the property listing data and information, or as to the accuracy of any of the Images, set forth herein.
Last checked 2026-11-20 10:32 PM UTC