

Wellington / Columbus Ave30 Columbus Ave 4Waltham, MA 02451
Mortgage Calculator
Monthly Payment (Est.)
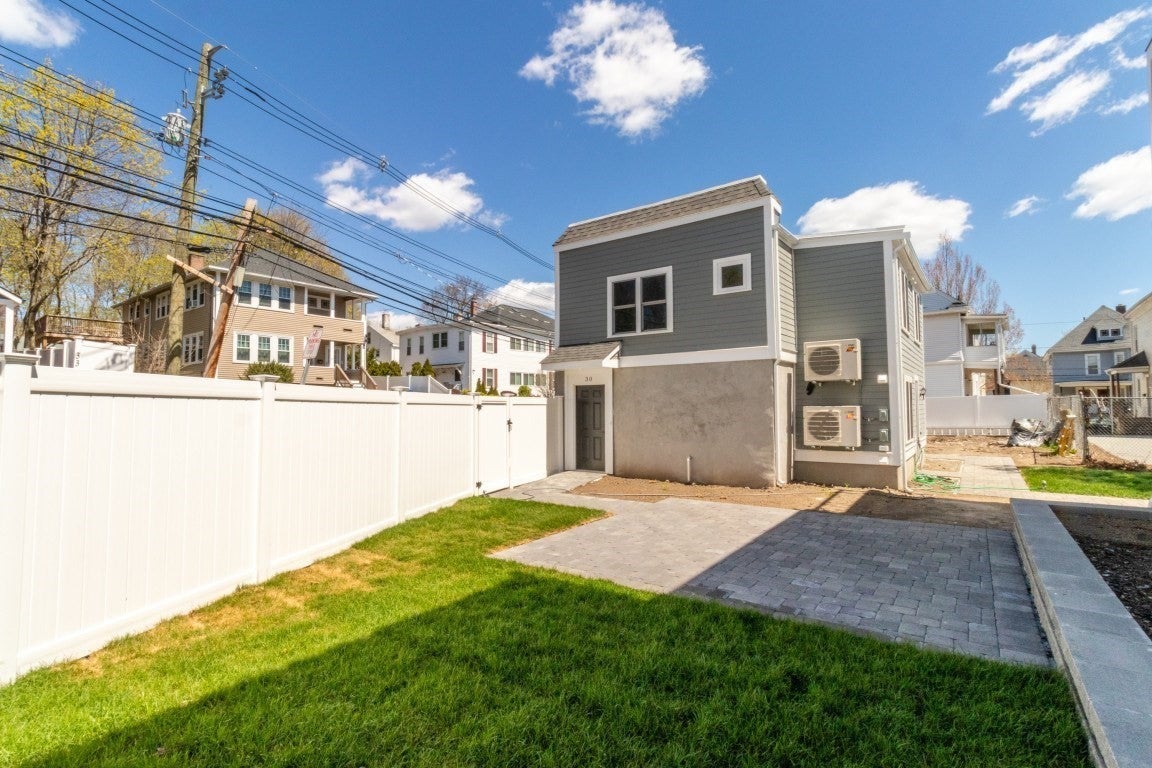
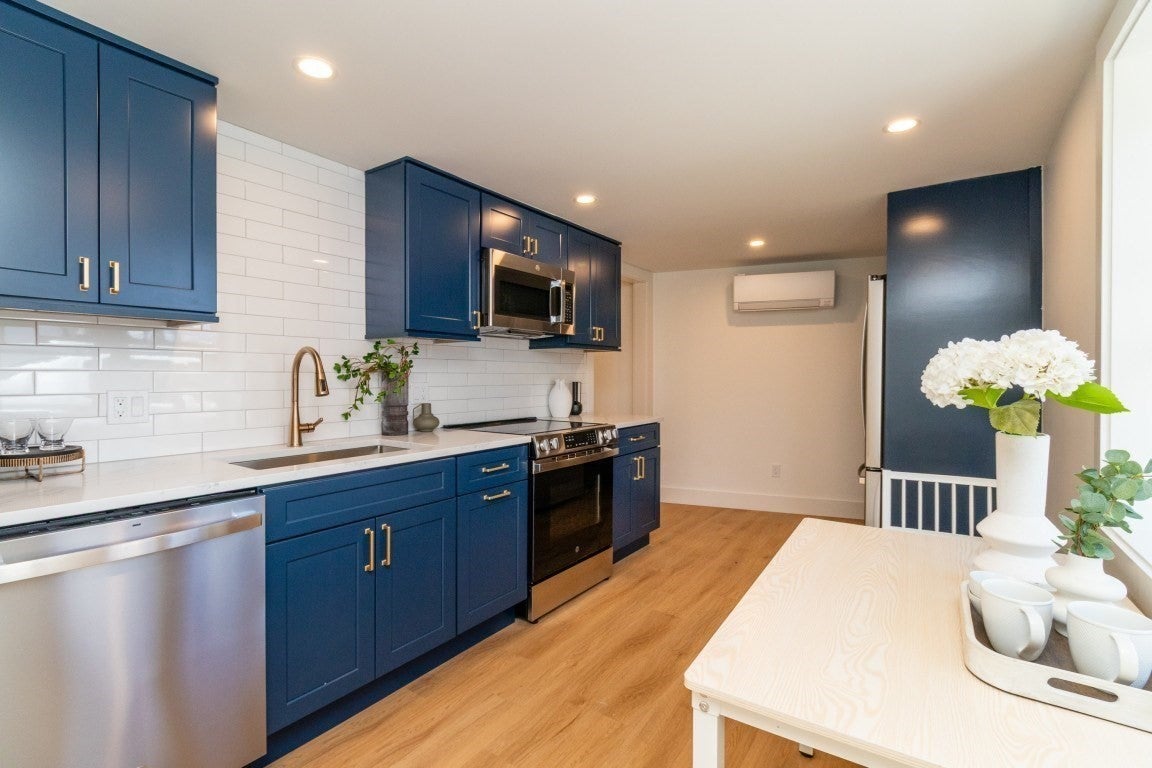
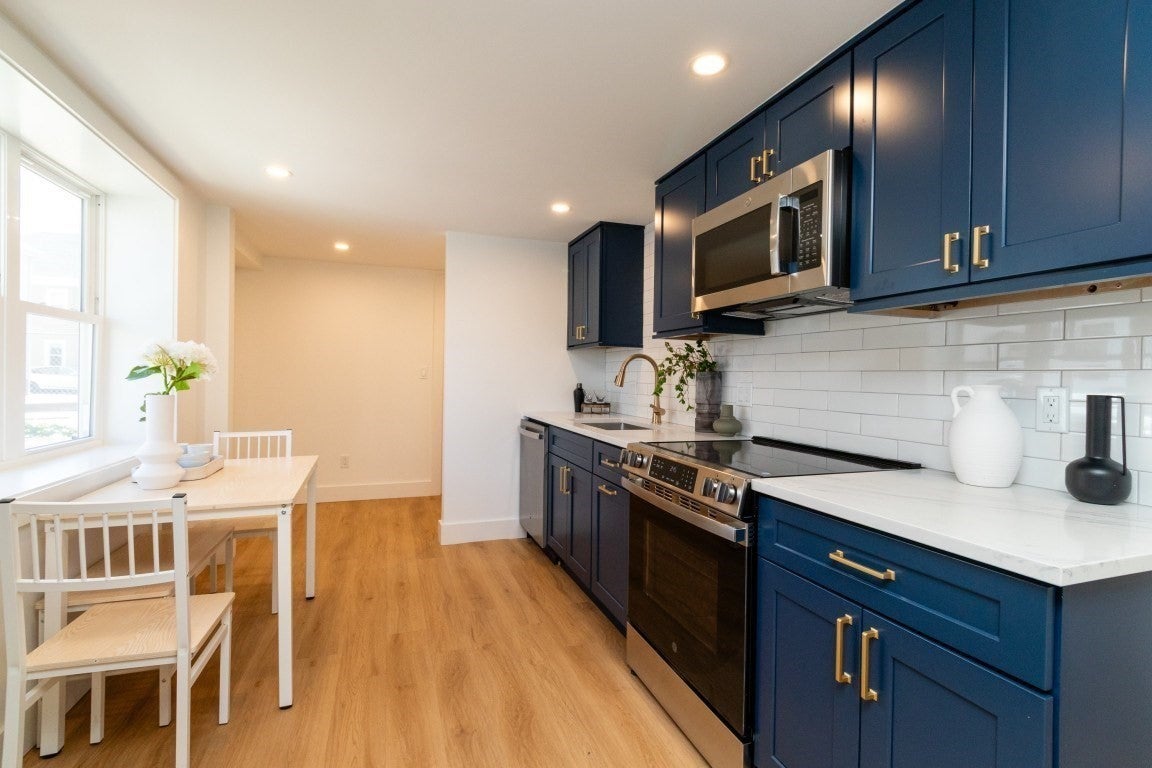
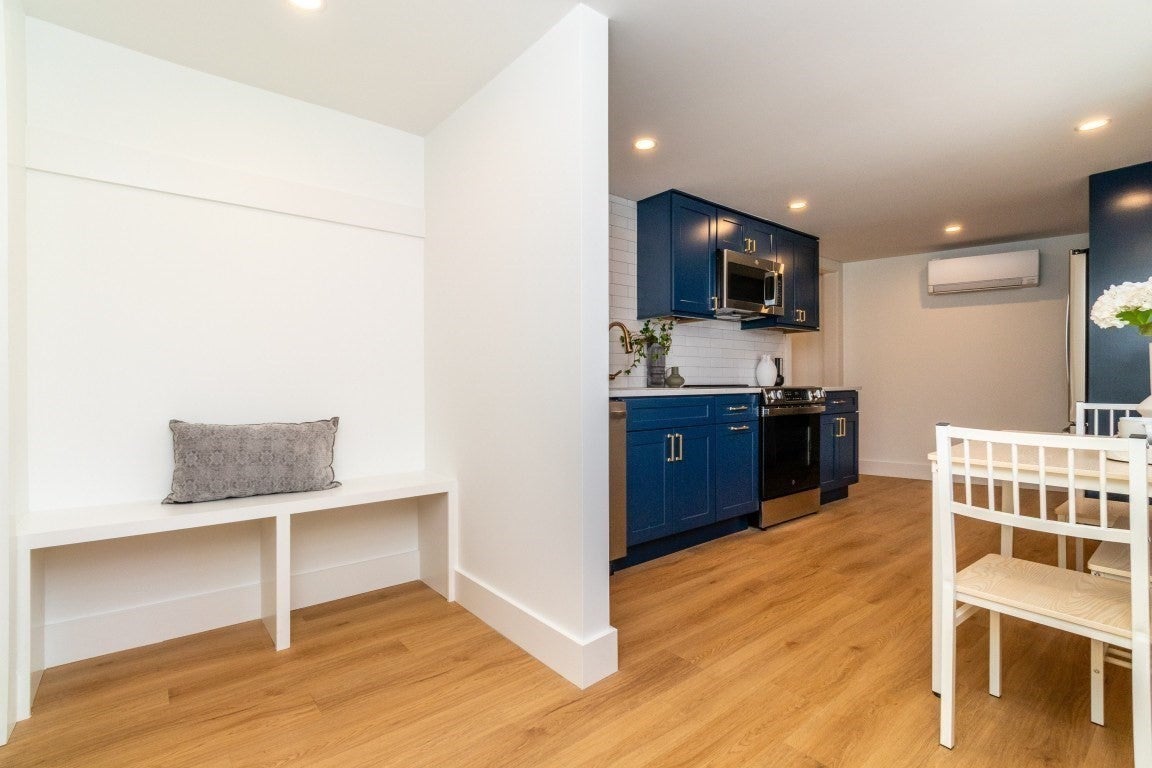
Enter an interest rate to see your estimated monthly payment.Welcome to 30 Columbus St, Waltham—an exceptional new condo conversion offering the perfect single-family alternative. This freestanding detached unit lives much like a single-family home, providing privacy, its own outdoor space, and no shared walls, while being part of a beautifully reimagined 4-unit condominium complex. Completely renovated from top to bottom, this home combines modern design with quality craftsmanship throughout. Offering 5 rooms, 2 bedrooms, and 2.5 baths across two levels, the main level features a stylish galley-style eat-in kitchen, first-floor laundry, and spacious living room. Upstairs offers a private primary suite with walk-in closet, second bedroom, full bath, and flexible office space. Additional features include a private patio, fenced yard, basement storage, and one deeded parking space. Ideally located near Moody Street, Brandeis University, and Routes 95 and 2. A rare opportunity for those seeking the feel and privacy of a single-family home with the convenience of condominium living.
| a week ago | Listing updated with changes from the MLS® | |
| 2 weeks ago | Price changed to $739,000 | |
| 2 weeks ago | Status changed to Active | |
| 2 weeks ago | Listing first seen on site |

The property listing data and information, or the Images, set forth herein were provided to MLS Property Information Network, Inc. from third party sources, including sellers, lessors, landlords, and public records, and were compiled by MLS Property Information Network, Inc. The property listing data and information, and the Images, are for the personal, non-commercial use of consumers having a good faith interest in purchasing, leasing or renting listed properties of the type displayed to them and may not be used for any purpose other than to identify prospective properties which such consumers may have a good faith interest in purchasing, leasing or renting. MLS Property Information Network, Inc. and its subscribers disclaim any and all representations and warranties as to the accuracy of the property listing data and information, or as to the accuracy of any of the Images, set forth herein.
Last checked 2026-09-23 02:37 PM UTC