

352 Marion RoadWareham, MA 02571
Mortgage Calculator
Monthly Payment (Est.)
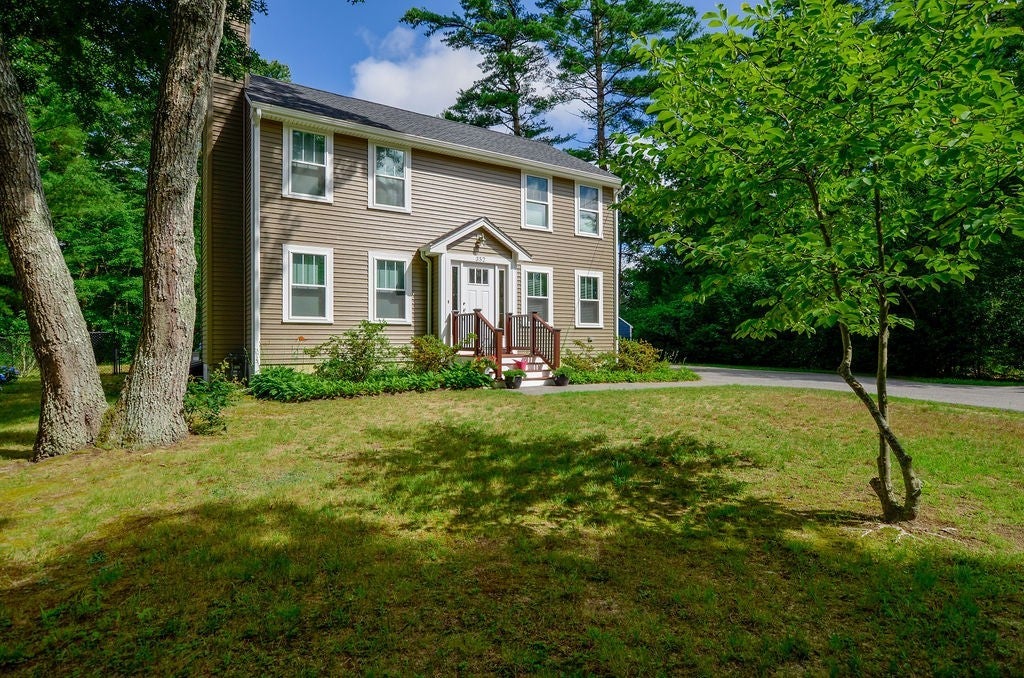
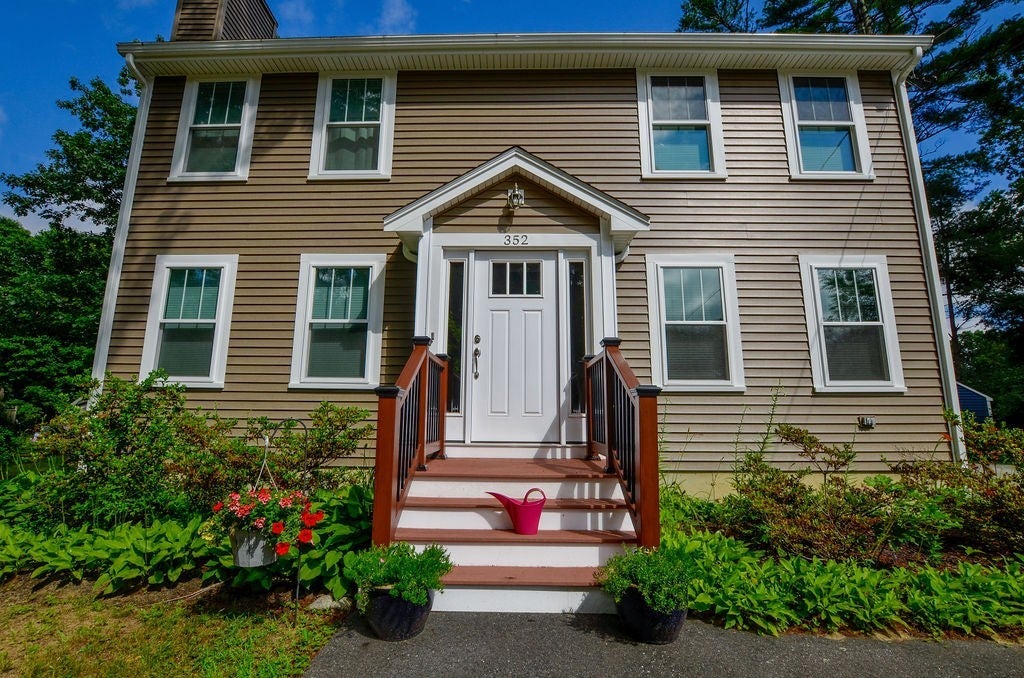
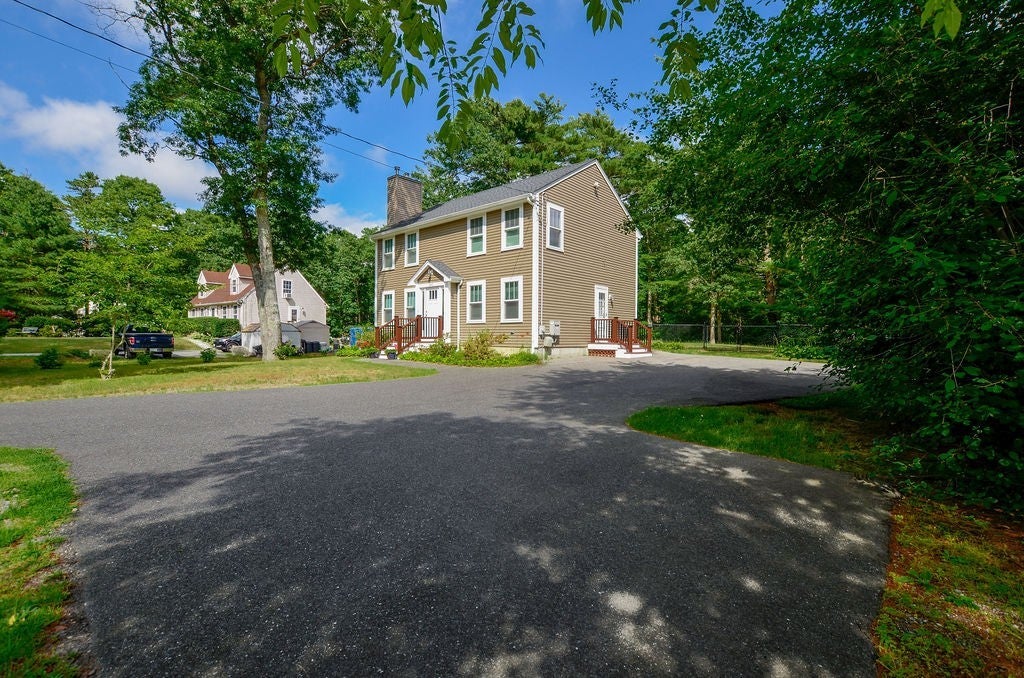
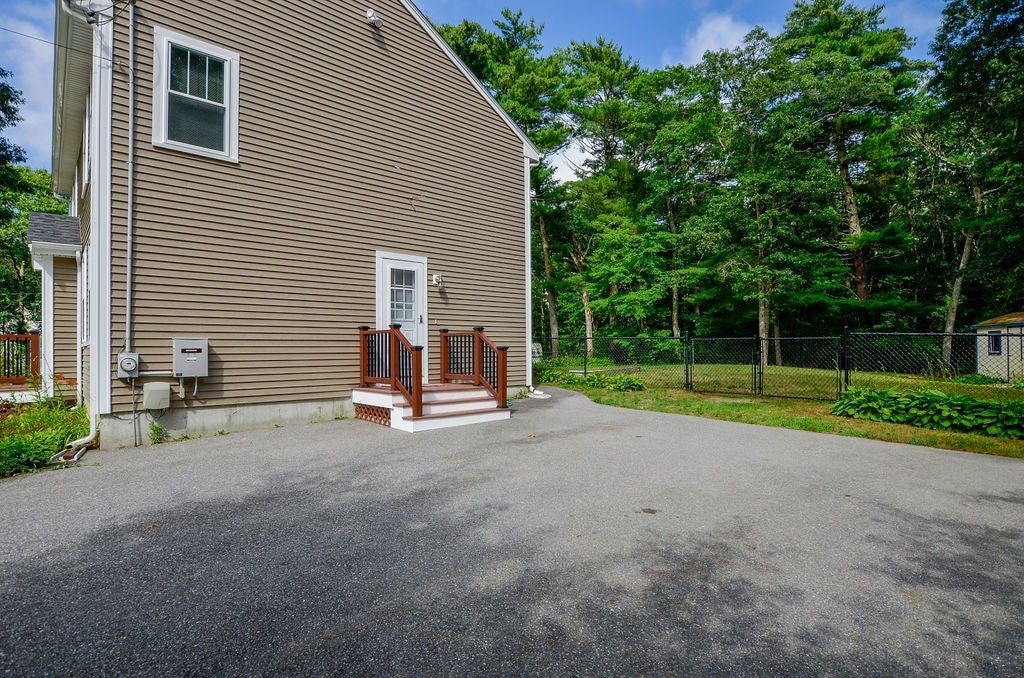
Enter an interest rate to see your estimated monthly payment.NEW PRICE! Title V inspection is now complete and has passed. Sellers already have a signed P&S on their next purchase - ready to sell! Pride of ownership is evident throughout this beautifully maintained Colonial, privately set back from the road on just under an acre. Thoughtfully cared for and updated over the years, this inviting home offers a wonderful blend of comfort, space and privacy. The main level features an open kitchen with updated appliances, a dining area overlooking the backyard, and a welcoming living room centered around a gas fireplace. A separate den or home office adds flexibility, while a full bath completes the first floor. Upstairs, the spacious primary bedroom is joined by two additional bedrooms, a second full bath and the convenience of second-floor laundry. Outdoors, the fenced backyard provides plenty of room to relax, entertain or play -- with a composite deck and a private wooded area creating a peaceful setting to enjoy the nearly one-acre property. Additional highlights include central air conditioning, a whole-home generator and a full unfinished basement offering excellent storage and future possibilities. Well maintained inside and out, this move-in-ready home offers privacy and versatility while remaining convenient to area amenities, shopping and major routes.
| 4 weeks ago | Listing updated with changes from the MLS | |
| 4 weeks ago | Price changed to $599,000 | |
| 4 weeks ago | Status changed to Active | |
| 2 months ago | Listing first seen on site |

The property listing data and information, or the Images, set forth herein were provided to MLS Property Information Network, Inc. from third party sources, including sellers, lessors, landlords, and public records, and were compiled by MLS Property Information Network, Inc. The property listing data and information, and the Images, are for the personal, non-commercial use of consumers having a good faith interest in purchasing, leasing or renting listed properties of the type displayed to them and may not be used for any purpose other than to identify prospective properties which such consumers may have a good faith interest in purchasing, leasing or renting. MLS Property Information Network, Inc. and its subscribers disclaim any and all representations and warranties as to the accuracy of the property listing data and information, or as to the accuracy of any of the Images, set forth herein.
Last checked 2026-11-05 11:34 PM UTC