

Village Of Thousand Pines139 Captain Eames Cir 139Ashland, MA 01721
Mortgage Calculator
Monthly Payment (Est.)
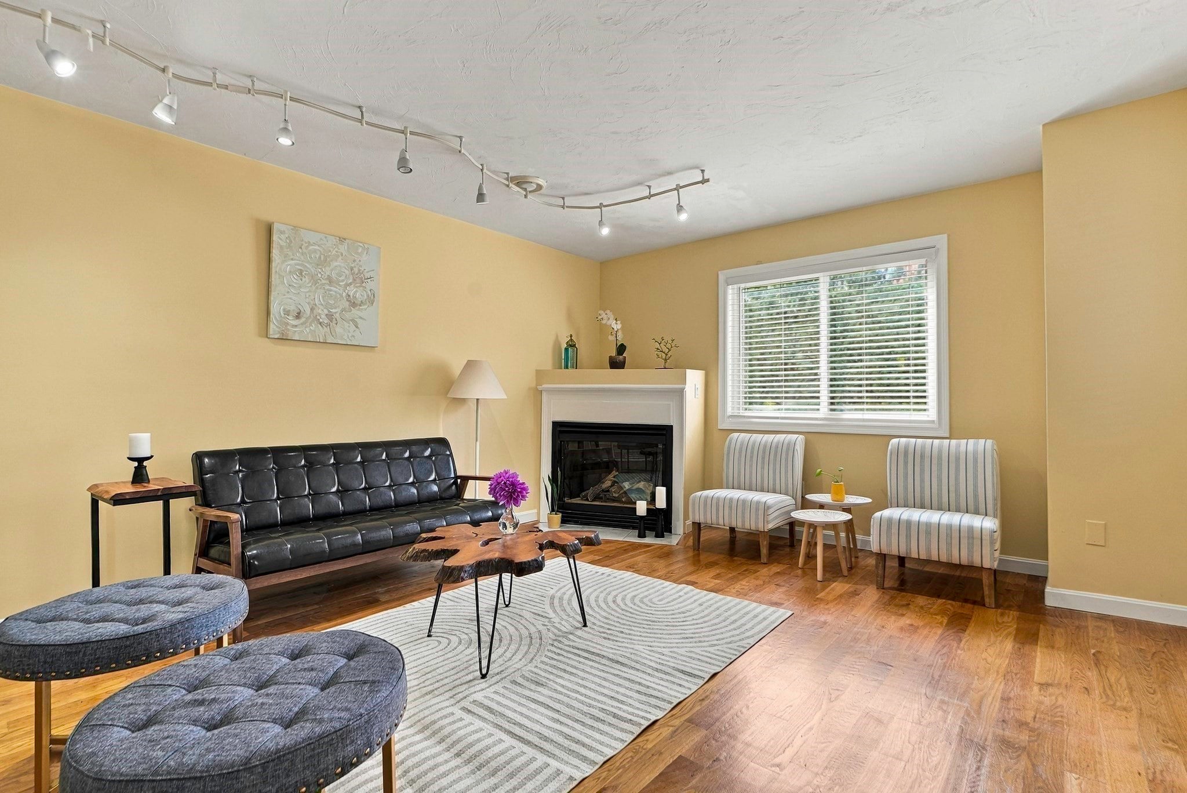
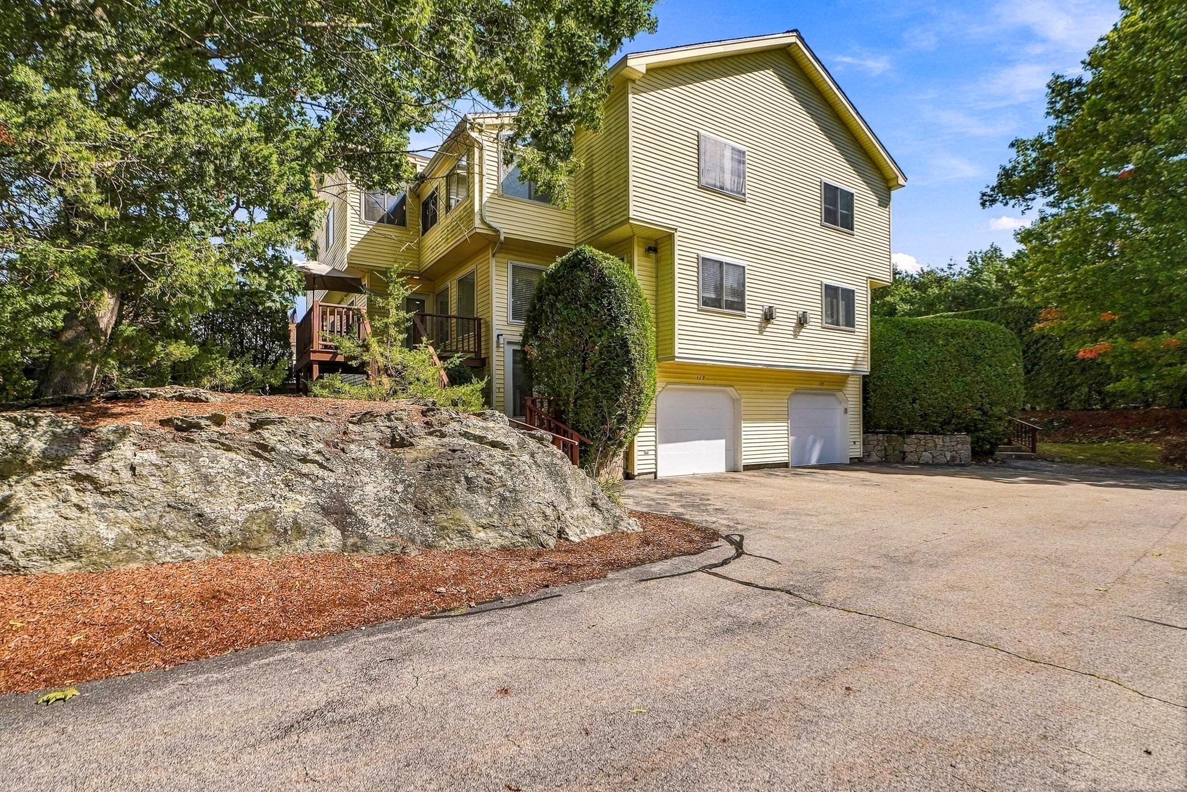
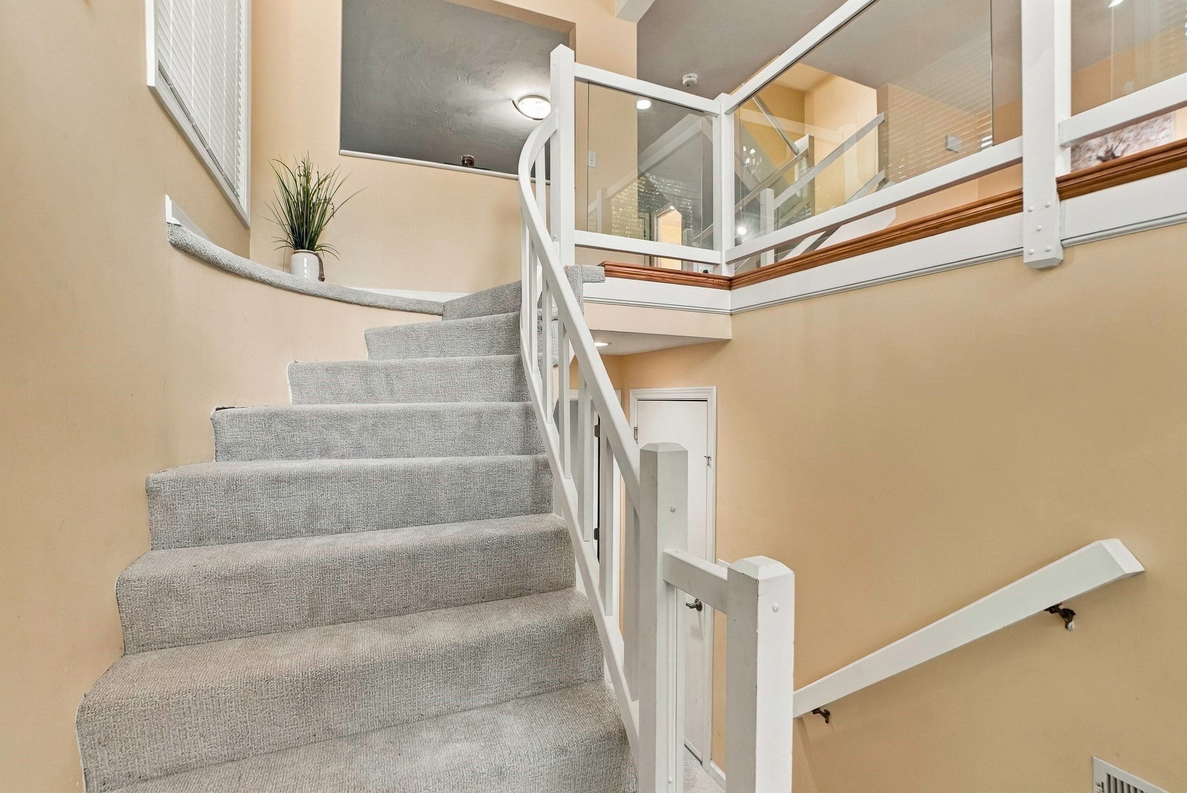
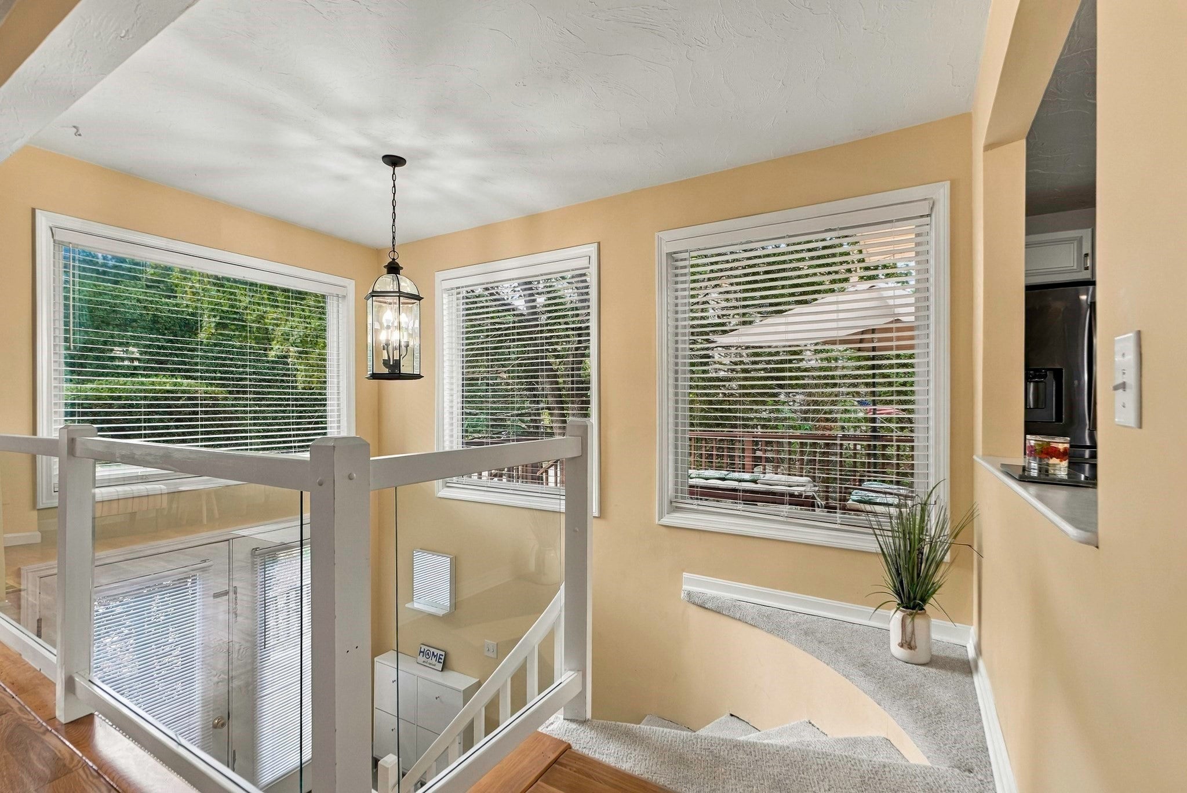
Enter an interest rate to see your estimated monthly payment.Welcome home to this beautiful, move-in ready, townhouse in the desirable Village of Thousand Pines. This spacious home features 2 bedrms, 2.5 baths, bonus rm, loft, & 2-car garage. A two-story foyer welcomes you to an open floor plan with hardwood floors, cozy gas fireplace, & spacious living, dining, kitchen, half bath areas. The eat-in kitchen offers abundant cabinetry, a large peninsula breakfast bar, & access to private large deck. The luxurious primary suite features a seating area, cathedral ceiling, gas fireplace, walk-in closet, & en-suite bath with jacuzzi tub, shower, & enclosed toilet area. The spacious second bedroom offers a attached full bath & generous closet space. A bright loft with skylight is perfect for a home office, reading nook, or yoga space. The finished lower lvl provides versatile additional living space ideal for a bedroom, office or playroom plus convenient laundry. Close to MBTA, shopping, School, restaurants Updates- Carpets(2026) Garage door opener/EV charger(2025), Painting(2022), WH/Appliance(2021), HVAC (2020).
| a week ago | Listing updated with changes from the MLS® | |
| 2 weeks ago | Listing first seen on site |

The property listing data and information, or the Images, set forth herein were provided to MLS Property Information Network, Inc. from third party sources, including sellers, lessors, landlords, and public records, and were compiled by MLS Property Information Network, Inc. The property listing data and information, and the Images, are for the personal, non-commercial use of consumers having a good faith interest in purchasing, leasing or renting listed properties of the type displayed to them and may not be used for any purpose other than to identify prospective properties which such consumers may have a good faith interest in purchasing, leasing or renting. MLS Property Information Network, Inc. and its subscribers disclaim any and all representations and warranties as to the accuracy of the property listing data and information, or as to the accuracy of any of the Images, set forth herein.
Last checked 2026-09-23 10:24 AM UTC