

Oak Knoll29 Oak Knoll Dr. 29North Attleboro, MA 02760
Mortgage Calculator
Monthly Payment (Est.)
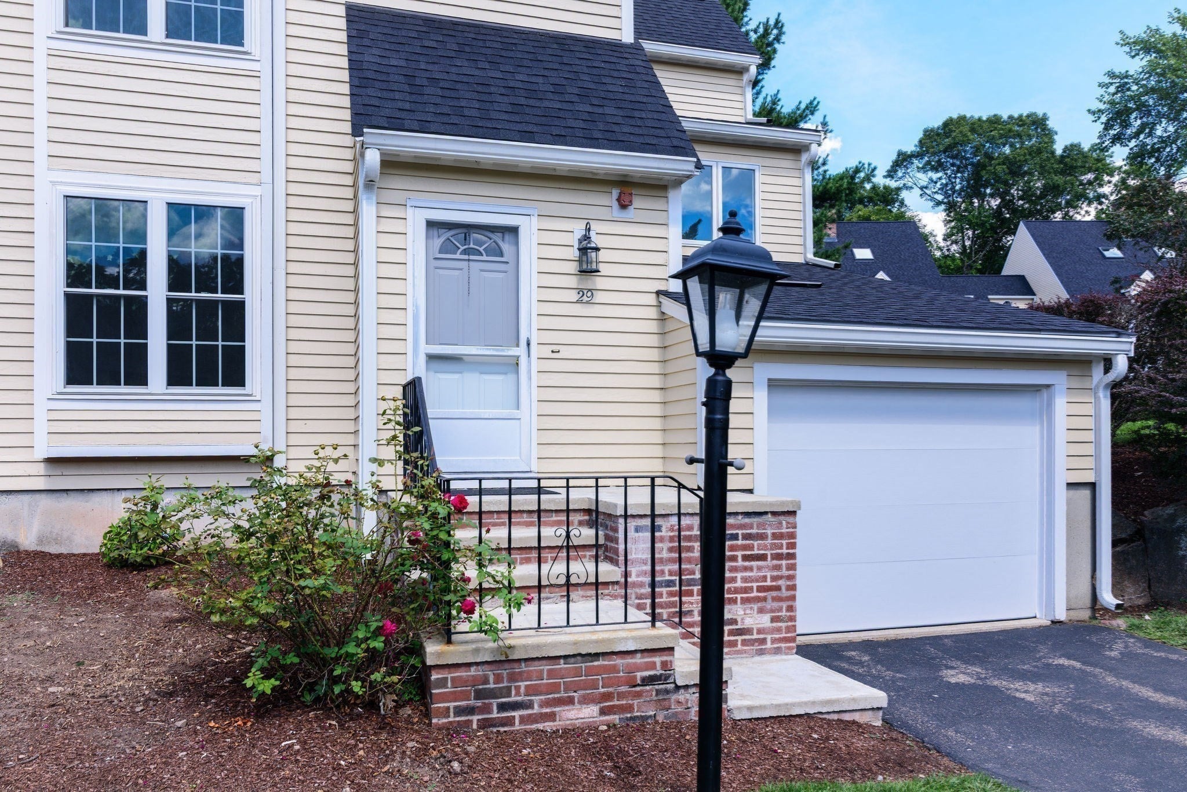
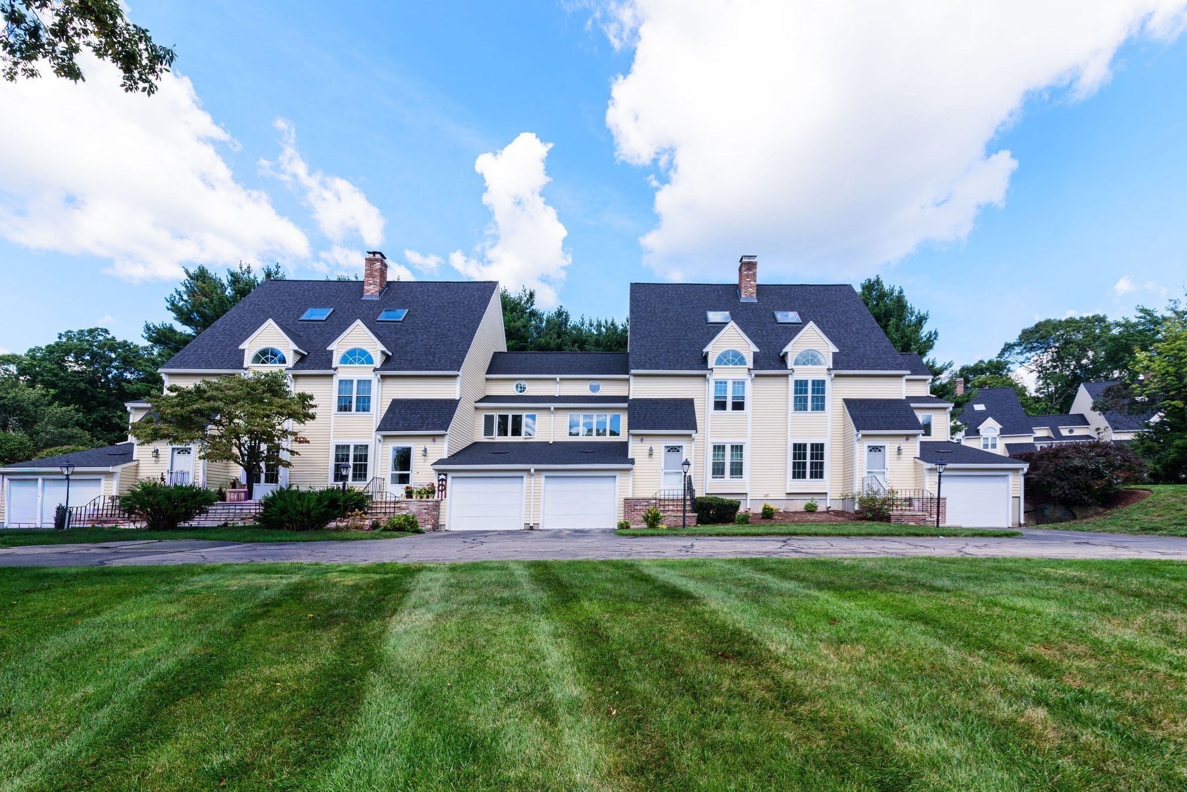
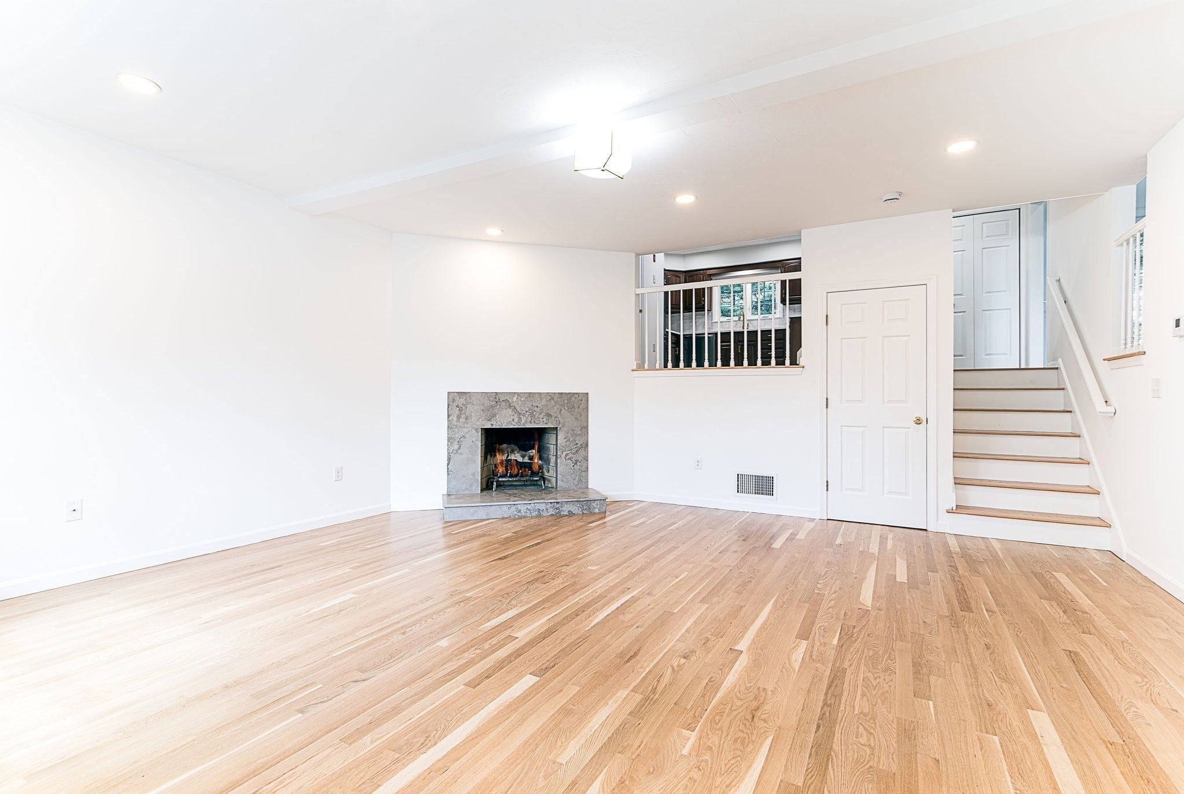
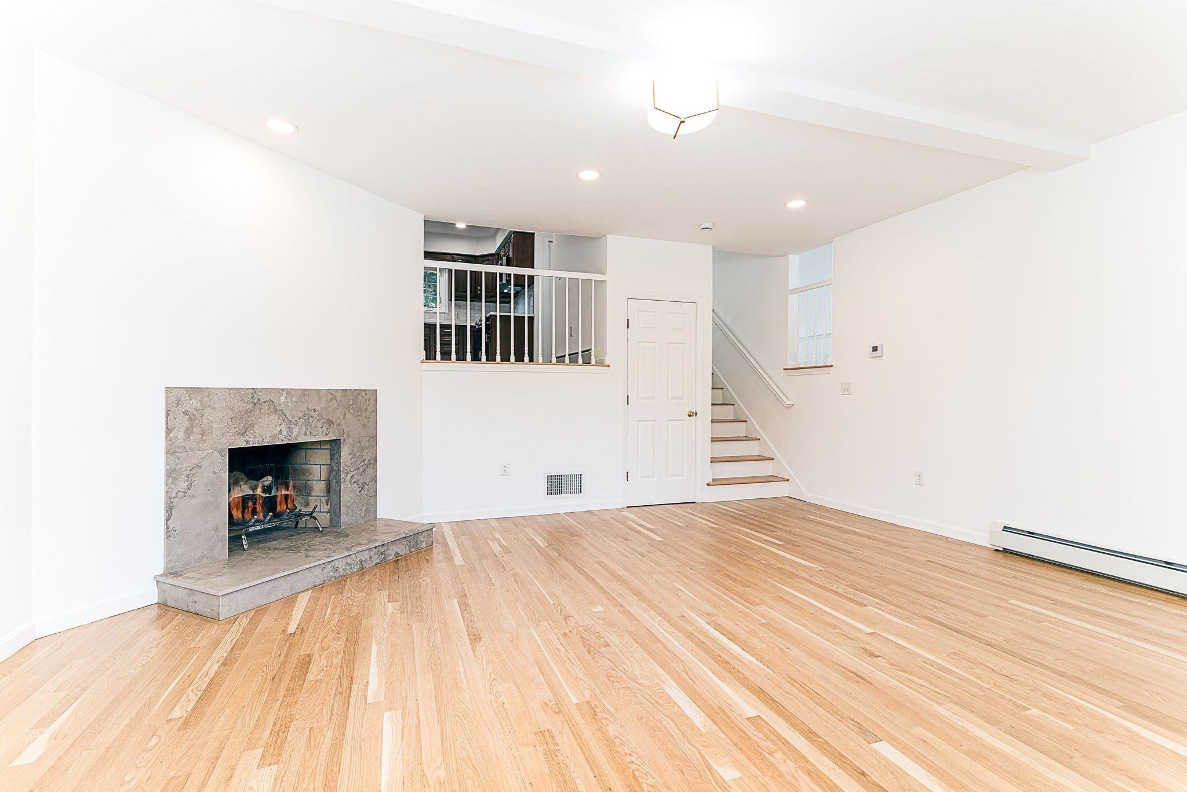
Enter an interest rate to see your estimated monthly payment.Move right in and enjoy the perfect blend of comfort, style, and space in this beautifully updated Oak Knoll Point end unit. This 2 bedroom, 2.5 bath townhome offers a fresh, move-in-ready interior in a peaceful community. Completely refinished hardwood flooring and abundant natural light flow throughout the space, creating a bright & inviting atmosphere. Enter into the main living room with a wood burning fireplace and make your way up to the eat in kitchen that has been tastefully updated. On this level you also have laundry, a half bath and a 2nd living room with vaulted ceilings that leads to a delightful sunroom. Other features include 2 spacious bedrooms both with beautifully updated en-suite bathrooms. The flexible layout of this townhome provides plenty of space for every day living, working from home and entertaining. Conveniently located near shopping, dining, commuter routes & more.
| a month ago | Listing updated with changes from the MLS® | |
| a month ago | Status changed to Pending | |
| a month ago | Listing first seen on site |

The property listing data and information, or the Images, set forth herein were provided to MLS Property Information Network, Inc. from third party sources, including sellers, lessors, landlords, and public records, and were compiled by MLS Property Information Network, Inc. The property listing data and information, and the Images, are for the personal, non-commercial use of consumers having a good faith interest in purchasing, leasing or renting listed properties of the type displayed to them and may not be used for any purpose other than to identify prospective properties which such consumers may have a good faith interest in purchasing, leasing or renting. MLS Property Information Network, Inc. and its subscribers disclaim any and all representations and warranties as to the accuracy of the property listing data and information, or as to the accuracy of any of the Images, set forth herein.
Last checked 2026-10-18 02:58 AM UTC