Save
Ask
Tour
Hide
Share
$2,100,000
6 Days On Site

12 Quaker Lady Ln
Sudbury, MA 01776

For Sale|Single Family Residence|Active
5
Beds
5
Total Baths
3
Full Baths
2
Partial Baths
5,651
SqFt
$372
/SqFt
1999
Built
County:
Middlesex
12 Quaker Lady Ln12 Quaker Lady Ln12 Quaker Lady Ln12 Quaker Lady Ln
Save
Ask
Tour
Hide
Share

Mortgage Calculator

Monthly Payment (Est.)

$9,581
Calculator powered by Showcase IDX, a Constellation1 Company. Copyright ©2026 Information is deemed reliable but not guaranteed.

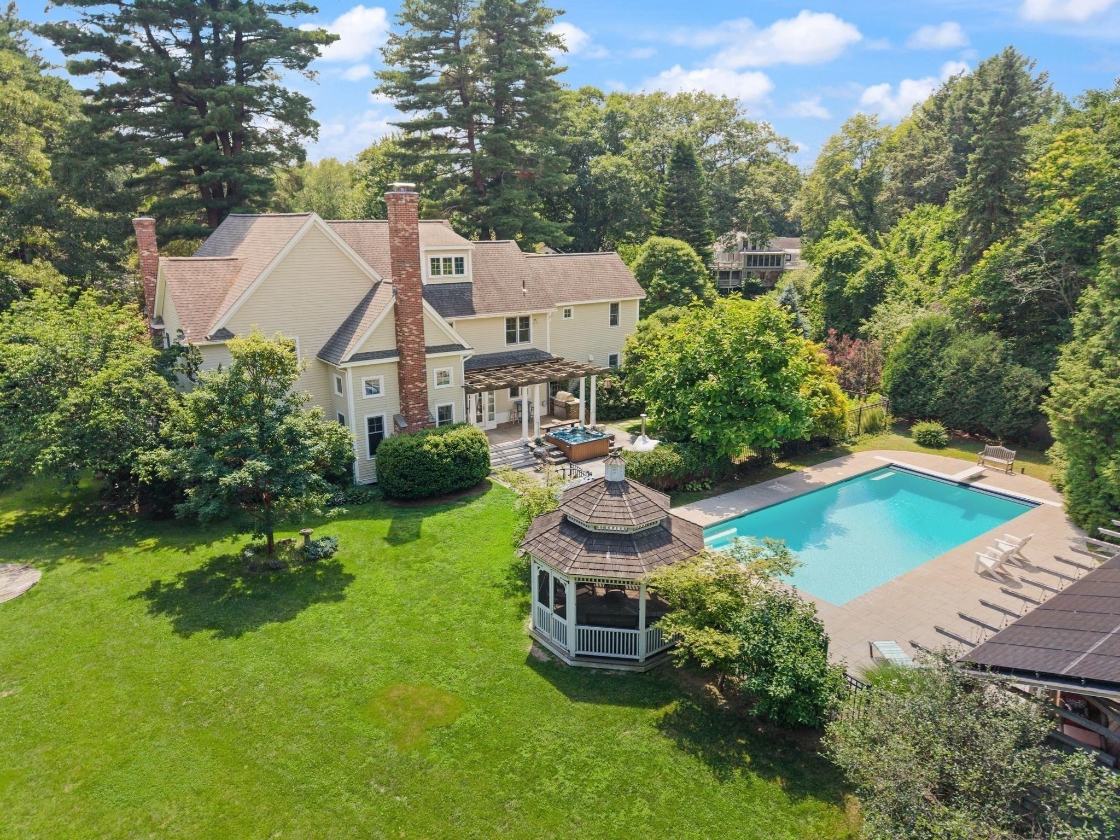
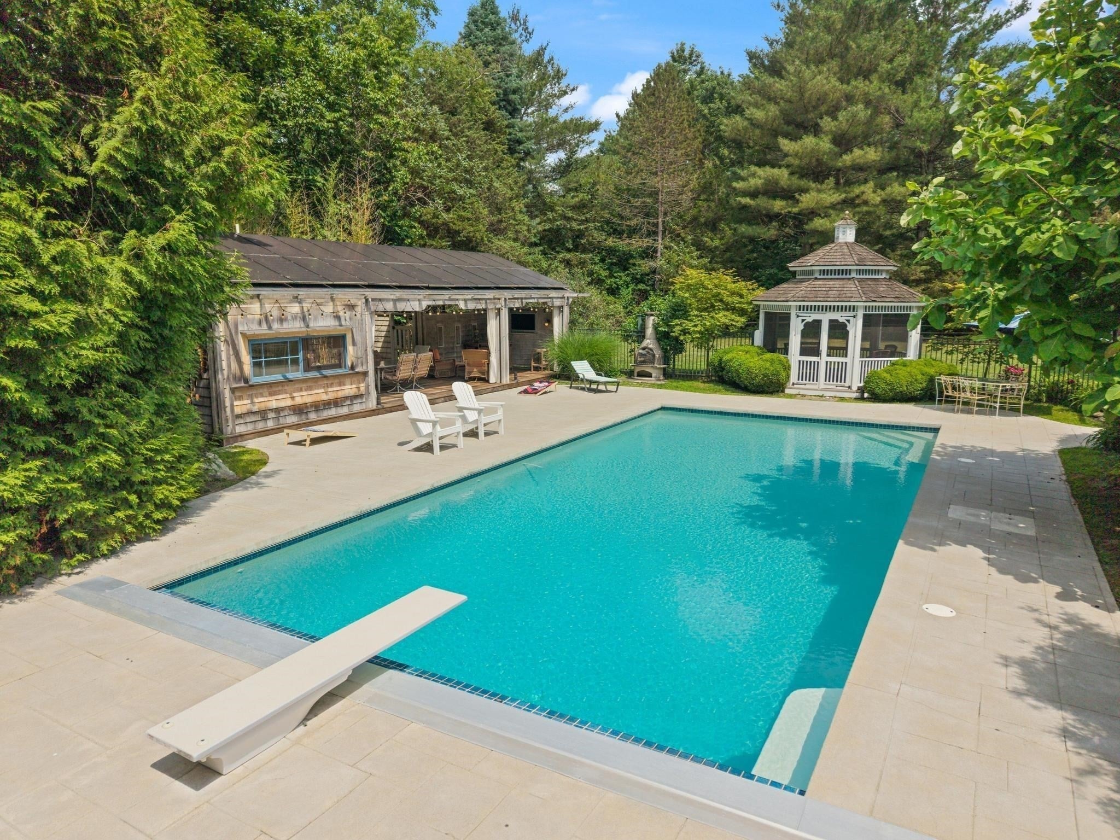
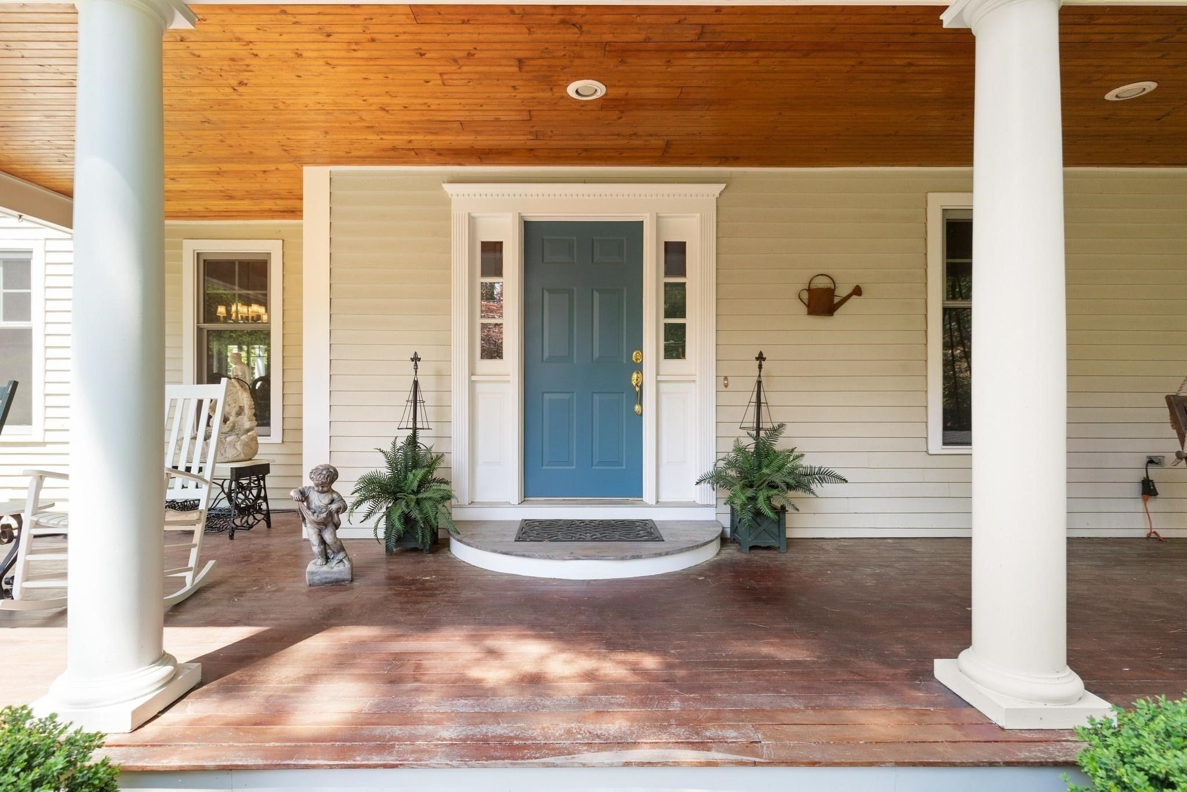
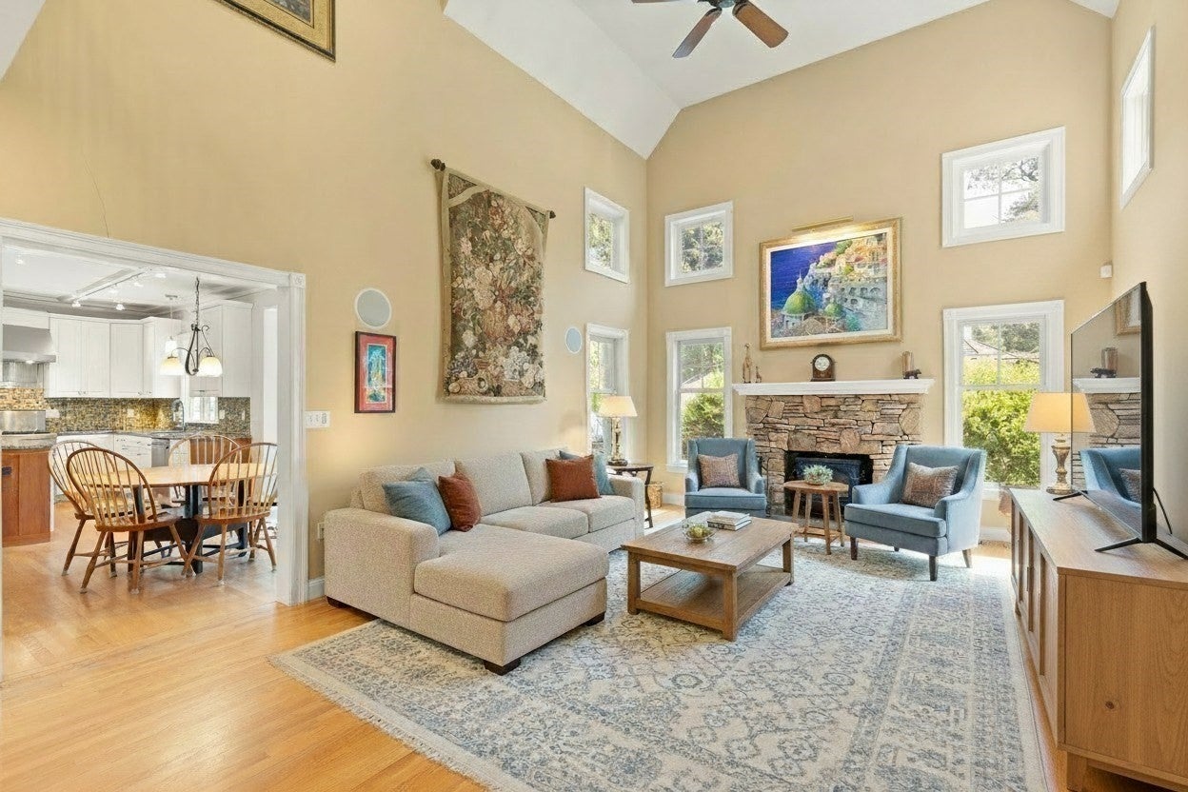
Escape to your own private oasis just 18 miles from downtown Boston. Set on 1.8 beautifully landscaped acres, this elegant farmhouse-style Colonial offers an exceptional blend of timeless architecture, refined interiors, and resort-like outdoor living. Surrounded by specimen trees and thoughtfully curated plantings, the property provides countless opportunities to relax, entertain, and enjoy the sights and sounds of nature. Dine alfresco, gather with friends, or spend summer days swimming and lounging poolside. The cabana features its own indoor kitchen and bath, while an outdoor jacuzzi offers another inviting place to unwind. Expansive grounds provide plenty of space for picnics and play. Inside, bright and airy rooms, high ceilings, and elegant millwork create an inviting backdrop for both grand gatherings and quiet moments. Four levels of living space offer exceptional flexibility, giving everyone room to pursue their interests. The lower level is designed for recreation and entertainment, with a media room, music/theatre space, billiards area, and additional versatile spaces. On the third level, discover a charming artist’s studio alongside a bonus room ideal for a tween hangout, second home office, guest suite, exercise area, or creative retreat. Conveniently located in South Sudbury and within the highly regarded Loring Elementary School district, the property is also within walking distance of ballfields, trails, shopping, and dining. With its distinctive character, extraordinary amenities, and enviable setting, this spectacular home offers a rare combination of elegance, comfort, recreation, and convenience. A truly special property that must be experienced in person to be fully appreciated.

Save
Ask
Tour
Hide
Share
Listing Snapshot
Price 
$2,100,000
Days On Site 
6 Days
Bedrooms 
5
Inside Area (SqFt) 
5,651 sqft
Total Baths 
5
Full Baths 
3
Partial Baths 
2
Lot Size 
1.48 Acres
Year Built 
1999
MLS® Number 
73574826
Status 
Active
Property Tax 
$26,687
HOA/Condo/Coop Fees 
N/A
Sq Ft Source 
N/A
Friends & Family
Recent Activity
3 days agoListing updated with changes from the MLS®
6 days agoListing first seen on site
General Features
Acres 
1.48
Attached Garage 
Yes
Disclosures 
Driveway Easement and Landscape easement on west side of the driveway. Driveway is owned by 9 Quaker Lady. Entry area is common. 9 Quaker Lady and 12 Quaker Lady share maintenance of driveway per Subdivision Regulation. Docs attached in MLS. Solar Panels leased is paid in full.
Energy Features 
Solar
Foundation 
Concrete Perimeter
Garage 
Yes
Garage Spaces 
3
Green Energy Efficient 
Thermostat
Parking 
PavedAttachedOff StreetDeededGarage
Parking Spaces 
9
Property Sub Type 
Single Family Residence
Sewer 
Private Sewer
SqFt Above 
4551
SqFt Below 
1100
SqFt Total 
5651
Style 
ColonialContemporaryFarmhouse
Water Source 
Public
Zoning 
RESA
Interior Features
Appliances 
Gas Water HeaterOvenDishwasherMicrowaveRangeRefrigeratorWasherDryer
Basement 
FullPartially FinishedInterior EntrySump Pump
Cooling 
Central AirHeat PumpZoned
Electric 
Circuit Breakers200+ Amp Service
Fireplace 
Yes
Fireplace Features 
Family RoomLiving Room
Fireplaces 
2
Flooring 
WoodTileCarpet
Heating 
Natural GasBaseboardHeat PumpForced AirZoned
Interior 
Central VacuumPantryWalk-In Closet(s)Cathedral Ceiling(s)
Laundry Features 
SinkElectric Dryer HookupWasher Hookup
Spa 
Yes
Window Features 
Insulated WindowsScreens
Bathroom 1 
Dimensions - 6x7Level - FirstArea - 42
Bathroom 2 
Dimensions - 7x8Level - SecondArea - 56
Bathroom 3 
Dimensions - 12x14Level - SecondArea - 168
Bedroom 2 
Dimensions - 14x15Level - SecondArea - 210
Bedroom 3 
Dimensions - 12x16Level - SecondArea - 192
Bedroom 4 
Dimensions - 13x14Level - SecondArea - 182
Bedroom 5 
Dimensions - 12x12Level - SecondArea - 144
Dining Room 
Dimensions - 14x15Level - FirstArea - 210
Family Room 
Dimensions - 15x23Level - FirstArea - 345
Kitchen 
Dimensions - 16x22Level - MainArea - 352
Living Room 
Dimensions - 14x19Level - FirstArea - 266
Master Bedroom 
Dimensions - 16x19Level - SecondArea - 304
Save
Ask
Tour
Hide
Share
Exterior Features
Construction Details 
Frame
Exterior 
Rain GuttersStorageGardenOutdoor ShowerLighting
Fencing 
InvisibleStone
Lot Features 
WoodedLevelLandscaped
Other Structures 
CabanaGazeboStorage
Patio And Porch 
PorchDeckPatio
Pool Features 
In GroundHeatedPrivate
Private Pool 
Yes
Road Frontage 
Private Road
Roof 
Shingle
Spa 
Yes
Spa Features 
Private
Windows/Doors 
Insulated WindowsScreens
Community Features
Community Features 
PoolTennis Court(s)ParkStable(s)Golf
Schools
School District
Unknown
Elementary School
Loring
Middle School
Curtis
High School
Lincoln-Sudbury
Listing courtesy of Denise Garzone of William Raveis R.E. & Home Services


The property listing data and information, or the Images, set forth herein were provided to MLS Property Information Network, Inc. from third party sources, including sellers, lessors, landlords, and public records, and were compiled by MLS Property Information Network, Inc. The property listing data and information, and the Images, are for the personal, non-commercial use of consumers having a good faith interest in purchasing, leasing or renting listed properties of the type displayed to them and may not be used for any purpose other than to identify prospective properties which such consumers may have a good faith interest in purchasing, leasing or renting. MLS Property Information Network, Inc. and its subscribers disclaim any and all representations and warranties as to the accuracy of the property listing data and information, or as to the accuracy of any of the Images, set forth herein.

Last checked 2026-09-16 04:02 AM UTC

Neighborhood & Commute
Source: Walkscore
Save
Ask
Tour
Hide
Share