

3 Russell DrHarwich, MA 02645
Mortgage Calculator
Monthly Payment (Est.)
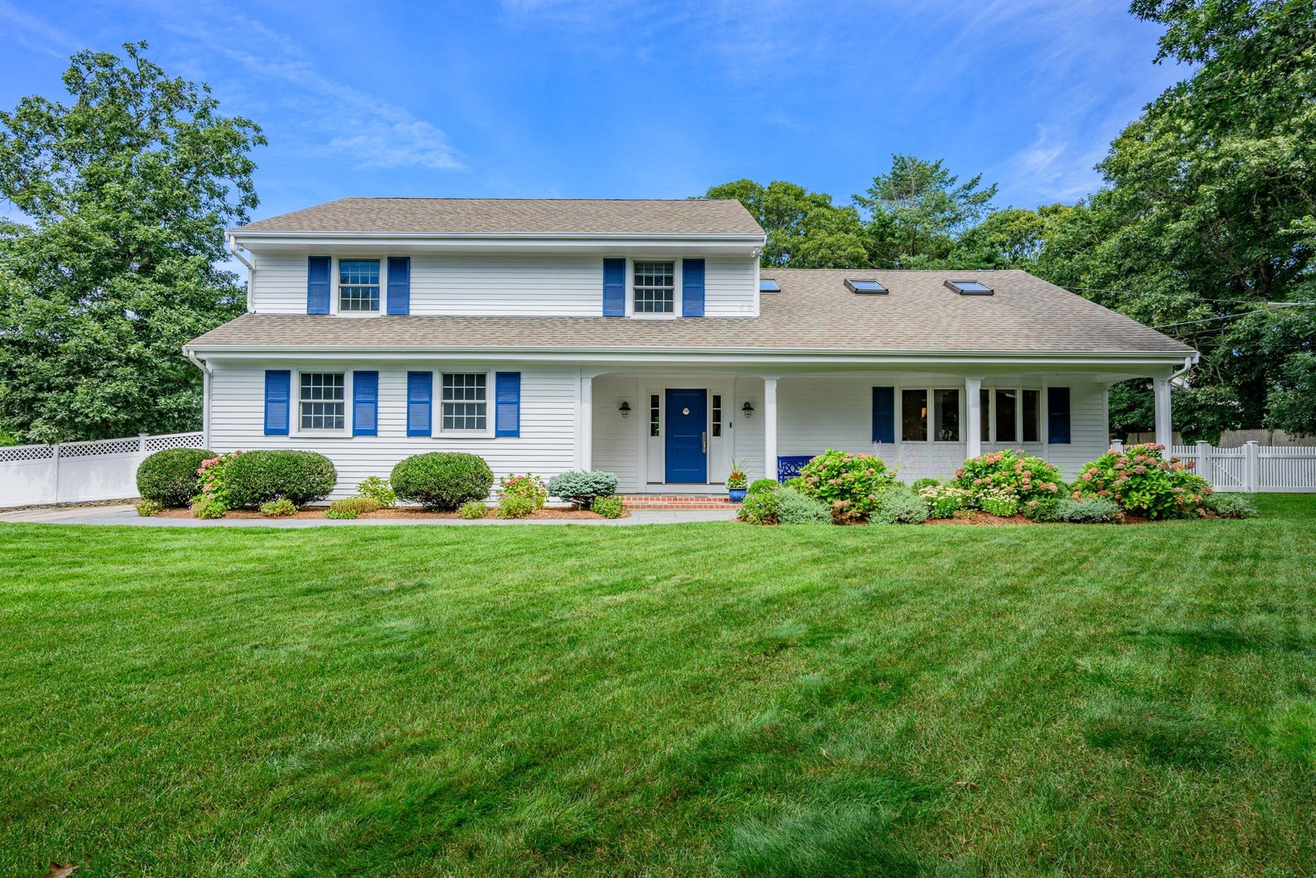
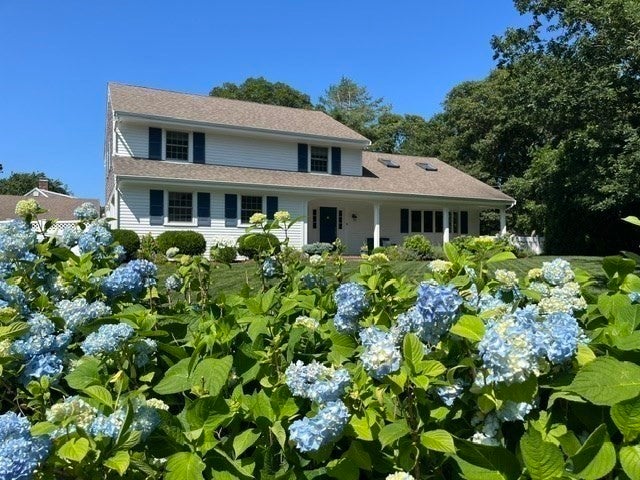
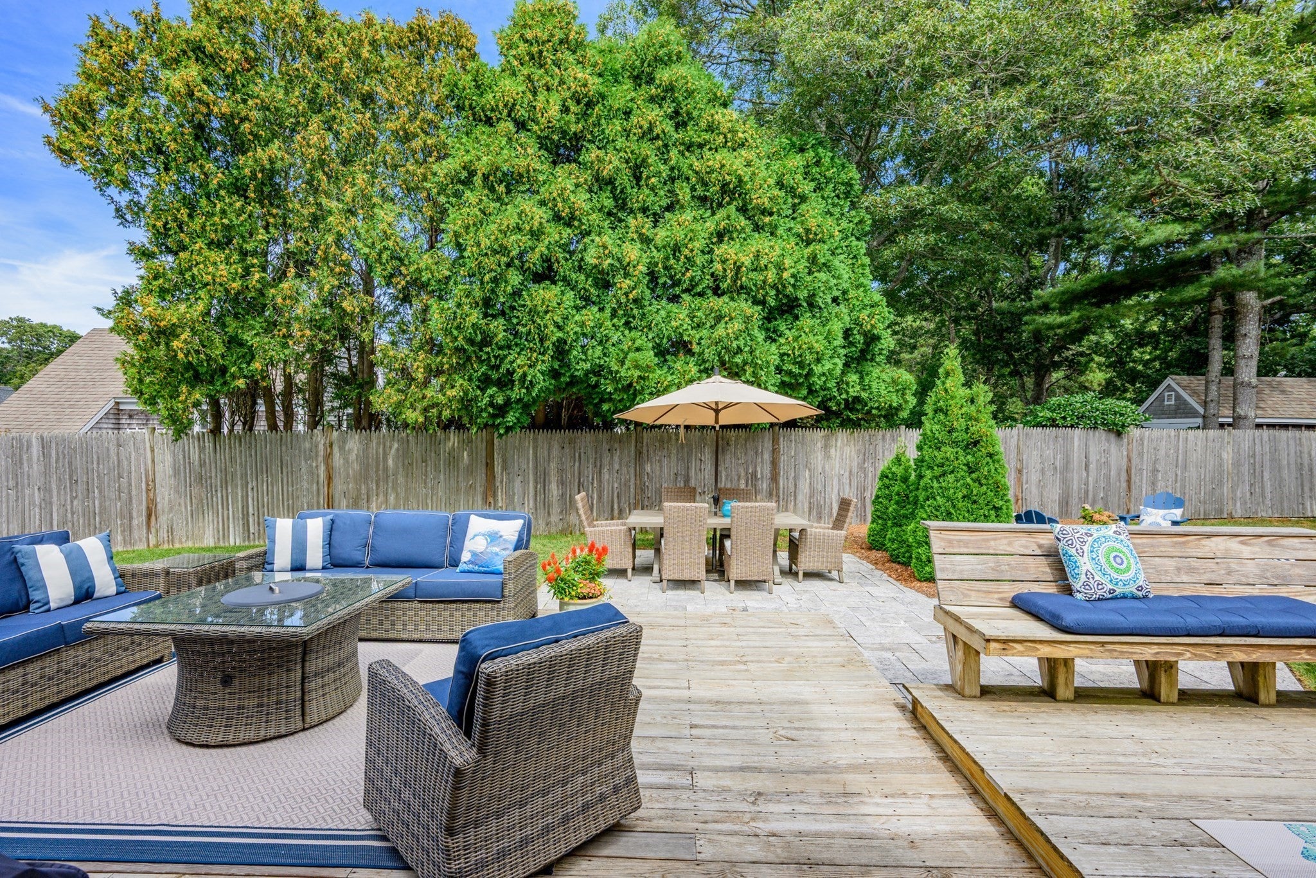
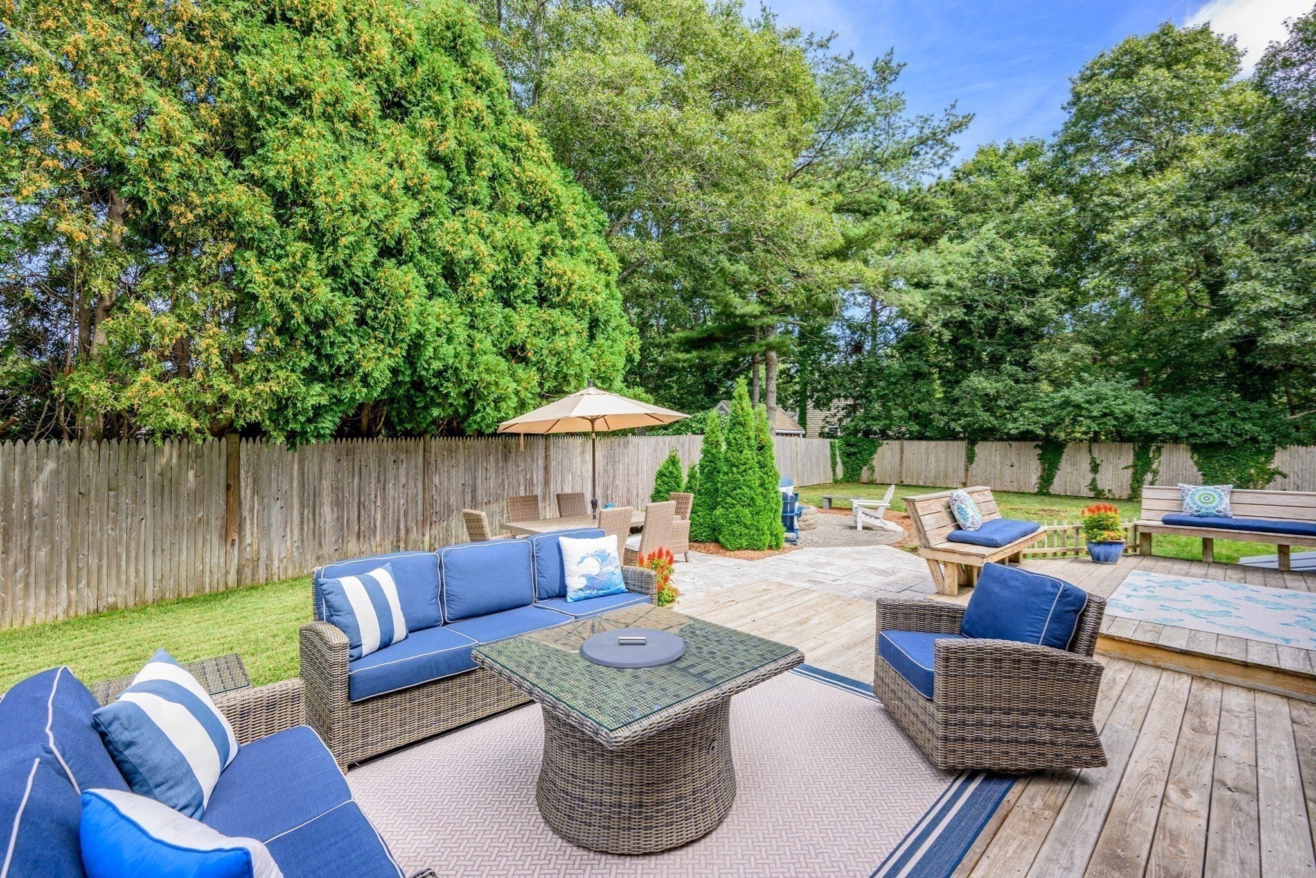
Enter an interest rate to see your estimated monthly payment.This pristine, spacious 4 bedroom home offers a wonderful combination of indoor and outdoor coastal living for your family and friends! A beautifully updated kitchen with quartz counters and tile backsplash, new luxury vinyl plank flooring, family room, dining room, large living room, fireplace, den, and renovated full bath complete the 1st floor. The primary en-suite includes a walk-in shower while 3 more bedrooms and another full bath comfortably accommodate family and guests. A large bonus room offers flexible space to fit your lifestyle. The fully fenced-in private backyard is a dream for entertaining with an expansive deck, patios for dining and relaxing around a fire pit and an outdoor shower after a day at the beach! Central AC, gas heat, and a 2-car garage provide year-round comfort. Storage is abundant with lots of closets and a full basement. Ideally located on a cul de sac abutting Cranberry Valley Golf Course. Plus, Long Pond, Red River, and Bank Street beaches are a short drive. Brooks Park, Thompsons Field and the bike path are even closer! This move-in ready home can include most of the furniture-- ready for you to enjoy! See video! Buyers/agents to confirm details.
| 2 weeks ago | Listing updated with changes from the MLS | |
| 2 weeks ago | Price changed to $1,075,000 | |
| 2 weeks ago | Status changed to Active | |
| 2 months ago | Listing first seen on site |

The property listing data and information, or the Images, set forth herein were provided to MLS Property Information Network, Inc. from third party sources, including sellers, lessors, landlords, and public records, and were compiled by MLS Property Information Network, Inc. The property listing data and information, and the Images, are for the personal, non-commercial use of consumers having a good faith interest in purchasing, leasing or renting listed properties of the type displayed to them and may not be used for any purpose other than to identify prospective properties which such consumers may have a good faith interest in purchasing, leasing or renting. MLS Property Information Network, Inc. and its subscribers disclaim any and all representations and warranties as to the accuracy of the property listing data and information, or as to the accuracy of any of the Images, set forth herein.
Last checked 2026-11-06 09:22 PM UTC