

55 Pine Hill RdAshland, MA 01721
Mortgage Calculator
Monthly Payment (Est.)
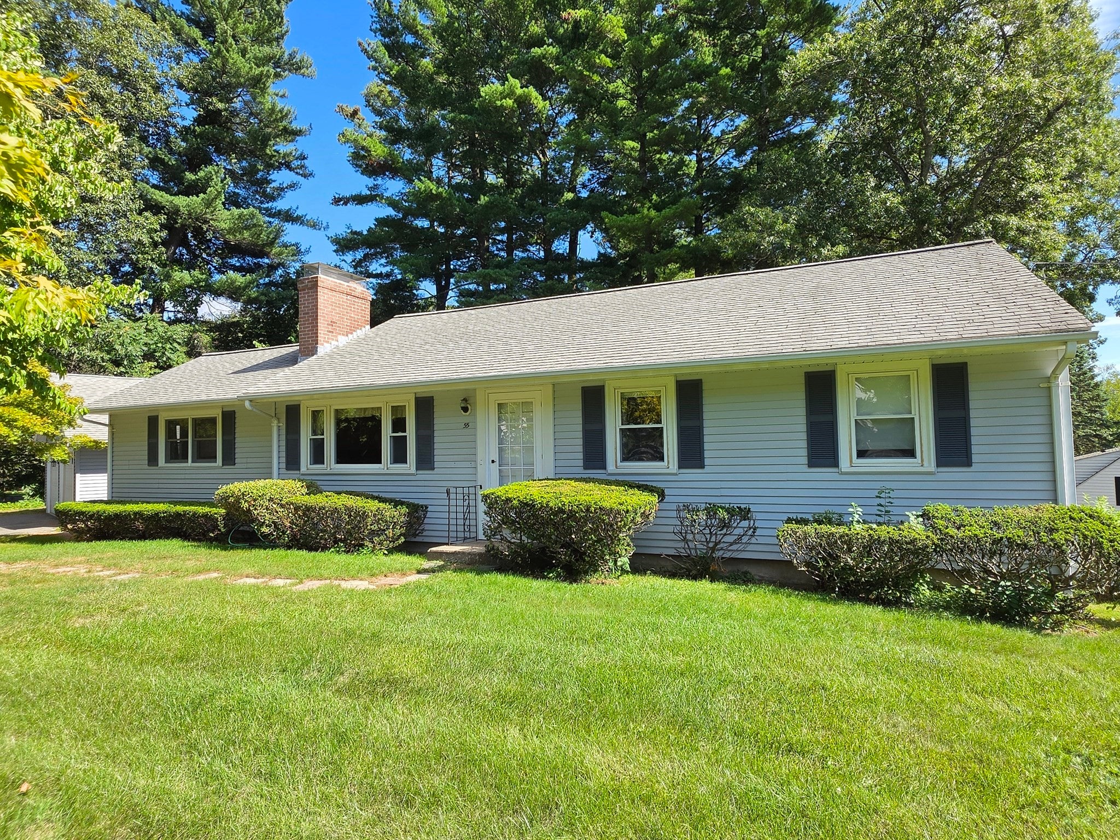
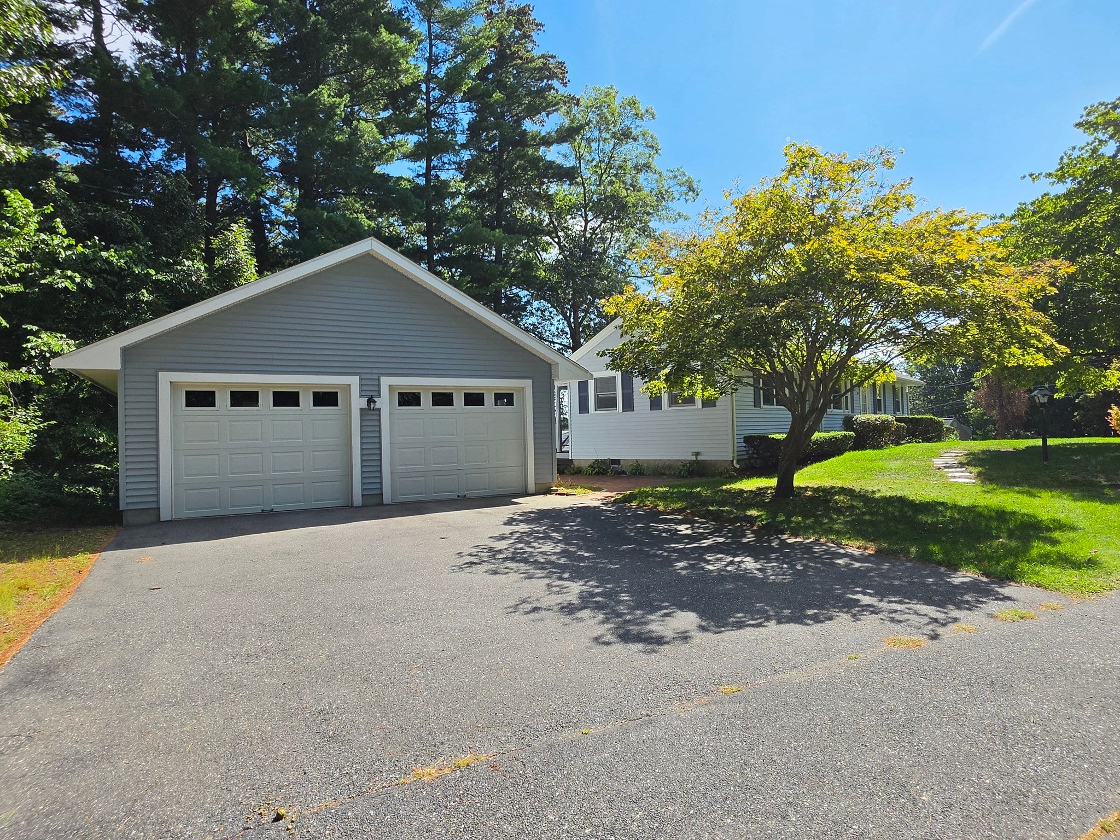
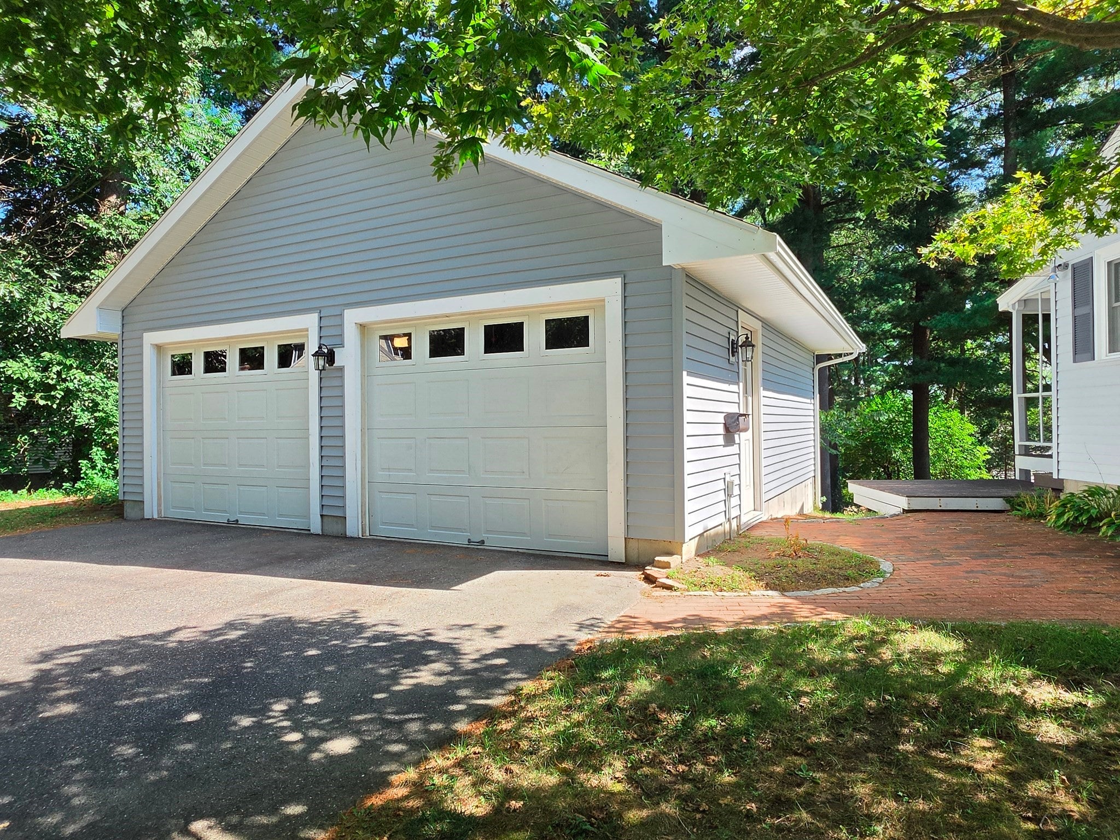
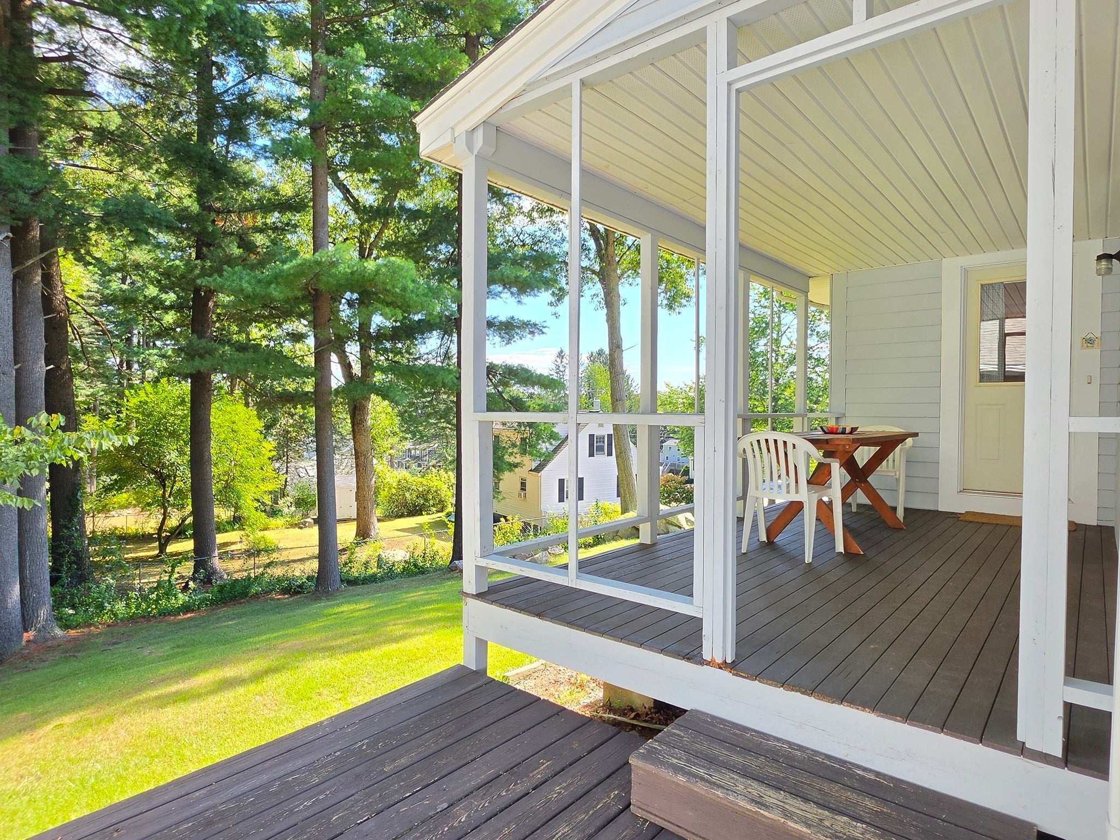
Enter an interest rate to see your estimated monthly payment.This expanded ranch style home is located in an awesome cul-de-sac neighborhood in a wicked convenient location! Short walk to downtown, the library, farmer's market, restaurants, and more! You like a little nature?? How about 600 plus acres of the Ashland Town Forest right up the street with beautiful walking trails! Or Mill Pond Park just down the street! All this and just minutes to the commuter train station, highway access, and The Ashland and Hopkinton State Parks! The current owner has lovingly maintained this home over the last 52 years and is ready to pass it onto the next person or family to make their own wonderful memories like his family did! The main floor has a spacious kitchen that is wide open to the dining room with a fireplace and big picture window overlooking a nicely landscaped front yard. The family room has wood beam cathedral ceilings and a skylight with a slider that leads to a covered deck! Enjoy the character of the wide pine floors and warm up next to the wood burning stove. Down the hall there are three bedrooms, all with hardwood floors, and a full bath. Lots of extra space in the walk-out basement for future expansion or just use it as storage space and a workshop! My favorite part of the property is the huge two car detached garage with plenty of space for shelving and storage! Central air, town water and sewer, natural gas, vinyl siding, and lots of good positive energy! A truly great home at this price point so don't drag your feet and come and see it!
| a week ago | Listing updated with changes from the MLS® | |
| a week ago | Status changed to Pending | |
| 2 weeks ago | Listing first seen on site |

The property listing data and information, or the Images, set forth herein were provided to MLS Property Information Network, Inc. from third party sources, including sellers, lessors, landlords, and public records, and were compiled by MLS Property Information Network, Inc. The property listing data and information, and the Images, are for the personal, non-commercial use of consumers having a good faith interest in purchasing, leasing or renting listed properties of the type displayed to them and may not be used for any purpose other than to identify prospective properties which such consumers may have a good faith interest in purchasing, leasing or renting. MLS Property Information Network, Inc. and its subscribers disclaim any and all representations and warranties as to the accuracy of the property listing data and information, or as to the accuracy of any of the Images, set forth herein.
Last checked 2026-09-23 08:36 AM UTC