

163 Oakside AveMethuen, MA 01844
Mortgage Calculator
Monthly Payment (Est.)
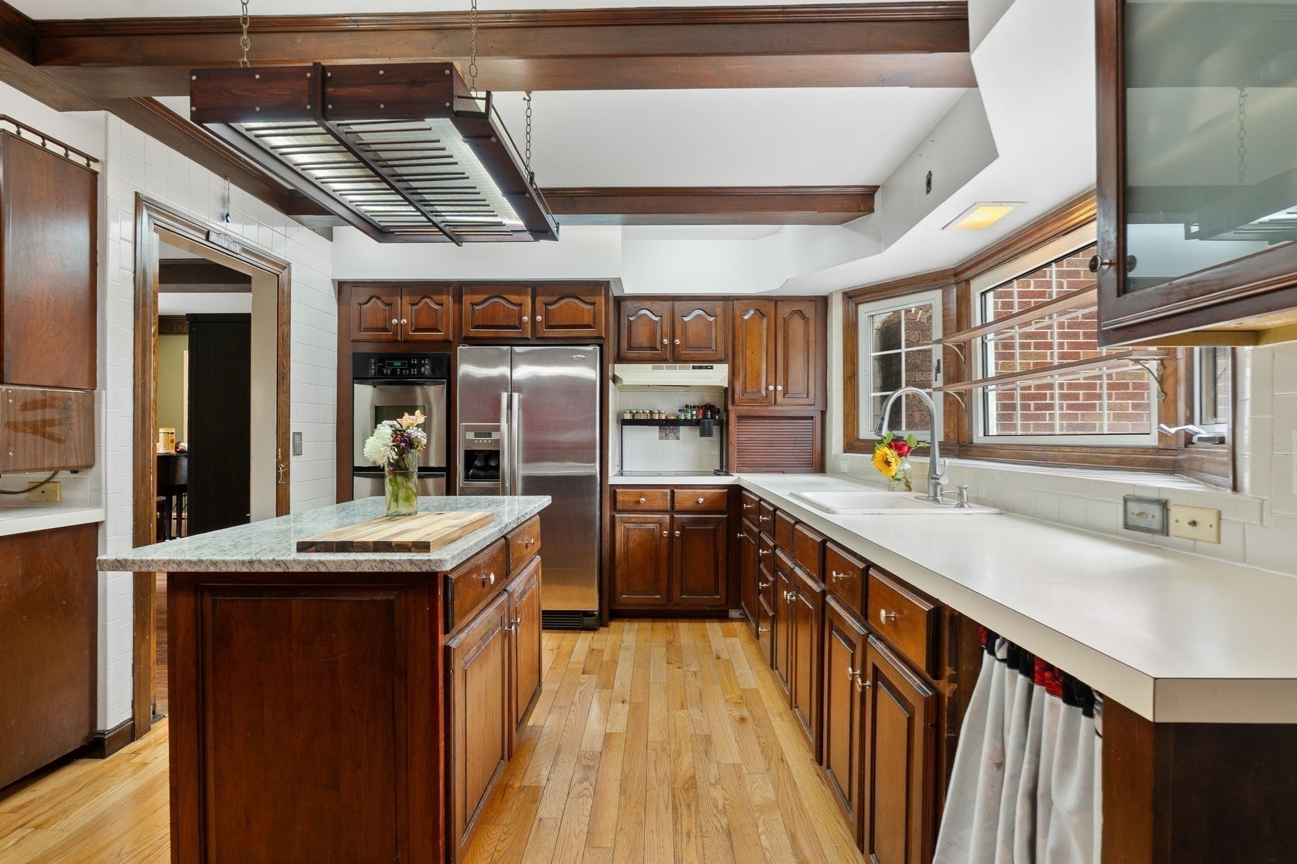
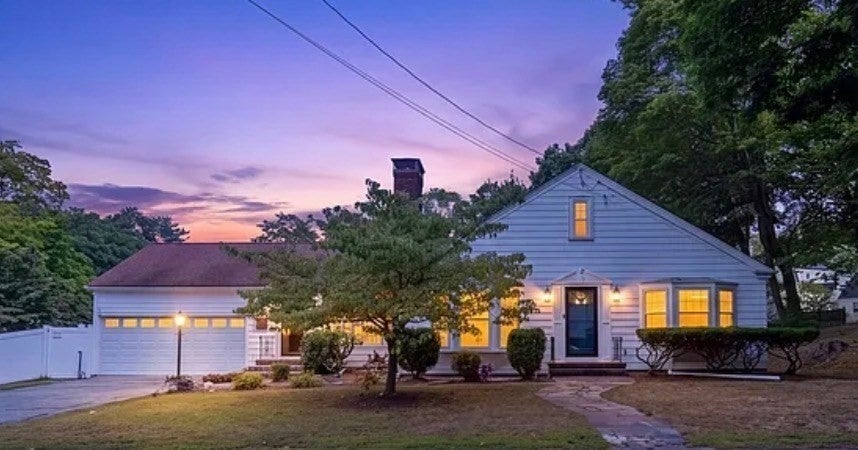
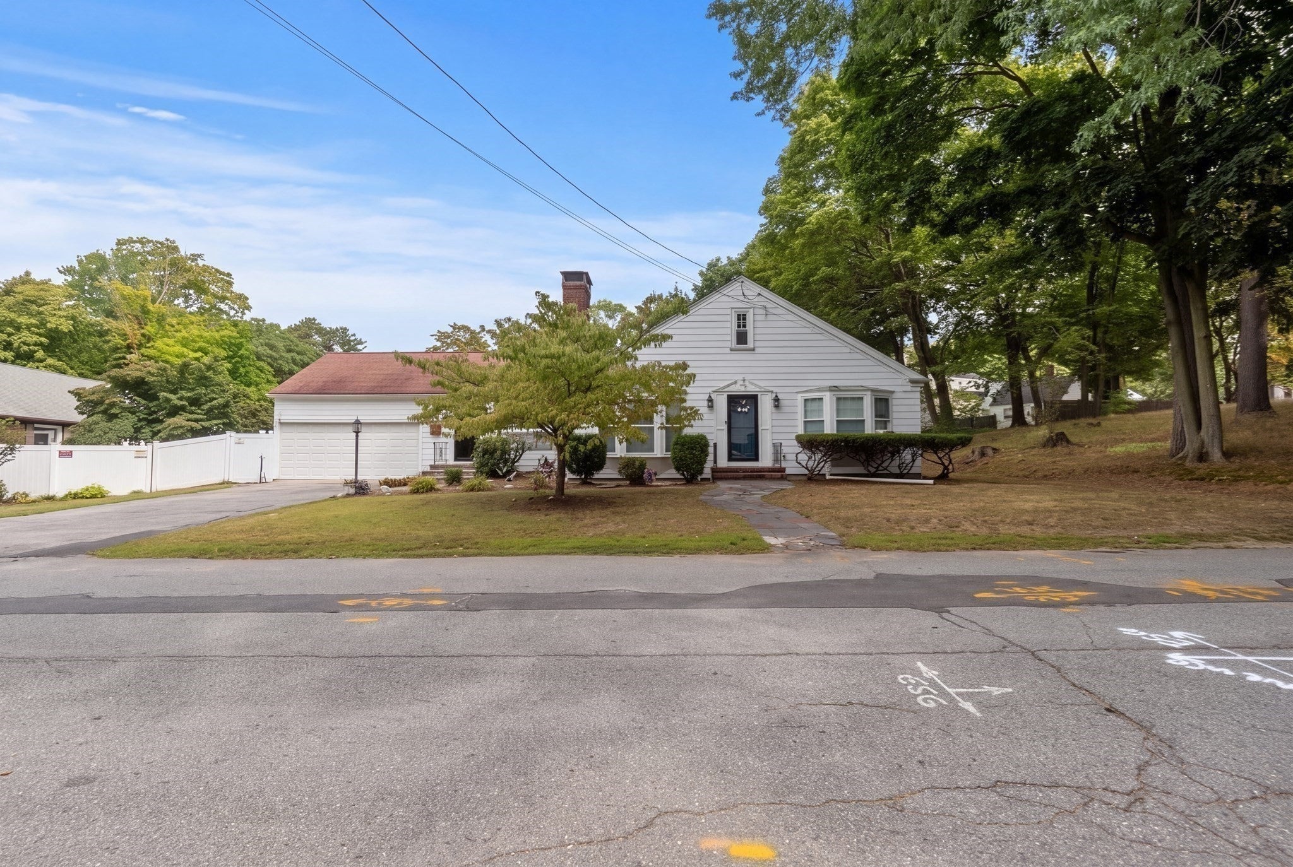
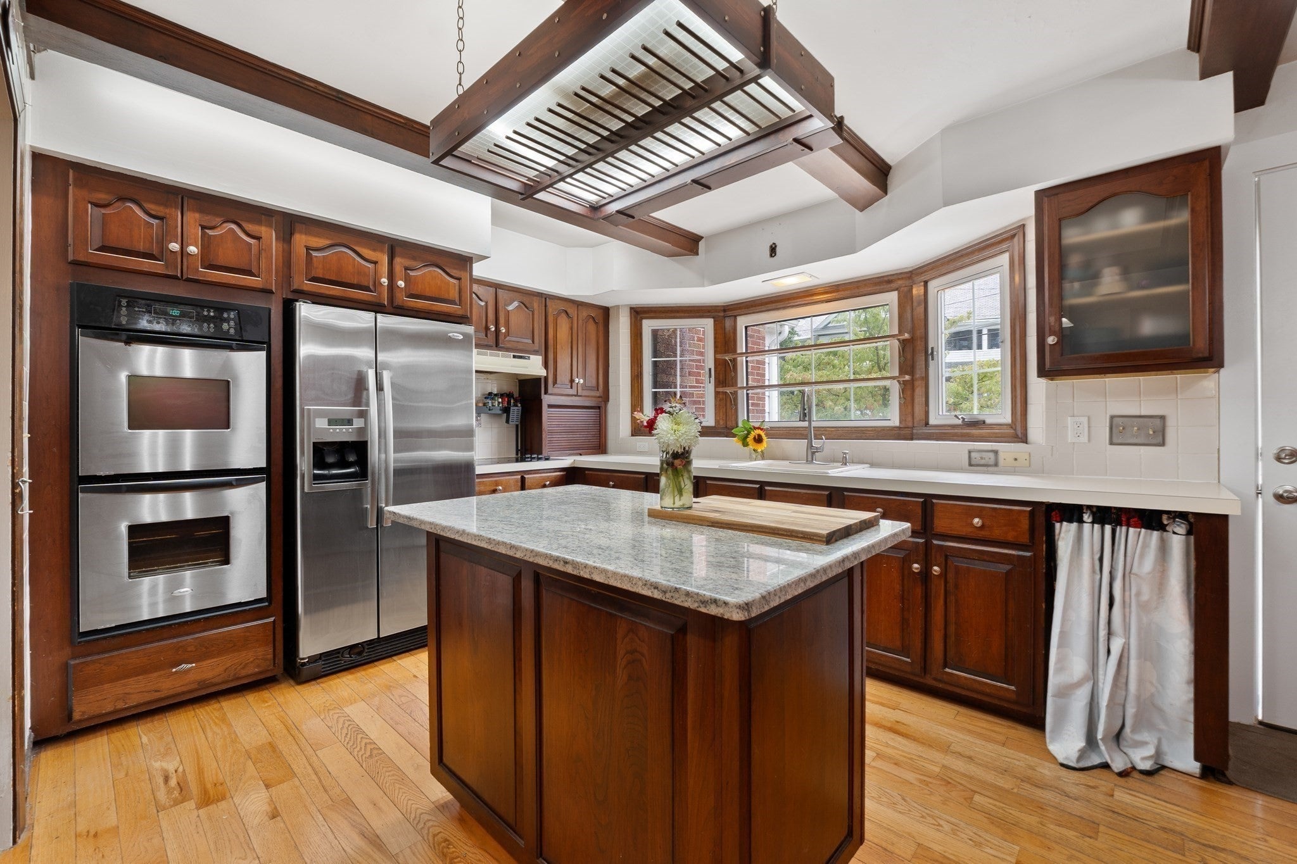
Enter an interest rate to see your estimated monthly payment.Location, Location, Location - A rare Methuen find with 4 bedrooms, first floor primary, 2 car garage and a private in-ground pool on nearly half an acre. This spacious 4-bedroom, 3-bath Cape offers a unique feel with thoughtful architectural details throughout. The sunken living room is surrounded by striking wrought-iron railings and features a fireplace, creating a warm and inviting gathering space. A wood stove adds charm to the additional den, while built-in bookcases, skylights, and large windows bring character and natural light throughout the home.The first-floor primary bedroom offers convenient one-level living, with additional bedroom on the 1st floor and 2 more bedrooms upstairs with a 3/4 bath. A large basement with an additional brick fireplace provides excellent potential for future finished living space. Outside, enjoy your own private retreat with a fenced-in yard, in-ground pool, and a three-season patio offering a comfortable space for relaxing and entertaining throughout much of the year. A two-car garage provides added convenience and storage. They say location is everything. This property makes you feel like you are in the country yet located close to shopping, dining, everyday amenities, and public transportation, this home offers a rare combination of character, space, and location. A truly distinctive property with room to make it your own!
| a week ago | Listing updated with changes from the MLS | |
| a month ago | Listing first seen on site |

The property listing data and information, or the Images, set forth herein were provided to MLS Property Information Network, Inc. from third party sources, including sellers, lessors, landlords, and public records, and were compiled by MLS Property Information Network, Inc. The property listing data and information, and the Images, are for the personal, non-commercial use of consumers having a good faith interest in purchasing, leasing or renting listed properties of the type displayed to them and may not be used for any purpose other than to identify prospective properties which such consumers may have a good faith interest in purchasing, leasing or renting. MLS Property Information Network, Inc. and its subscribers disclaim any and all representations and warranties as to the accuracy of the property listing data and information, or as to the accuracy of any of the Images, set forth herein.
Last checked 2026-10-25 02:55 PM UTC