

40 Railroad AvenueTaunton, MA 02780
Mortgage Calculator
Monthly Payment (Est.)
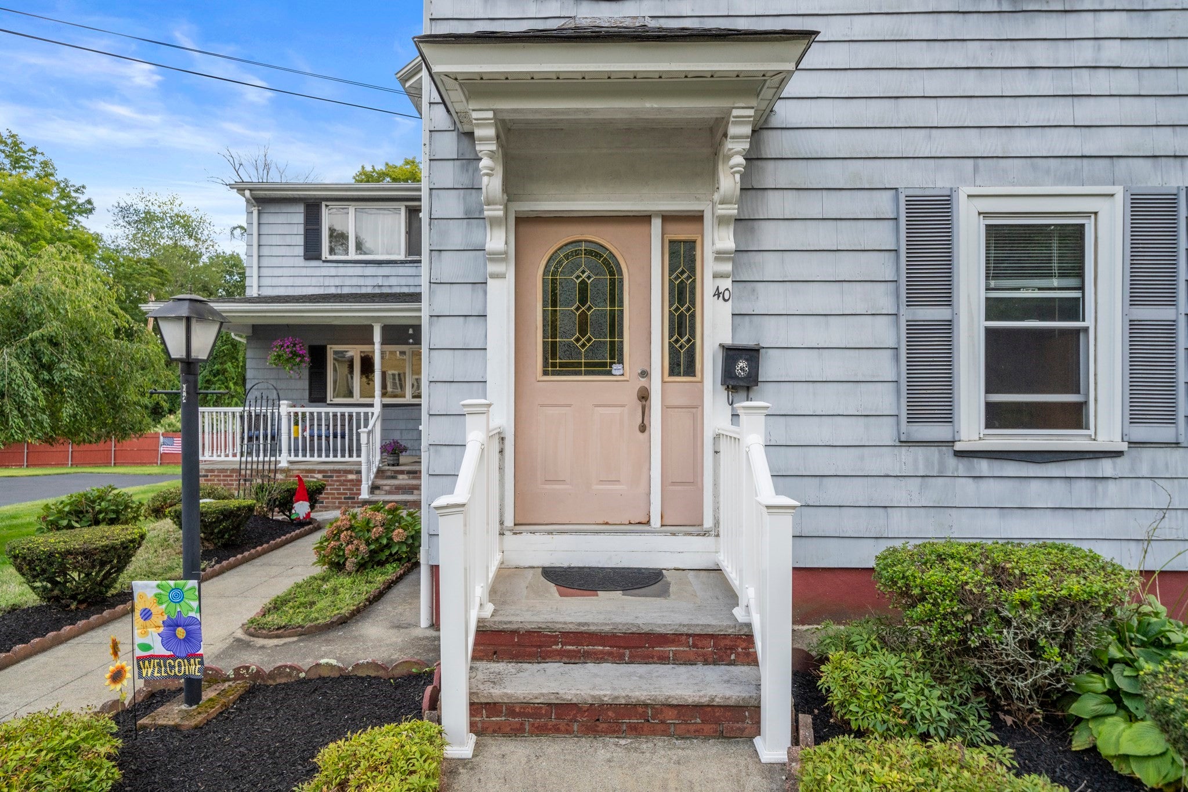
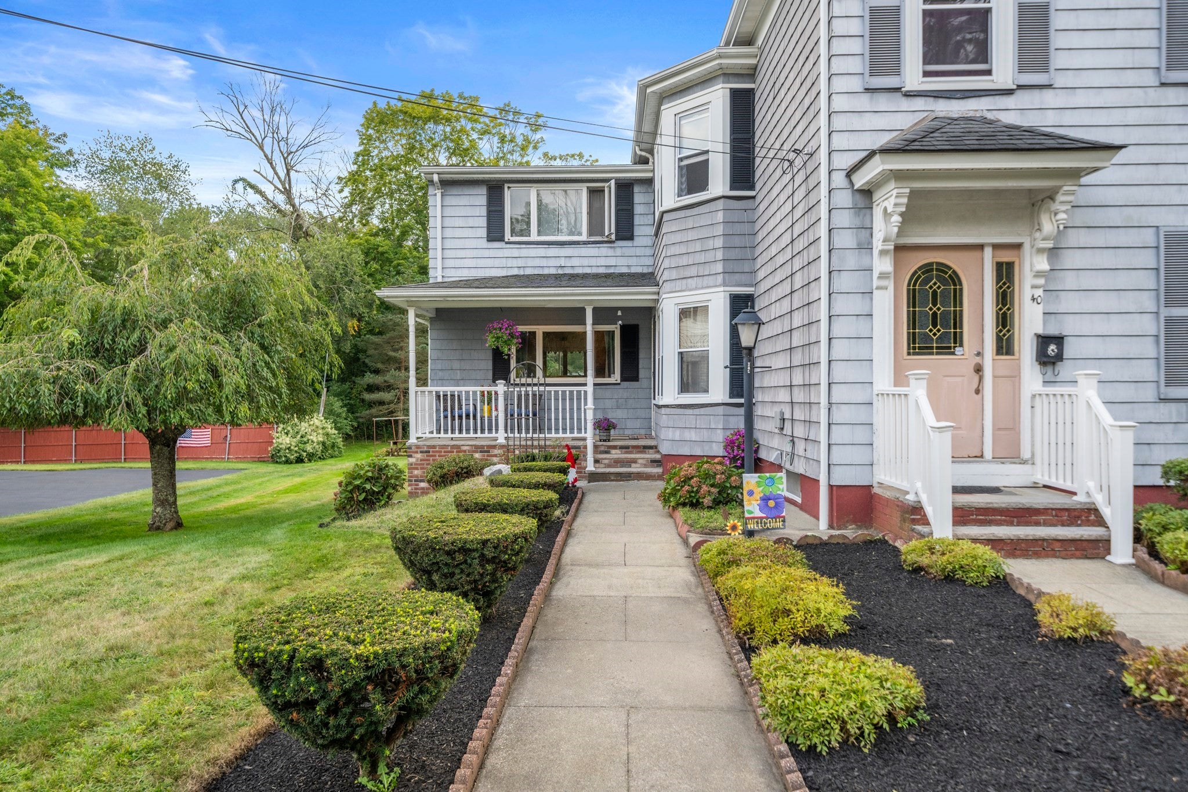
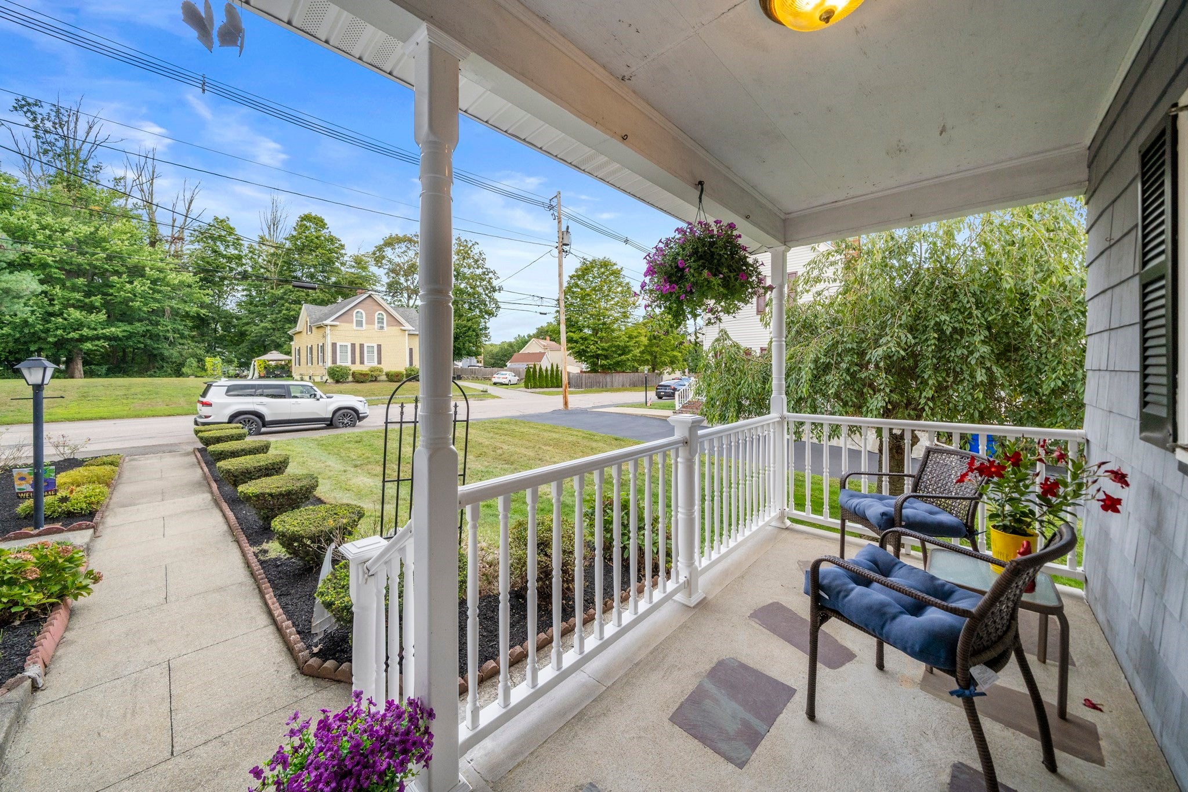
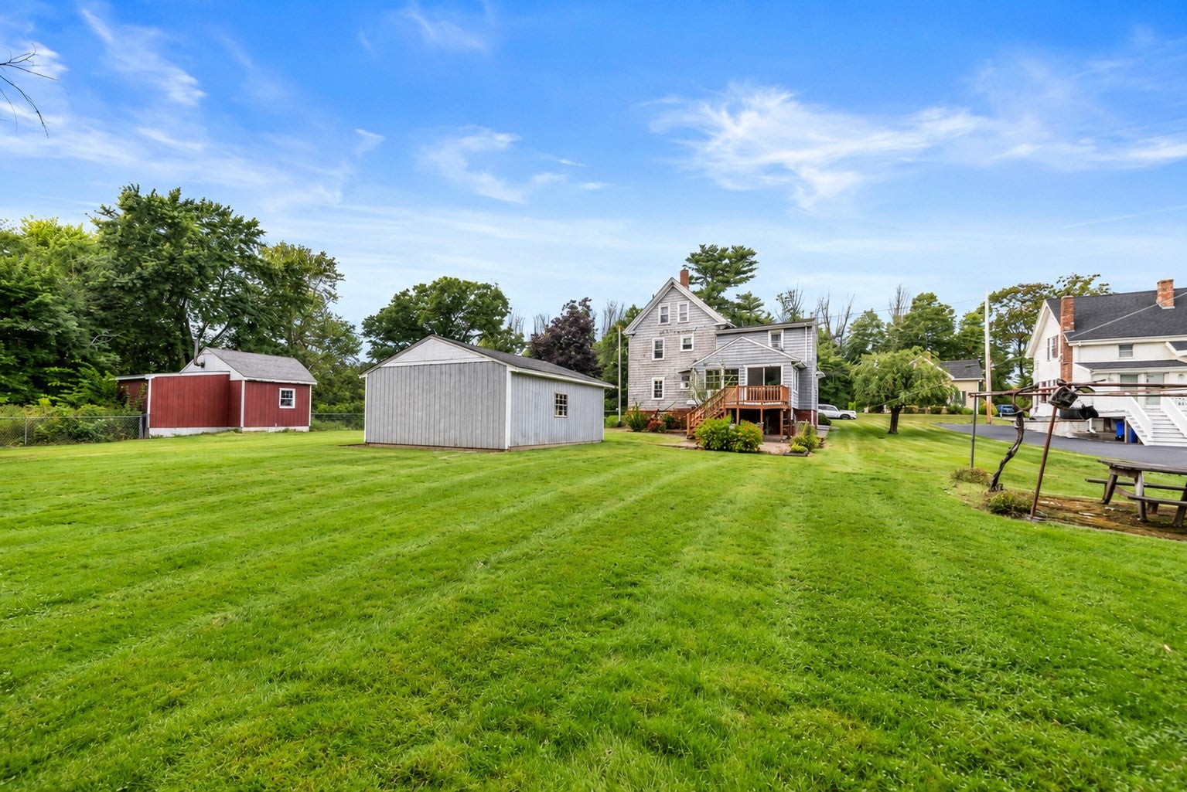
Enter an interest rate to see your estimated monthly payment.Welcome to this charming and well-maintained two-family home in Taunton, offering space, character, and versatility. A great opportunity for first-time homebuyers, owner-occupants, or investors! The first-floor unit features three bedrooms, a spacious layout, and an abundance of natural light, while the second-floor unit offers two bedrooms and comfortable living space. Situated on a 0.34-acre lot, the property offers approximately 2,657 sq. ft. of living space. Separate utilities allow tenants to pay their own utility expenses, making this an attractive option for both owner-occupants and investors. A standout feature is the detached 26' x 26' two-car garage with a bonus room in the rear, offering plenty of space for vehicles, storage, a workshop, hobbies, or equipment. Another highlight is the inviting 3-season room, a wonderful spot to enjoy morning coffee, unwind, or simply relax. Additional features include wood shingle siding, ample off-street parking, and a full basement with a functioning kitchen and an additional room, providing valuable bonus space and flexibility. The walk-up attic offers excellent storage and additional possibilities. Outside, the spacious backyard provides plenty of room for entertaining, gardening, or relaxing. Conveniently located near Route 138, 40 Railroad Avenue offers easy access to shopping, dining, schools, parks, and major routes, presenting an appealing combination of space, versatility, and long-term potential.
| 5 days ago | Listing updated with changes from the MLS® | |
| a week ago | Status changed to Active | |
| a month ago | Listing first seen on site |

The property listing data and information, or the Images, set forth herein were provided to MLS Property Information Network, Inc. from third party sources, including sellers, lessors, landlords, and public records, and were compiled by MLS Property Information Network, Inc. The property listing data and information, and the Images, are for the personal, non-commercial use of consumers having a good faith interest in purchasing, leasing or renting listed properties of the type displayed to them and may not be used for any purpose other than to identify prospective properties which such consumers may have a good faith interest in purchasing, leasing or renting. MLS Property Information Network, Inc. and its subscribers disclaim any and all representations and warranties as to the accuracy of the property listing data and information, or as to the accuracy of any of the Images, set forth herein.
Last checked 2026-10-18 01:35 AM UTC