

35-37 Amherst StArlington, MA 02474
Mortgage Calculator
Monthly Payment (Est.)
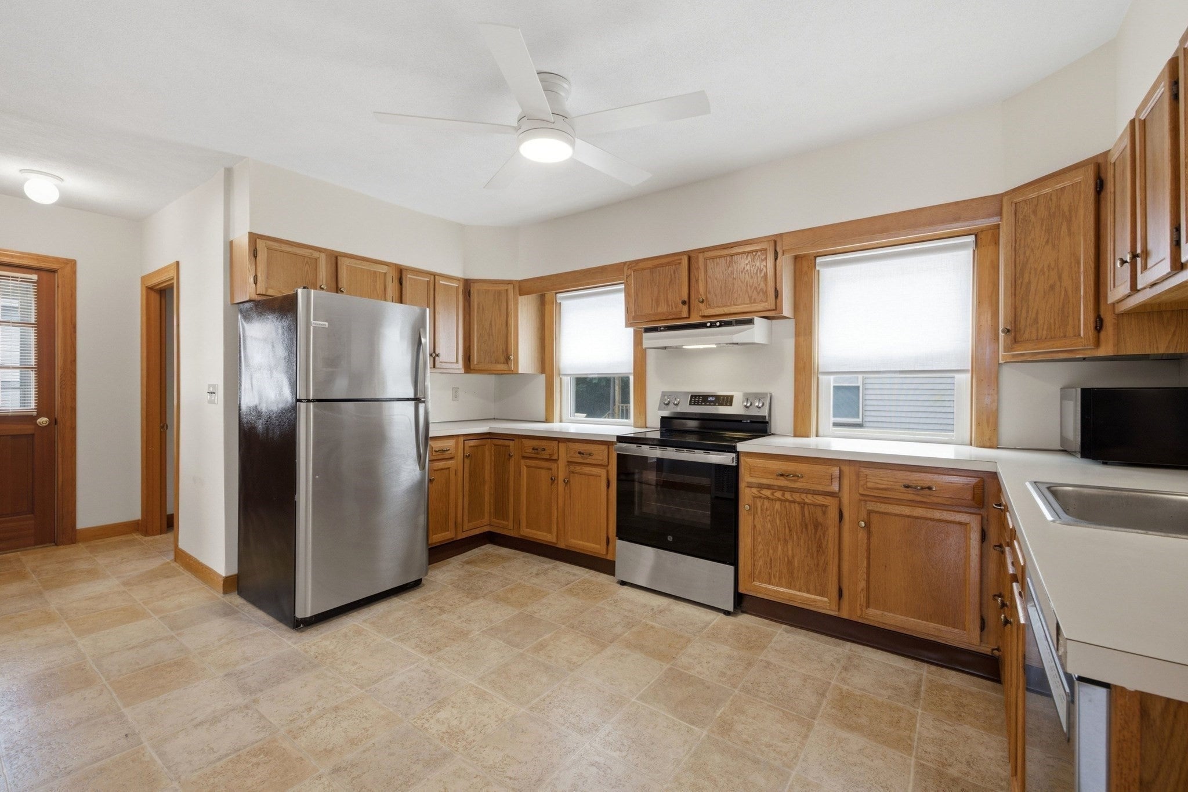
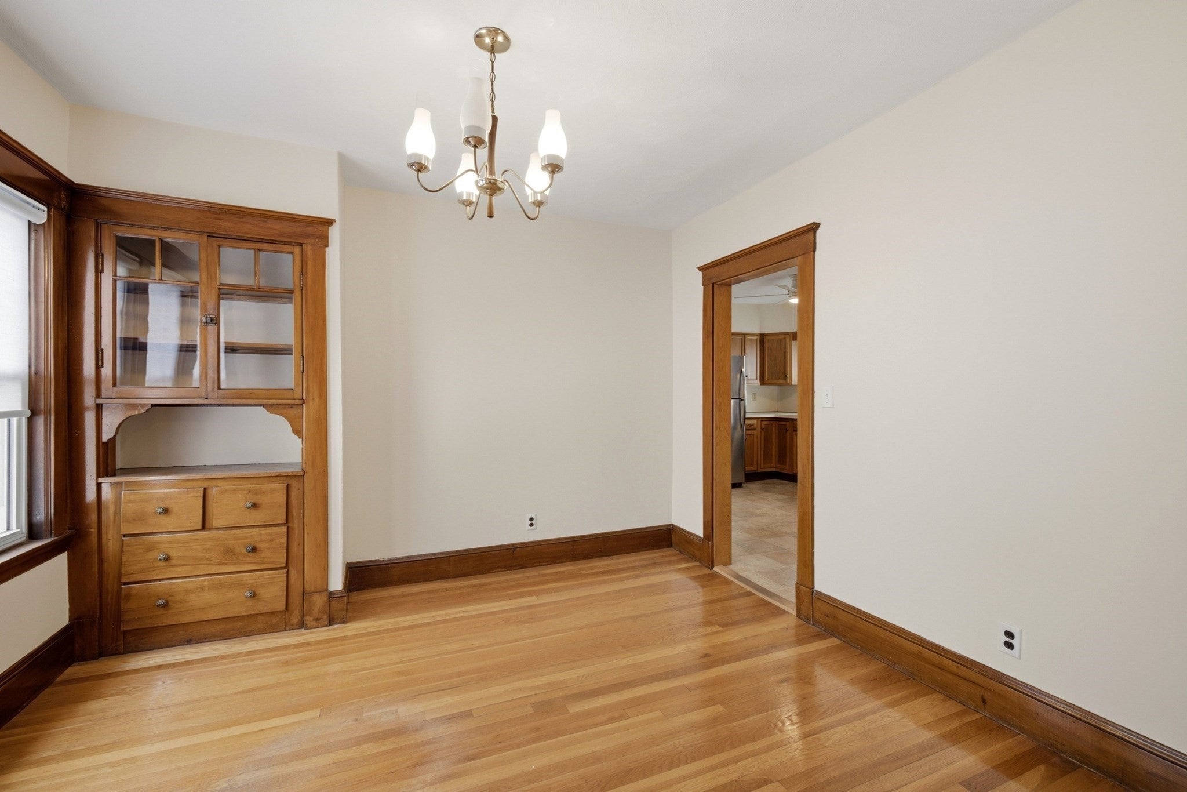
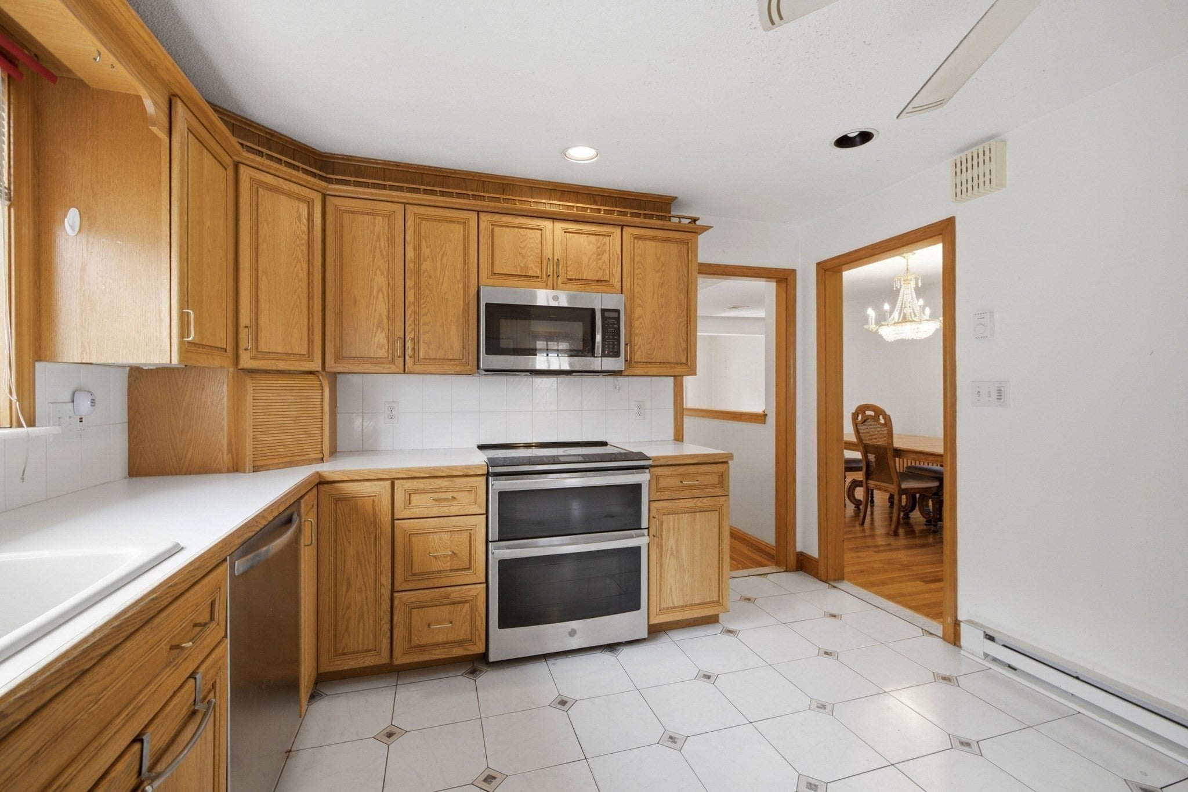
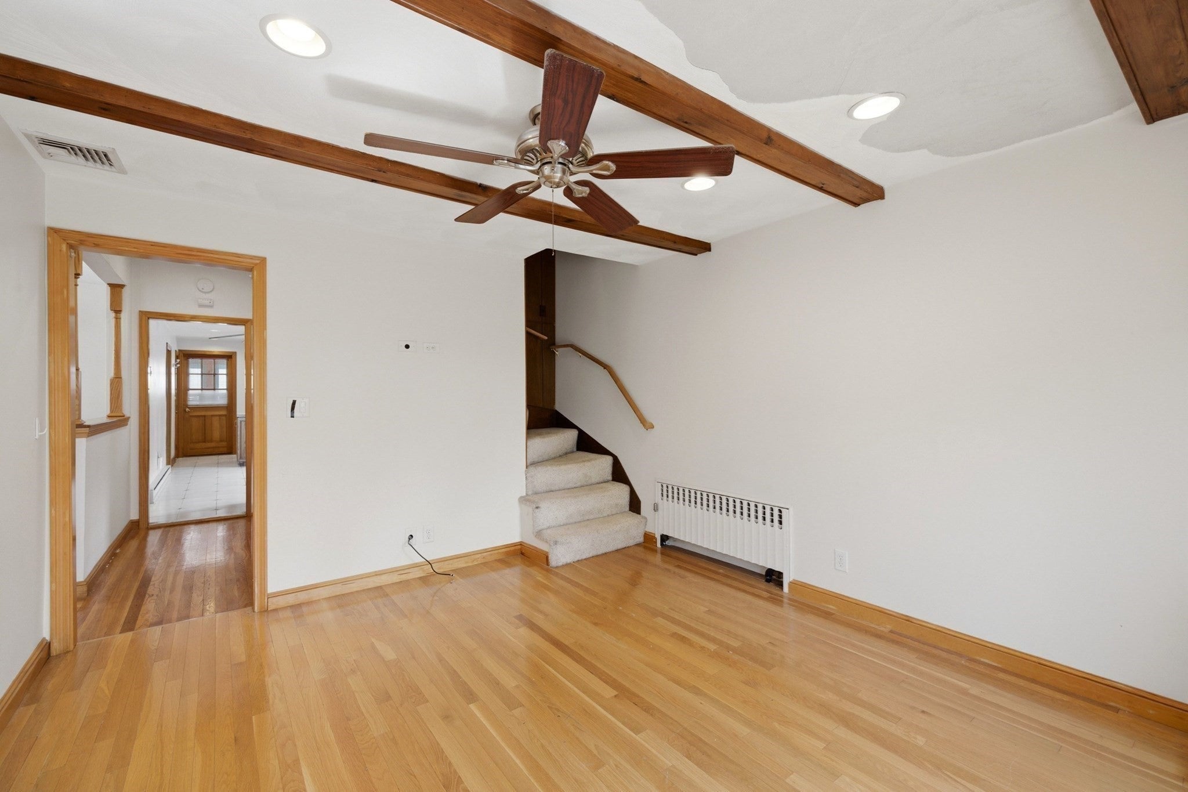
Enter an interest rate to see your estimated monthly payment.Opportunity for builders, contractors, investors & buyers ready to take on a renovation project. 35-37 Amherst St is a classic Arlington two-family offering two distinct units, along w/ a fenced backyard & patio area. The 1st-floor unit offers 1 bed, 1 bath, living/dining space, kitchen & in-unit laundry. The larger 2nd-floor unit features 3 beds, 1 bath, an eat-in kitchen, in-unit laundry & enclosed porch overlooking the backyard. Hardwood floors, original woodwork & built-ins reflect the home's character, while the property presents an opportunity for a buyer to renovate, reimagine & add value. Set in a well-connected Arlington neighborhood, the home is just over 1/2 mile to Spy Pond Park, less than a mile to Arlington Center & the Medford Commuter Rail, offering easy access to local shops, dining, recreation & transportation while blending neighborhood charm with everyday convenience. Close to 93 and Rt 2. Property requires renovation & is being sold as-is. Buyers should anticipate updates and repairs throughout. Bring your vision & explore the possibilities at 35-37 Amherst St.
| 6 days ago | Listing updated with changes from the MLS® | |
| 2 weeks ago | Listing first seen on site |

The property listing data and information, or the Images, set forth herein were provided to MLS Property Information Network, Inc. from third party sources, including sellers, lessors, landlords, and public records, and were compiled by MLS Property Information Network, Inc. The property listing data and information, and the Images, are for the personal, non-commercial use of consumers having a good faith interest in purchasing, leasing or renting listed properties of the type displayed to them and may not be used for any purpose other than to identify prospective properties which such consumers may have a good faith interest in purchasing, leasing or renting. MLS Property Information Network, Inc. and its subscribers disclaim any and all representations and warranties as to the accuracy of the property listing data and information, or as to the accuracy of any of the Images, set forth herein.
Last checked 2026-09-23 06:12 PM UTC