

38 1/2 Abington AvePeabody, MA 01960

Mortgage Calculator
Monthly Payment (Est.)
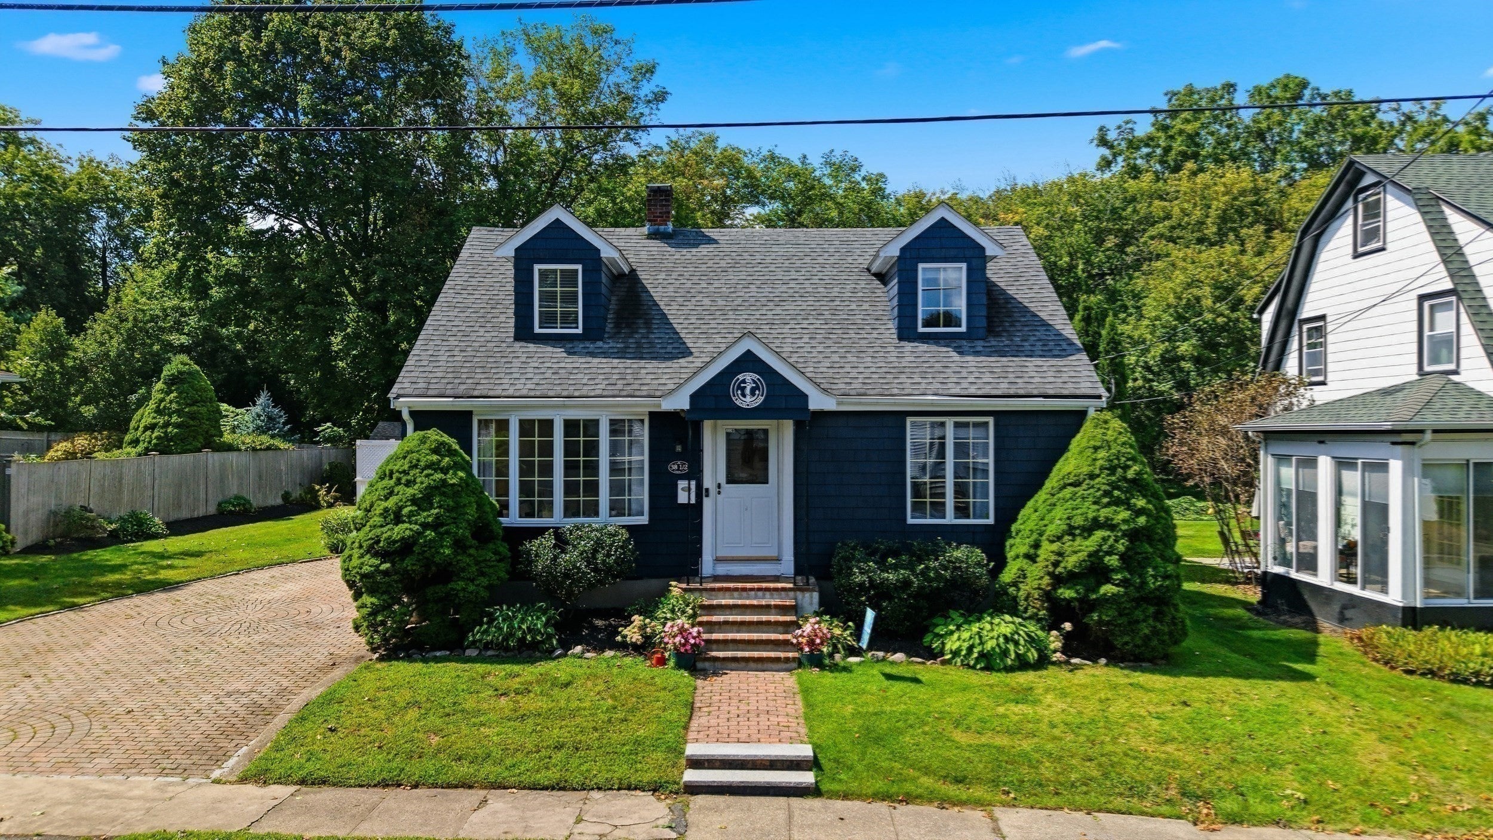
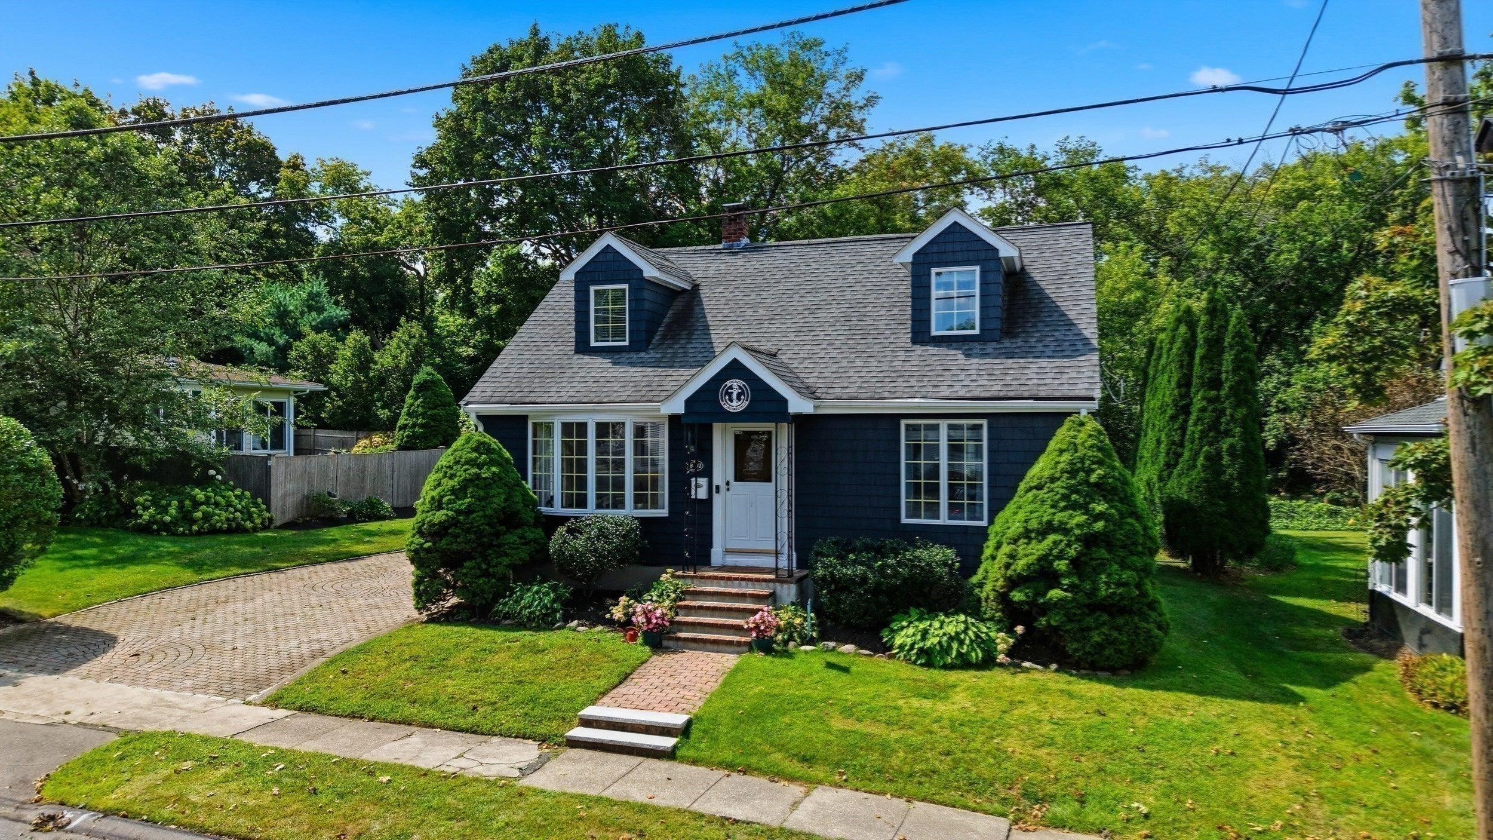
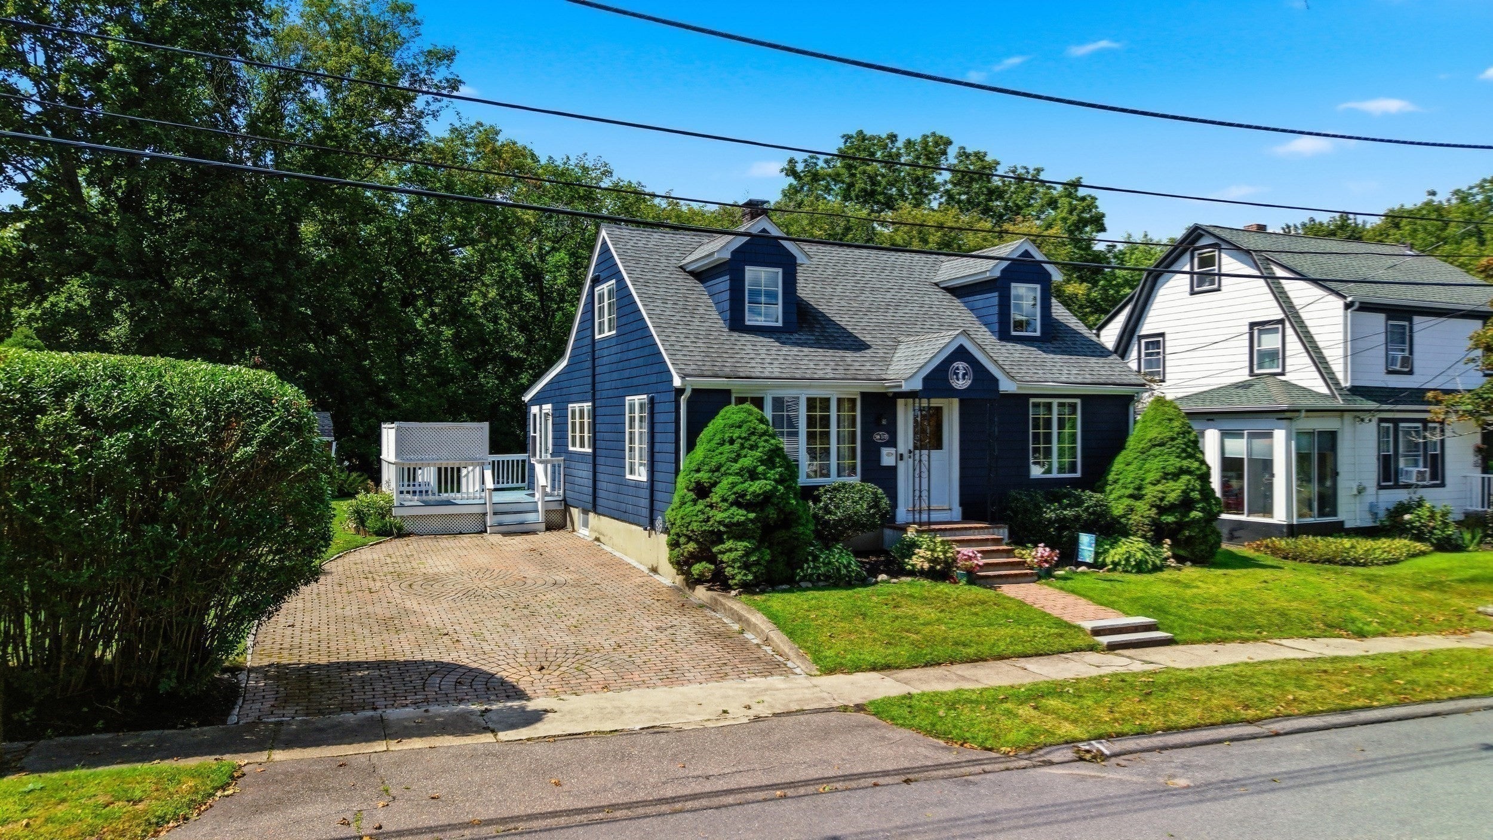
Enter an interest rate to see your estimated monthly payment.Classic Cape charm meets quintessential North Shore living in this beautifully maintained 4-bedroom, 2-bath home in the highly sought after Gardner Park neighborhood of Peabody. Gleaming hardwood floors flow throughout the main living spaces, complemented by an eat-in kitchen, a sun-filled dining area, a comfortable living room that opens to a versatile room overlooking the private, tree-lined backyard, and a full bath with classic cottage charm. Upstairs, generously sized bedrooms offer charming dormered ceilings and ample closet space, complemented by a second full bath featuring a spacious walk-in shower. Outside, the fenced backyard abutting conservation land and oversized deck create the perfect setting for entertaining, relaxing, or simply enjoying every season this home has to offer. Ideally located near shopping, dining, and major commuter routes, this property blends timeless character with modern comfort. Warm, welcoming, and wonderfully Peabody — this one truly has it all. Don't miss your opportunity to make it yours!
| a week ago | Listing updated with changes from the MLS® | |
| a week ago | Status changed to Active Under Contract | |
| a month ago | Listing first seen on site |

The property listing data and information, or the Images, set forth herein were provided to MLS Property Information Network, Inc. from third party sources, including sellers, lessors, landlords, and public records, and were compiled by MLS Property Information Network, Inc. The property listing data and information, and the Images, are for the personal, non-commercial use of consumers having a good faith interest in purchasing, leasing or renting listed properties of the type displayed to them and may not be used for any purpose other than to identify prospective properties which such consumers may have a good faith interest in purchasing, leasing or renting. MLS Property Information Network, Inc. and its subscribers disclaim any and all representations and warranties as to the accuracy of the property listing data and information, or as to the accuracy of any of the Images, set forth herein.
Last checked 2026-10-17 05:34 AM UTC